9606 Camberley Circle, Orlando, FL 32836
For Sale $889,000


Request Club Info by Email
Calculate Your Payment
Like this listing?
Contact the Listing Agent directly:
Listing Agent: Raymond Glenn
Agent Phone:
407-285-1936
Agent Email:
themrrealestate@yahoo.com
Share Property
Save Property
View Virtual Tour
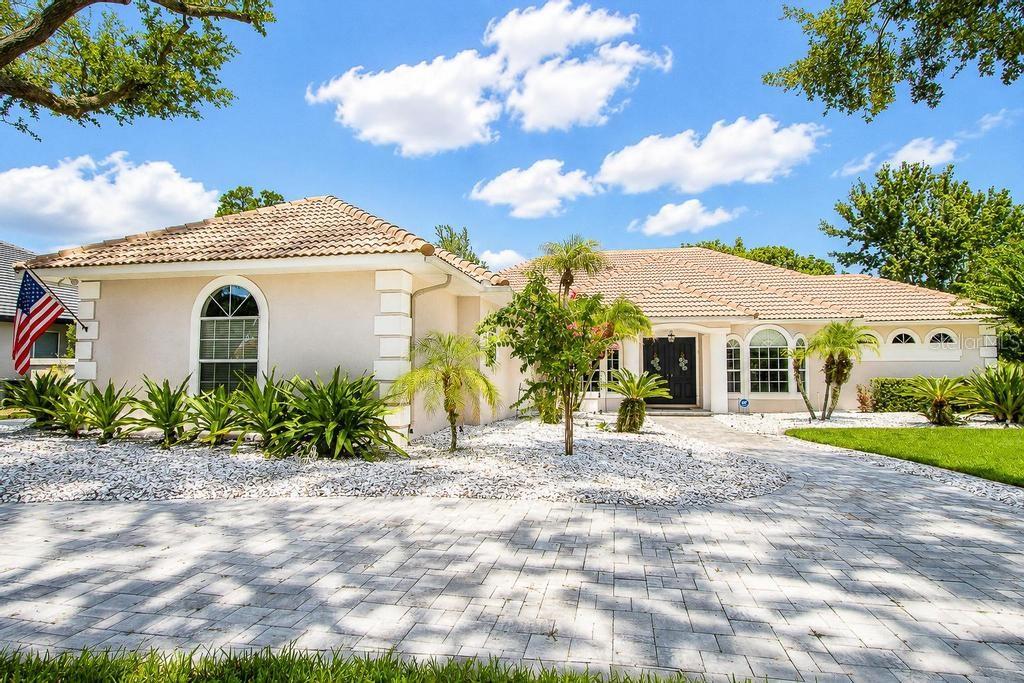
BRAND NEW TILE ROOF!! This home captures the essence of Florida living—where design, comfort, and location come together in perfect accord. Located in the famed Brentwood Club this beautifully maintained 4 bedroom, 3 full bath POOL home with a 3-car garage offers an excellent floor plan that balances style, space, and functionality. From the moment you arrive, the curb appeal is undeniable. From the tile roof, lush landscaping, and circle driveway create an elegant first impression that sets the tone for what’s inside. Step through the double front doors into a welcoming interior featuring high ceilings, plantation shutters, and seamless transitions between formal and casual living spaces. The kitchen is a functional and thoughtfully remodeled space with robust countertops, modern appliances, custom cabinetry, unique backsplash, and ambient lighting that adds a modern touch. The layout connects the kitchen, breakfast nook, family room with wood burning fireplace and French doors that open to the lanai and pool area which creates a true indoor-outdoor living experience. The primary suite is a private retreat with double French doors to the patio, walk in closet, and a spa-like en-suite bath boasting a frameless glass shower, garden soaking tub, and dual vanities. Outdoor living shines here with a screened enclosure, paver pool deck and mature landscaping which provides privacy. Every space of the property has been designed for comfort, relaxation, and entertaining. Located near schools, theme parks, shopping and restaurants. COME SEE IT TODAY!
Ceiling Fans(s)
Crown Molding
Eat-in Kitchen
High Ceilings
Kitchen/Family Room Combo
Open Floorplan
Primary Bedroom Main Floor
Solid Surface Counters
Solid Wood Cabinets
Split Bedroom
Thermostat
Walk-In Closet(s)
Window Treatments
Basketball Court
Pickleball Court(s)
Tennis Court(s)
Taxes: $6,588.00
Tax Year: 2025
Association Fee: $1,000.00
Association Fee Frequency: Annually
Lighting
Outdoor Grill
Outdoor Kitchen
Private Entrance
Rain Gutters
Sidewalk
Convection Oven
Cooktop
Dishwasher
Disposal
Dryer
Electric Water Heater
Exhaust Fan
Ice Maker
Microwave
Range
Refrigerator
Washer
Garden
Elementary School: Bay Meadows Elem
Middle School: Southwest Middle
Junior High: Southwest Middle
High School: Lake Buena Vista High School
MLS Area: 32836 - Orlando/Dr. Phillips/Bay Vista
Total Square Footage: 3,928
Price per Square Feet: $320.36
Water: Public
Construction: Stucco, Frame
Date Listed: 2026-08-24 00:00:00
Pool: Y
Pool Description: Deck, Fiber Optic Lighting, Gunite, Heated, In Ground, Lighting, Outside Bath Access, Screen Enclosure, Tile
Private Spa: Y
Furnished: Negotiable
Windows: Aluminum Frames, Display Window(S), Double Pane Windows, Shutters, Tinted Windows
Parking: Circular Driveway, Driveway, Garage Door Opener, Garage Faces Side, Off Street, Oversized
Garage Description: Y
Garage Spaces: 3
Attached Garage: Y
Flooring: Carpet, Ceramic Tile, Tile, Wood
Roof: Tile
Heating: Electric, Heat Pump
Cooling: Central Air
Fireplace: Y
Laundry: Corridor Access, Electric Dryer Hookup, Laundry Room, Washer Hookup
Pets: Yes
Sewer: Public Sewer
Lot Desc.: Landscaped, Sidewalk, Paved
Parcel ID: 03-24-28-0898-0
Amenities: Basketball Court, Pickleball Court(S), Tennis Court(S)
Listing Courtesy Of: Lakeside Realty Windermere Inc
themrrealestate@yahoo.com
BRAND NEW TILE ROOF!! This home captures the essence of Florida living—where design, comfort, and location come together in perfect accord. Located in the famed Brentwood Club this beautifully maintained 4 bedroom, 3 full bath POOL home with a 3-car garage offers an excellent floor plan that balances style, space, and functionality. From the moment you arrive, the curb appeal is undeniable. From the tile roof, lush landscaping, and circle driveway create an elegant first impression that sets the tone for what’s inside. Step through the double front doors into a welcoming interior featuring high ceilings, plantation shutters, and seamless transitions between formal and casual living spaces. The kitchen is a functional and thoughtfully remodeled space with robust countertops, modern appliances, custom cabinetry, unique backsplash, and ambient lighting that adds a modern touch. The layout connects the kitchen, breakfast nook, family room with wood burning fireplace and French doors that open to the lanai and pool area which creates a true indoor-outdoor living experience. The primary suite is a private retreat with double French doors to the patio, walk in closet, and a spa-like en-suite bath boasting a frameless glass shower, garden soaking tub, and dual vanities. Outdoor living shines here with a screened enclosure, paver pool deck and mature landscaping which provides privacy. Every space of the property has been designed for comfort, relaxation, and entertaining. Located near schools, theme parks, shopping and restaurants. COME SEE IT TODAY!
Property Details
Price: $889,000
Sq Ft: 2,775
($320 per
sqft)
Bedrooms: 4
Bathrooms: 3
City: Orlando
County: Orange
Type: Single Family
Development: Brentwood Club
Subdivision: Brentwood Club Ph 01
Acres: 0.3900
Virtual Tour/Floorplan: View
Year Built: 1990
Listing Number: O6434261
Status Code: A-Active
Taxes: $6,588.00
Tax Year: 2025
Garage:
3
/
Y
Furnishings: Negotiable
Pets Allowed: Yes
Total Recurring Fees: $83
Total Recurring Fee Frequency: 0.00
Interior Features:
Ceiling Fans(s)
Crown Molding
Eat-in Kitchen
High Ceilings
Kitchen/Family Room Combo
Open Floorplan
Primary Bedroom Main Floor
Solid Surface Counters
Solid Wood Cabinets
Split Bedroom
Thermostat
Walk-In Closet(s)
Window Treatments
Amenities:
Basketball Court
Pickleball Court(s)
Tennis Court(s)
Financial Information:
Taxes: $6,588.00
Tax Year: 2025
Association Fee: $1,000.00
Association Fee Frequency: Annually
Exterior Features:
Lighting
Outdoor Grill
Outdoor Kitchen
Private Entrance
Rain Gutters
Sidewalk
Equipment:
Convection Oven
Cooktop
Dishwasher
Disposal
Dryer
Electric Water Heater
Exhaust Fan
Ice Maker
Microwave
Range
Refrigerator
Washer
View:
Garden
School Information:
Elementary School: Bay Meadows Elem
Middle School: Southwest Middle
Junior High: Southwest Middle
High School: Lake Buena Vista High School
Additional Information:
MLS Area: 32836 - Orlando/Dr. Phillips/Bay Vista
Total Square Footage: 3,928
Price per Square Feet: $320.36
Water: Public
Construction: Stucco, Frame
Date Listed: 2026-08-24 00:00:00
Pool: Y
Pool Description: Deck, Fiber Optic Lighting, Gunite, Heated, In Ground, Lighting, Outside Bath Access, Screen Enclosure, Tile
Private Spa: Y
Furnished: Negotiable
Windows: Aluminum Frames, Display Window(S), Double Pane Windows, Shutters, Tinted Windows
Parking: Circular Driveway, Driveway, Garage Door Opener, Garage Faces Side, Off Street, Oversized
Garage Description: Y
Garage Spaces: 3
Attached Garage: Y
Flooring: Carpet, Ceramic Tile, Tile, Wood
Roof: Tile
Heating: Electric, Heat Pump
Cooling: Central Air
Fireplace: Y
Laundry: Corridor Access, Electric Dryer Hookup, Laundry Room, Washer Hookup
Pets: Yes
Sewer: Public Sewer
Lot Desc.: Landscaped, Sidewalk, Paved
Parcel ID: 03-24-28-0898-0
Amenities: Basketball Court, Pickleball Court(S), Tennis Court(S)
Map of 9606 Camberley Circle, Orlando, FL 32836
Listing Courtesy Of: Lakeside Realty Windermere Inc
themrrealestate@yahoo.com