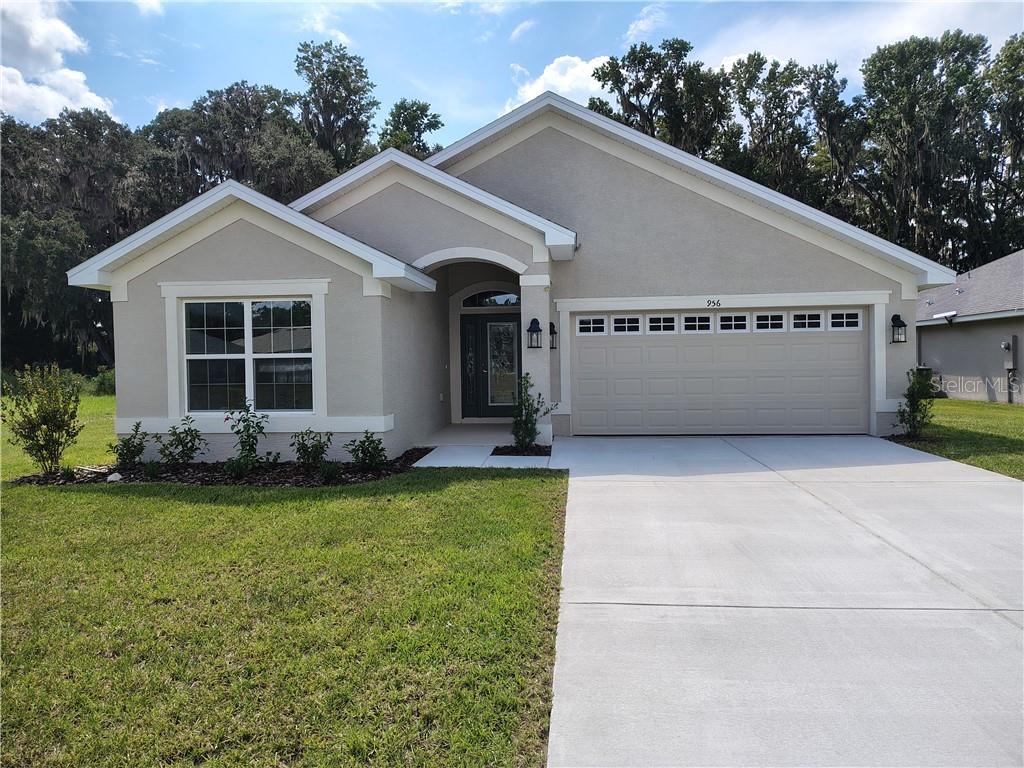
956 Ibis Circle, Inverness, FL 34453
Pending $330,050


Request Club Info by Email
Calculate Your Payment
Like this listing?
Contact the Listing Agent directly:
Listing Agent: Jane Otis
Agent Phone:
401-346-2303
Agent Email:
janeotis@yahoo.com
Share Property
Save Property
Virtually Staged. Virtually Staged. Lakeside Breeze - Located in " The Premier Gated Community of Wyld Palms. This Brand -New Waterfront Home Features - 3 Bedrooms, 2 Baths, and 2 Car Garage. This architectural design combines charm, functionality and relaxation for comfortable living on a cozy lakefront setting. Capture the picturesque sunrises and sunsets daily from the comforts of your home. This home boasts a welcoming foyer, tall ceilings, gleaming ceramic tile floors, with plenty of natural light throughout. The kitchen has an abundance of upgraded cabinetry with crown molding to give a finished polished look, granite countertops, an island. breakfast bar, stainless - steel appliance package, and a pantry closet. The expansive living & dining area has many options for furniture placement; the recessed lighting adds to the warm ambiance. The primary suite is your tranquil oasis, the spa inspired ensuite includes dual sinks, a glass enclosed walk -in tile shower, a deep soaking garden tub. There are two additional guest bedrooms, a guest bathroom with a vanity and a deep soaking tub/ shower combo. The laundry room is conveniently located. The lanai is your peaceful retreat overlooking the scenic lakefront views and the Cypress trees blowing in the wind. This Community has a Grand Clubhouse with an active community room, swimming facilities with a poolside grill, full gym with lockers and showers. Located just minutes from the Historic Downtown Inverness, Fl. Near The Rails to Trails, Parks, Shopping, Restaurant's, Entertainment, Boating, Fishing, Golf, Tennis, Medical Facilities and Much More! 1 Hour drive to Orlando & Tampa. Note: BUILDER WARRANTY! This Home qualifies for Closing Assistance when Buyer Closes with Seller Approved Lender and signs a contract by 5pm on 11/29/2026 The reduced price is a Promotion Effective until 11/29/26 at 5pm. Prices are subject to change. Brand New Concrete Home. Located on Lot:36Lakeside Breeze - Located in " The Premier Gated Community of Wyld Palms. This Brand -New Waterfront Home Features - 3 Bedrooms, 2 Baths, and 2 Car Garage. This architectural design combines charm, functionality and relaxation for comfortable living on a cozy lakefront setting. Capture the picturesque sunrises and sunsets daily from the comforts of your home. This home boasts a welcoming foyer, tall ceilings, gleaming ceramic tile floors, with plenty of natural light throughout. The kitchen has an abundance of upgraded cabinetry with crown molding to give a finished polished look, granite countertops, an island. breakfast bar, stainless - steel appliance package, and a pantry closet. The expansive living & dining area has many options for furniture placement; the recessed lighting adds to the warm ambiance. The primary suite is your tranquil oasis, the spa inspired ensuite includes dual sinks, a glass enclosed walk -in tile shower, a deep soaking garden tub. There are two additional guest bedrooms, a guest bathroom with a vanity and a deep soaking tub/ shower combo. The laundry room is conveniently located. The lanai is your peaceful retreat overlooking the scenic lakefront views and the Cypress trees blowing in the wind. This Community has a Grand Clubhouse with an active community room, swimming facilities with a poolside grill, full gym with lockers and showers. Located just minutes from the Historical Downtown Inverness. Near Parks, Restaurants, Entertainment.
Eat-in Kitchen
Laminate Counters
Open Floorplan
Pull Down Stairs
Solid Wood Cabinets
Split Bedroom
Vaulted Ceiling(s)
Walk-In Closet(s)
Barbecue
Clubhouse
Fence Restrictions
Fitness Center
Gated
Pool
Recreation Facilities
Taxes: $736.25
Tax Year: 2024
Association Fee: $121.12
Association Fee Frequency: Monthly
Dishwasher
Disposal
Microwave
Range
Water
Elementary School: Hernando Elementary
Middle School: Inverness Middle School
Junior High: Inverness Middle School
High School: Citrus High School
Building Description: Contemporary
MLS Area: 34453 - Inverness
Total Square Footage: 1,720
Price per Square Feet: $191.89
Total Floors: 1
Water: Public
Construction: Block, Stucco
Date Listed: 2025-04-05 00:00:00
Windows: Double Pane Windows
Parking: Driveway
Garage Description: Y
Garage Spaces: 2
Attached Garage: Y
Flooring: Carpet, Tile
Roof: Shingle
Heating: Electric
Cooling: Central Air
Security: Gated Community, Smoke Detector(S)
Laundry: Inside
Sewer: Public Sewer
Lot Desc.: Cleared, Level
Parcel ID: 3526494
Amenities: Barbecue, Clubhouse, Fence Restrictions, Fitness Center, Gated, Pool, Recreation Facilities
Listing Courtesy Of: Adams Homes Inc.
janeotis@yahoo.com
Virtually Staged. Virtually Staged. Lakeside Breeze - Located in " The Premier Gated Community of Wyld Palms. This Brand -New Waterfront Home Features - 3 Bedrooms, 2 Baths, and 2 Car Garage. This architectural design combines charm, functionality and relaxation for comfortable living on a cozy lakefront setting. Capture the picturesque sunrises and sunsets daily from the comforts of your home. This home boasts a welcoming foyer, tall ceilings, gleaming ceramic tile floors, with plenty of natural light throughout. The kitchen has an abundance of upgraded cabinetry with crown molding to give a finished polished look, granite countertops, an island. breakfast bar, stainless - steel appliance package, and a pantry closet. The expansive living & dining area has many options for furniture placement; the recessed lighting adds to the warm ambiance. The primary suite is your tranquil oasis, the spa inspired ensuite includes dual sinks, a glass enclosed walk -in tile shower, a deep soaking garden tub. There are two additional guest bedrooms, a guest bathroom with a vanity and a deep soaking tub/ shower combo. The laundry room is conveniently located. The lanai is your peaceful retreat overlooking the scenic lakefront views and the Cypress trees blowing in the wind. This Community has a Grand Clubhouse with an active community room, swimming facilities with a poolside grill, full gym with lockers and showers. Located just minutes from the Historic Downtown Inverness, Fl. Near The Rails to Trails, Parks, Shopping, Restaurant's, Entertainment, Boating, Fishing, Golf, Tennis, Medical Facilities and Much More! 1 Hour drive to Orlando & Tampa. Note: BUILDER WARRANTY! This Home qualifies for Closing Assistance when Buyer Closes with Seller Approved Lender and signs a contract by 5pm on 11/29/2026 The reduced price is a Promotion Effective until 11/29/26 at 5pm. Prices are subject to change. Brand New Concrete Home. Located on Lot:36Lakeside Breeze - Located in " The Premier Gated Community of Wyld Palms. This Brand -New Waterfront Home Features - 3 Bedrooms, 2 Baths, and 2 Car Garage. This architectural design combines charm, functionality and relaxation for comfortable living on a cozy lakefront setting. Capture the picturesque sunrises and sunsets daily from the comforts of your home. This home boasts a welcoming foyer, tall ceilings, gleaming ceramic tile floors, with plenty of natural light throughout. The kitchen has an abundance of upgraded cabinetry with crown molding to give a finished polished look, granite countertops, an island. breakfast bar, stainless - steel appliance package, and a pantry closet. The expansive living & dining area has many options for furniture placement; the recessed lighting adds to the warm ambiance. The primary suite is your tranquil oasis, the spa inspired ensuite includes dual sinks, a glass enclosed walk -in tile shower, a deep soaking garden tub. There are two additional guest bedrooms, a guest bathroom with a vanity and a deep soaking tub/ shower combo. The laundry room is conveniently located. The lanai is your peaceful retreat overlooking the scenic lakefront views and the Cypress trees blowing in the wind. This Community has a Grand Clubhouse with an active community room, swimming facilities with a poolside grill, full gym with lockers and showers. Located just minutes from the Historical Downtown Inverness. Near Parks, Restaurants, Entertainment.
Property Details
Price: $330,050
Sq Ft: 1,720
($192 per
sqft)
Bedrooms: 3
Bathrooms: 2
City: Inverness
County: Citrus
Type: Single Family
Development: Wyld Palms
Acres: 0.1800
Year Built: 2024
Listing Number: CC843209
Status Code: Pending
Taxes: $736.25
Tax Year: 2024
Garage:
2
/
Y
Interior Features:
Eat-in Kitchen
Laminate Counters
Open Floorplan
Pull Down Stairs
Solid Wood Cabinets
Split Bedroom
Vaulted Ceiling(s)
Walk-In Closet(s)
Amenities:
Barbecue
Clubhouse
Fence Restrictions
Fitness Center
Gated
Pool
Recreation Facilities
Financial Information:
Taxes: $736.25
Tax Year: 2024
Association Fee: $121.12
Association Fee Frequency: Monthly
Equipment:
Dishwasher
Disposal
Microwave
Range
View:
Water
School Information:
Elementary School: Hernando Elementary
Middle School: Inverness Middle School
Junior High: Inverness Middle School
High School: Citrus High School
Additional Information:
Building Description: Contemporary
MLS Area: 34453 - Inverness
Total Square Footage: 1,720
Price per Square Feet: $191.89
Total Floors: 1
Water: Public
Construction: Block, Stucco
Date Listed: 2025-04-05 00:00:00
Windows: Double Pane Windows
Parking: Driveway
Garage Description: Y
Garage Spaces: 2
Attached Garage: Y
Flooring: Carpet, Tile
Roof: Shingle
Heating: Electric
Cooling: Central Air
Security: Gated Community, Smoke Detector(S)
Laundry: Inside
Sewer: Public Sewer
Lot Desc.: Cleared, Level
Parcel ID: 3526494
Amenities: Barbecue, Clubhouse, Fence Restrictions, Fitness Center, Gated, Pool, Recreation Facilities
Map of 956 Ibis Circle, Inverness, FL 34453
Listing Courtesy Of: Adams Homes Inc.
janeotis@yahoo.com