9534 65Th Place Sw, Ocala, FL 34481
Active Under Contract $379,900


Request Club Info by Email
Calculate Your Payment
Like this listing?
Contact the Listing Agent directly:
Listing Agent: Raena Ratcliff
Agent Phone:
352-461-3284
Agent Email:
realestatewithraena@gmail.com
Share Property
Save Property
View Virtual Tour
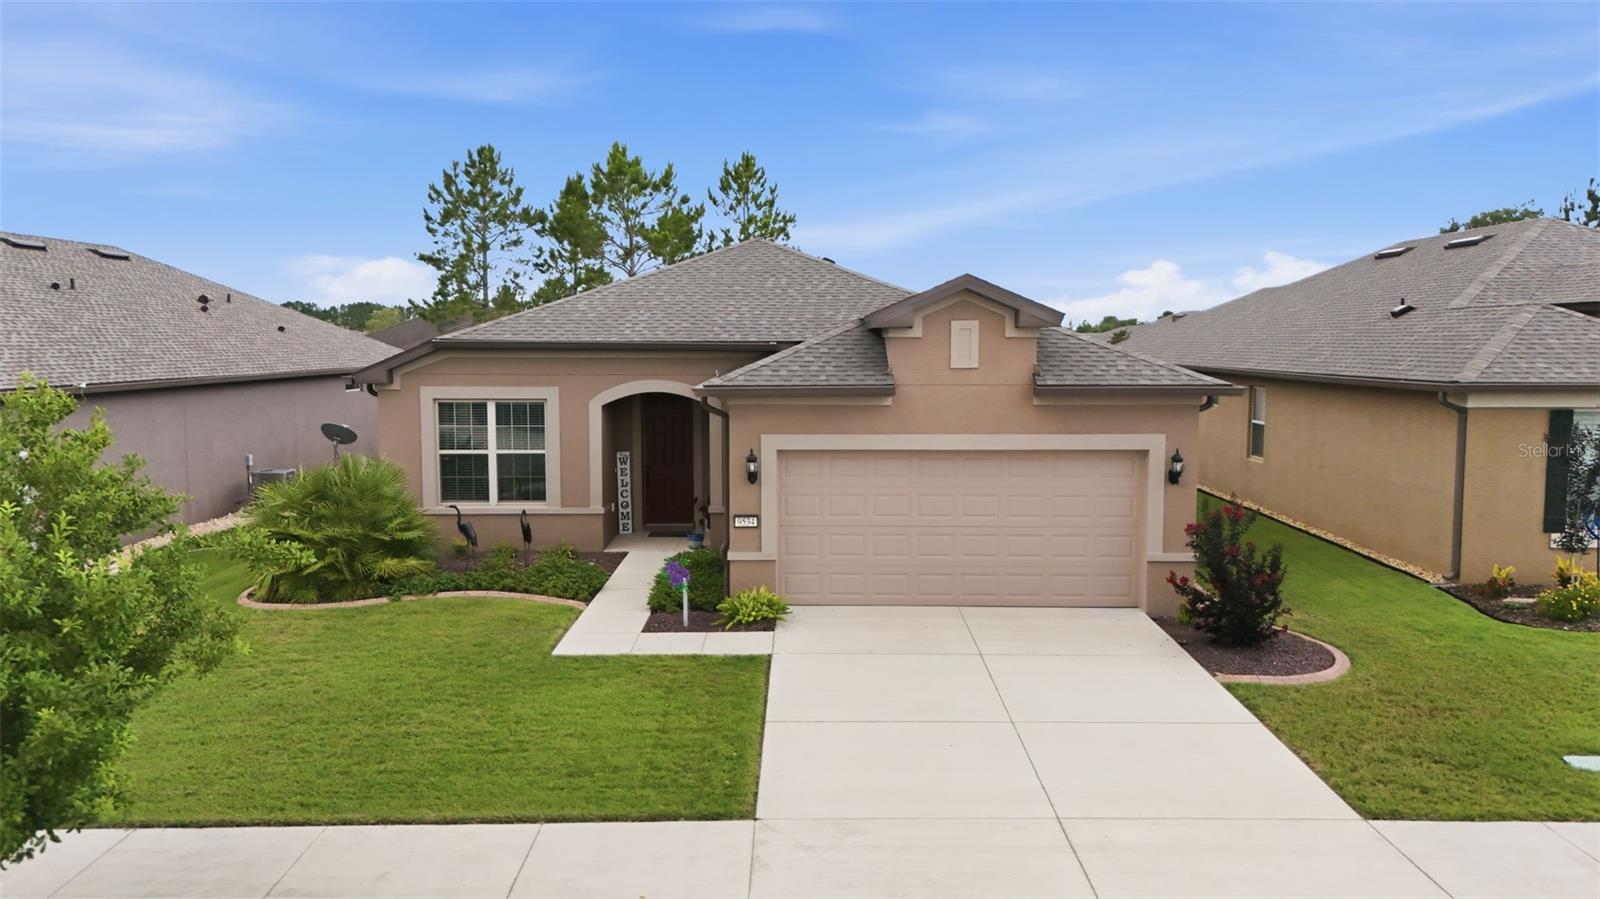
Under contract-accepting backup offers. Virtually Staged. PREFERRED LENDER OFFERING A 1% RATE BUYDOWN FOR THE FIRST YEAR! GOLF CART INCLUDED! This LIKE NEW "Martin Ray" model has been thoughtfully designed offering a brand new 2026 roof with a transferable warranty, a flexible den or third bedroom with double French doors, hard-wired surround sound in the main living area, a whole-home water softener, and an oversized 37-foot-deep garage with overhead metal storage. The chef's kitchen showcases upgraded 42-inch wood cabinetry with soft-close and deep storage drawers, granite countertops, a built-in wall oven, an expansive island with breakfast bar, a dedicated wine/coffee bar with a built-in wine refrigerator and rack, as well as a spacious walk-in pantry with added shelving for more storage. The split bedroom layout provides privacy for owners and guests, while the spacious primary suite offers a tray ceiling, a large walk-in closet, and an upgraded ensuite bath with dual vanities and an oversized 8-foot walk-in shower. Conveniently located just off the primary suite, the full-size laundry room includes upper cabinetry and a utility sink. The extended screened lanai overlooks the fully fenced backyard with mature landscaping, perfect for relaxing or entertaining. Located in the highly sought-after 55+ Del Webb Stone Creek community, residents can enjoy resort-style amenities including a championship golf course, indoor and outdoor pools, a state-of-the-art fitness center, pickleball and tennis courts, walking trails, a dog park, on-site dining, and an extensive calendar of clubs, activities, and social events.
In Wall Pest System
Open Floorplan
Solid Wood Cabinets
Stone Counters
Thermostat
Tray Ceiling(s)
Taxes: $3,883.22
Tax Year: 2025
Association Fee: $265.44
Association Fee Frequency: Monthly
Built-In Oven
Dishwasher
Dryer
Electric Water Heater
Microwave
Washer
Water Softener
Wine Refrigerator
MLS Area: 34481 - Ocala
Total Square Footage: 2,832
Price per Square Feet: $193.43
Total Floors: 1
Water: Public
Construction: Block, Stucco
Date Listed: 2026-06-22 00:00:00
Furnished: Unfurnished
Garage Description: Y
Garage Spaces: 2
Attached Garage: Y
Flooring: Carpet, Ceramic Tile
Roof: Shingle
Heating: Central
Cooling: Central Air
Laundry: Laundry Room
55+ Community: Y
Pets: Cats Ok, Dogs Ok, Number Limit, Yes
Sewer: Public Sewer
Parcel ID: 3489-180-099
Listing Courtesy Of: Worth Clark Realty
realestatewithraena@gmail.com
Under contract-accepting backup offers. Virtually Staged. PREFERRED LENDER OFFERING A 1% RATE BUYDOWN FOR THE FIRST YEAR! GOLF CART INCLUDED! This LIKE NEW "Martin Ray" model has been thoughtfully designed offering a brand new 2026 roof with a transferable warranty, a flexible den or third bedroom with double French doors, hard-wired surround sound in the main living area, a whole-home water softener, and an oversized 37-foot-deep garage with overhead metal storage. The chef's kitchen showcases upgraded 42-inch wood cabinetry with soft-close and deep storage drawers, granite countertops, a built-in wall oven, an expansive island with breakfast bar, a dedicated wine/coffee bar with a built-in wine refrigerator and rack, as well as a spacious walk-in pantry with added shelving for more storage. The split bedroom layout provides privacy for owners and guests, while the spacious primary suite offers a tray ceiling, a large walk-in closet, and an upgraded ensuite bath with dual vanities and an oversized 8-foot walk-in shower. Conveniently located just off the primary suite, the full-size laundry room includes upper cabinetry and a utility sink. The extended screened lanai overlooks the fully fenced backyard with mature landscaping, perfect for relaxing or entertaining. Located in the highly sought-after 55+ Del Webb Stone Creek community, residents can enjoy resort-style amenities including a championship golf course, indoor and outdoor pools, a state-of-the-art fitness center, pickleball and tennis courts, walking trails, a dog park, on-site dining, and an extensive calendar of clubs, activities, and social events.
Property Details
Price: $379,900
Sq Ft: 1,964
($193 per
sqft)
Bedrooms: 2
Bathrooms: 2
City: Ocala
County: Marion
Type: Single Family
Development: Stone Creek By Del Webb
Acres: 0.1500
Virtual Tour/Floorplan: View
Year Built: 2018
Listing Number: G5114134
Status Code: Active Under Contract
Taxes: $3,883.22
Tax Year: 2025
Garage:
2
/
Y
Furnishings: Unfurnished
Pets Allowed: Cats OK, Dogs OK, Number Limit, Yes
Total Recurring Fees: $265
Total Recurring Fee Frequency: 0.00
Interior Features:
In Wall Pest System
Open Floorplan
Solid Wood Cabinets
Stone Counters
Thermostat
Tray Ceiling(s)
Financial Information:
Taxes: $3,883.22
Tax Year: 2025
Association Fee: $265.44
Association Fee Frequency: Monthly
Equipment:
Built-In Oven
Dishwasher
Dryer
Electric Water Heater
Microwave
Washer
Water Softener
Wine Refrigerator
Additional Information:
MLS Area: 34481 - Ocala
Total Square Footage: 2,832
Price per Square Feet: $193.43
Total Floors: 1
Water: Public
Construction: Block, Stucco
Date Listed: 2026-06-22 00:00:00
Furnished: Unfurnished
Garage Description: Y
Garage Spaces: 2
Attached Garage: Y
Flooring: Carpet, Ceramic Tile
Roof: Shingle
Heating: Central
Cooling: Central Air
Laundry: Laundry Room
55+ Community: Y
Pets: Cats Ok, Dogs Ok, Number Limit, Yes
Sewer: Public Sewer
Parcel ID: 3489-180-099
Map of 9534 65Th Place Sw, Ocala, FL 34481
Listing Courtesy Of: Worth Clark Realty
realestatewithraena@gmail.com