9532 173Rd Lane Se, Summerfield, FL 34491
For Sale $240,000


Request Club Info by Email
Calculate Your Payment
Like this listing?
Contact the Listing Agent directly:
Listing Agent: Scott Coldwell
Agent Phone:
352-209-0000
Agent Email:
scott@coldwellrealty.com
Share Property
Save Property
View Virtual Tour
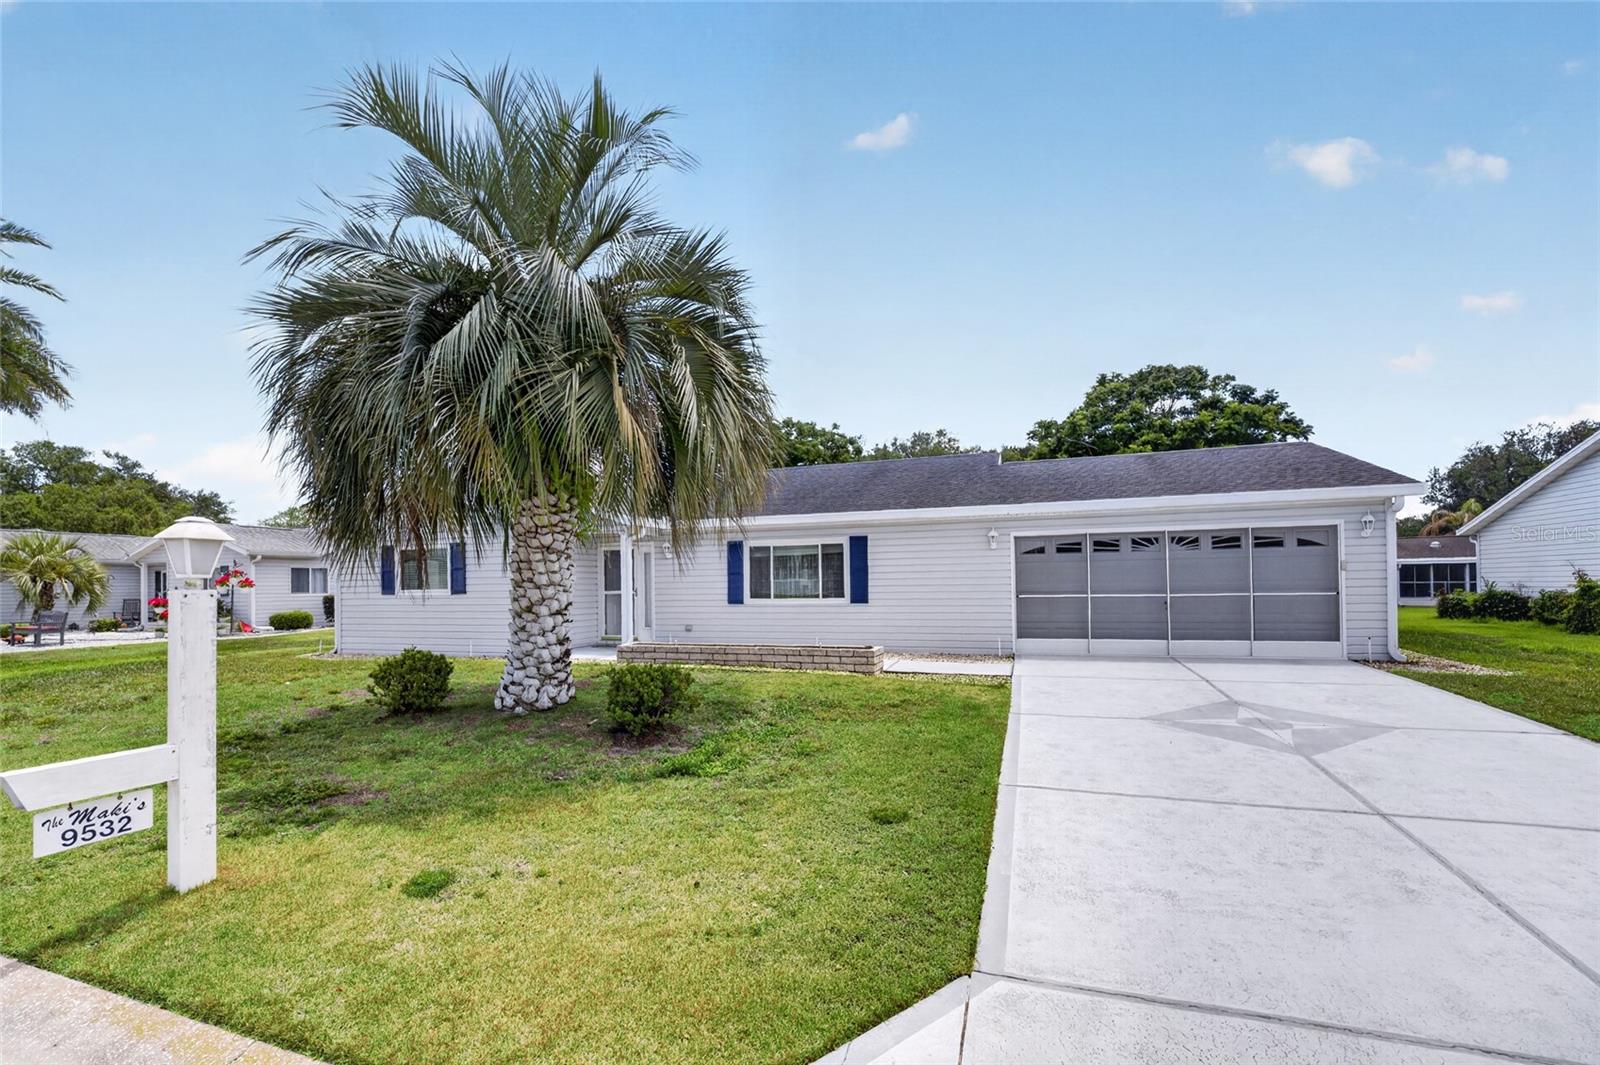
Charming, Move-In- Ready 2 bedroom, 2 full bath, 2 car garage! Welcome home to this beautifully maintained Palm II model situated on 0.20-acre lot. Located in the desirable gated community of Spruce Creek South in Summerfield. Offering 1,678 sq ft of comfortable living space, this single-family residence features a split-bedroom plan with vaulted ceilings and an open, light-filled layout perfect for everyday living and entertaining. Step inside to find luxury vinyl plank flooring throughout, a generous, bright kitchen with upgraded counters and backsplash. Both bathrooms feature tile flooring, and the primary suite offers a generous walk in closet. The expansive Florida room adds valuable living space. Enjoy your private backyard with mature landscaping and 12x12 sq ft screened patio. The oversized garage has a dedicated laundry area with a convenient work bench and storage. Updates include: windows and doors, garage door, new appliances, fresh paint and LVP flooring throughout living spaces. Residents of Spruce Creek South, a golf course community with many amenities: pool, tennis courts, pickleball, clubhouse, fitness center, recreation facilities, and more. Ideal location is just a short drive to The Villages' amazing shopping, dining, and medical services. This well-cared-for home is truly move-in ready and priced to sell. Don’t miss your opportunity to own in one of Summerfield’s most sought-after 55+ active communities! Furniture is available and negotiable.
Ceiling Fans(s)
Eat-in Kitchen
L Dining
Split Bedroom
Walk-In Closet(s)
Taxes: $4,049.64
Tax Year: 2025
Association Fee: $179.00
Association Fee Frequency: Monthly
Sprinkler Metered
Dryer
Electric Water Heater
Microwave
Range
Refrigerator
Washer
Elementary School: Stanton-Weirsdale Elem. School
Middle School: Lake Weir Middle School
Junior High: Lake Weir Middle School
High School: Belleview High School
MLS Area: 34491 - Summerfield
Total Square Footage: 2,198
Price per Square Feet: $143.03
Total Floors: 1
Water: Public
Construction: Vinyl Siding, Frame
Date Listed: 2026-05-22 00:00:00
Furnished: Negotiable
Windows: Skylight(S), Blinds
Garage Description: Y
Garage Spaces: 2
Attached Garage: Y
Flooring: Carpet, Tile, Vinyl
Roof: Shingle
Heating: Electric, Heat Pump
Cooling: Central Air
Laundry: In Garage
55+ Community: Y
Pets: Yes
Sewer: Public Sewer
Parcel ID: 6014-023-013
Listing Courtesy Of: Coldwell Realty Sold Guarantee
scott@coldwellrealty.com
Charming, Move-In- Ready 2 bedroom, 2 full bath, 2 car garage! Welcome home to this beautifully maintained Palm II model situated on 0.20-acre lot. Located in the desirable gated community of Spruce Creek South in Summerfield. Offering 1,678 sq ft of comfortable living space, this single-family residence features a split-bedroom plan with vaulted ceilings and an open, light-filled layout perfect for everyday living and entertaining. Step inside to find luxury vinyl plank flooring throughout, a generous, bright kitchen with upgraded counters and backsplash. Both bathrooms feature tile flooring, and the primary suite offers a generous walk in closet. The expansive Florida room adds valuable living space. Enjoy your private backyard with mature landscaping and 12x12 sq ft screened patio. The oversized garage has a dedicated laundry area with a convenient work bench and storage. Updates include: windows and doors, garage door, new appliances, fresh paint and LVP flooring throughout living spaces. Residents of Spruce Creek South, a golf course community with many amenities: pool, tennis courts, pickleball, clubhouse, fitness center, recreation facilities, and more. Ideal location is just a short drive to The Villages' amazing shopping, dining, and medical services. This well-cared-for home is truly move-in ready and priced to sell. Don’t miss your opportunity to own in one of Summerfield’s most sought-after 55+ active communities! Furniture is available and negotiable.
Property Details
Price: $240,000
Sq Ft: 1,678
($143 per
sqft)
Bedrooms: 2
Bathrooms: 2
City: Summerfield
County: Marion
Type: Single Family
Development: Sruce Creek South
Acres: 0.2000
Virtual Tour/Floorplan: View
Year Built: 1994
Listing Number: OM725266
Status Code: A-Active
Taxes: $4,049.64
Tax Year: 2025
Garage:
2
/
Y
Furnishings: Negotiable
Pets Allowed: Yes
Total Recurring Fees: $179
Total Recurring Fee Frequency: 0.00
Interior Features:
Ceiling Fans(s)
Eat-in Kitchen
L Dining
Split Bedroom
Walk-In Closet(s)
Financial Information:
Taxes: $4,049.64
Tax Year: 2025
Association Fee: $179.00
Association Fee Frequency: Monthly
Exterior Features:
Sprinkler Metered
Equipment:
Dryer
Electric Water Heater
Microwave
Range
Refrigerator
Washer
School Information:
Elementary School: Stanton-Weirsdale Elem. School
Middle School: Lake Weir Middle School
Junior High: Lake Weir Middle School
High School: Belleview High School
Additional Information:
MLS Area: 34491 - Summerfield
Total Square Footage: 2,198
Price per Square Feet: $143.03
Total Floors: 1
Water: Public
Construction: Vinyl Siding, Frame
Date Listed: 2026-05-22 00:00:00
Furnished: Negotiable
Windows: Skylight(S), Blinds
Garage Description: Y
Garage Spaces: 2
Attached Garage: Y
Flooring: Carpet, Tile, Vinyl
Roof: Shingle
Heating: Electric, Heat Pump
Cooling: Central Air
Laundry: In Garage
55+ Community: Y
Pets: Yes
Sewer: Public Sewer
Parcel ID: 6014-023-013
Map of 9532 173Rd Lane Se, Summerfield, FL 34491
Listing Courtesy Of: Coldwell Realty Sold Guarantee
scott@coldwellrealty.com