9531 70Th Loop Sw, Ocala, FL 34481
For Sale $449,900


Request Club Info by Email
Calculate Your Payment
Like this listing?
Contact the Listing Agent directly:
Listing Agent: Robert Burns, Jr.
Agent Phone:
352-843-3163
Agent Email:
rburns57@gmail.com
Share Property
Save Property
View Virtual Tour
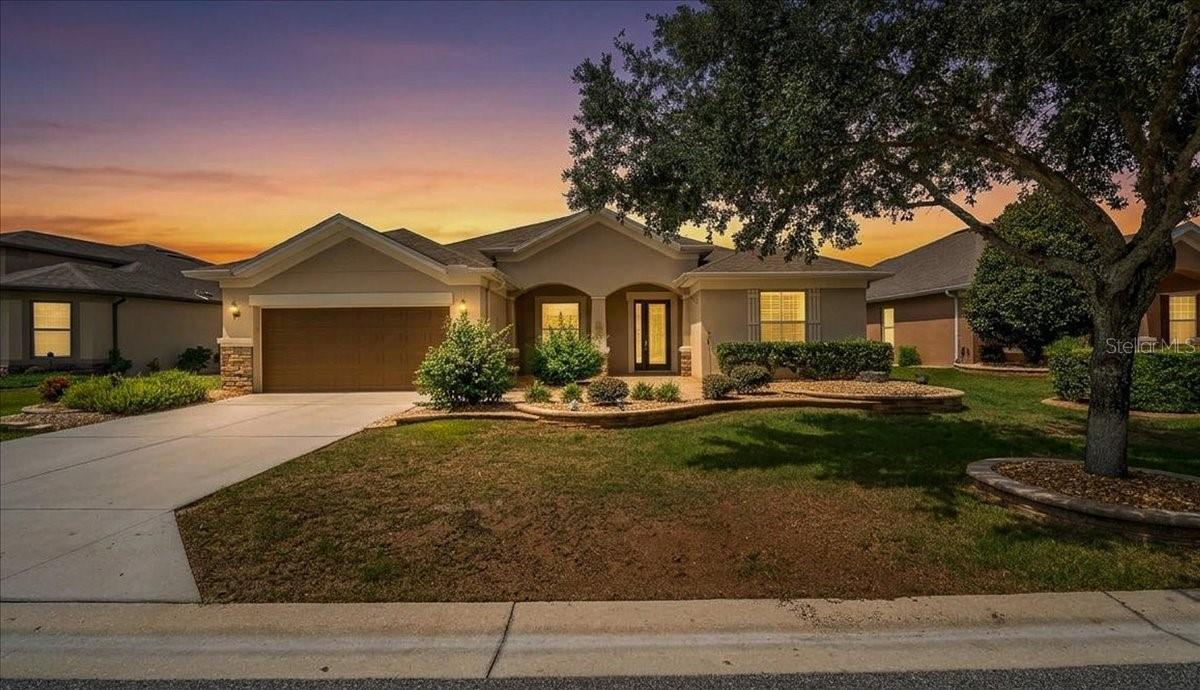
Golf Course Living at Its Best — Located on the 3rd Hole! Welcome to this beautifully appointed 2-bedroom, 2.5-bathroom, 2-car garage home located in a gated 55+ golf community. Ideally situated directly on the 3rd hole of the golf course, this home offers beautiful golf course views along with a spacious, open floor plan designed for comfortable everyday living and effortless entertaining. The expansive kitchen is the heart of the home, featuring beautiful wood cabinetry with open glass-front doors, granite countertops, pendant lighting over the large center island, and plenty of workspace and storage. The kitchen flows seamlessly into the living room, creating a welcoming gathering space, while the breakfast nook provides the perfect spot for casual dining. Ceiling fans throughout add to the home's comfort. The generously sized primary suite offers a large walk-in closet complete with custom shelving for exceptional organization. The primary bath features both a walk-in shower and relaxing soaking tub. The guest bedroom also offers a spacious closet, while a versatile bonus room provides the perfect space for a home office, den, hobby room, or additional flex space. Step outside and enjoy the Florida lifestyle! The enclosed Florida room features sliding doors that open to a beautiful outdoor entertaining area with a large pergola, tiled paver patio, fire pit, and built-in seating. The fenced yard is beautifully landscaped and creates a private, inviting setting to relax while enjoying the golf course frontage and views of the 3rd hole. Included is a whole house LP generator with a buried LP tank for peace of mind during storms. The water heater is solar powered to help in energy usage. The garage is a spacious 2 car with a rear area for a golf cart or workspace. From the inviting interior and thoughtfully designed outdoor living space to the prime golf course location, this home offers the perfect combination of comfort, style, and resort-style living in a sought-after gated 55+ community. Come enjoy your morning coffee overlooking the 3rd hole, relax by the fire in the evening, and make this exceptional golf course home yours!
Ceiling Fans(s)
Crown Molding
Open Floorplan
Primary Bedroom Main Floor
Solid Surface Counters
Solid Wood Cabinets
Thermostat
Walk-In Closet(s)
Taxes: $5,408.73
Tax Year: 2025
Association Fee: $265.44
Association Fee Frequency: Monthly
Fire Pit
Private Mailbox
Private Yard
Rain Gutters
Dishwasher
Dryer
Electric Water Heater
Microwave
Range Hood
Refrigerator
Washer
Golf Course
Building Description: Ranch
MLS Area: 34481 - Ocala
Total Square Footage: 3,344
Price per Square Feet: $195.69
Total Floors: 1
Water: Public
Construction: Block, Concrete, Stucco
Date Listed: 2026-10-07 00:00:00
Furnished: Unfurnished
Windows: Window Treatments
Garage Description: Y
Garage Spaces: 2
Attached Garage: Y
Flooring: Tile
Roof: Shingle
Heating: Heat Pump
Cooling: Central Air
Laundry: Electric Dryer Hookup, Laundry Room
55+ Community: Y
Pets: Yes
Sewer: Public Sewer
Lot Desc.: Cleared, In County, Sidewalk, Paved
Parcel ID: 3489-303-108
Listing Courtesy Of: Homerun Realty
rburns57@gmail.com
Golf Course Living at Its Best — Located on the 3rd Hole! Welcome to this beautifully appointed 2-bedroom, 2.5-bathroom, 2-car garage home located in a gated 55+ golf community. Ideally situated directly on the 3rd hole of the golf course, this home offers beautiful golf course views along with a spacious, open floor plan designed for comfortable everyday living and effortless entertaining. The expansive kitchen is the heart of the home, featuring beautiful wood cabinetry with open glass-front doors, granite countertops, pendant lighting over the large center island, and plenty of workspace and storage. The kitchen flows seamlessly into the living room, creating a welcoming gathering space, while the breakfast nook provides the perfect spot for casual dining. Ceiling fans throughout add to the home's comfort. The generously sized primary suite offers a large walk-in closet complete with custom shelving for exceptional organization. The primary bath features both a walk-in shower and relaxing soaking tub. The guest bedroom also offers a spacious closet, while a versatile bonus room provides the perfect space for a home office, den, hobby room, or additional flex space. Step outside and enjoy the Florida lifestyle! The enclosed Florida room features sliding doors that open to a beautiful outdoor entertaining area with a large pergola, tiled paver patio, fire pit, and built-in seating. The fenced yard is beautifully landscaped and creates a private, inviting setting to relax while enjoying the golf course frontage and views of the 3rd hole. Included is a whole house LP generator with a buried LP tank for peace of mind during storms. The water heater is solar powered to help in energy usage. The garage is a spacious 2 car with a rear area for a golf cart or workspace. From the inviting interior and thoughtfully designed outdoor living space to the prime golf course location, this home offers the perfect combination of comfort, style, and resort-style living in a sought-after gated 55+ community. Come enjoy your morning coffee overlooking the 3rd hole, relax by the fire in the evening, and make this exceptional golf course home yours!
Property Details
Price: $449,900
Sq Ft: 2,299
($196 per
sqft)
Bedrooms: 2
Bathrooms: 2
Partial Baths: 1
City: Ocala
County: Marion
Type: Single Family
Development: Stone Creek
Subdivision: Stone Crk/Del Webb Weston Ph 1
Acres: 0.2200
Virtual Tour/Floorplan: View
Year Built: 2013
Listing Number: OM733506
Status Code: A-Active
Taxes: $5,408.73
Tax Year: 2025
Garage:
2
/
Y
Furnishings: Unfurnished
Pets Allowed: Yes
Total Recurring Fees: $265
Total Recurring Fee Frequency: 0.00
Interior Features:
Ceiling Fans(s)
Crown Molding
Open Floorplan
Primary Bedroom Main Floor
Solid Surface Counters
Solid Wood Cabinets
Thermostat
Walk-In Closet(s)
Financial Information:
Taxes: $5,408.73
Tax Year: 2025
Association Fee: $265.44
Association Fee Frequency: Monthly
Exterior Features:
Fire Pit
Private Mailbox
Private Yard
Rain Gutters
Equipment:
Dishwasher
Dryer
Electric Water Heater
Microwave
Range Hood
Refrigerator
Washer
View:
Golf Course
Additional Information:
Building Description: Ranch
MLS Area: 34481 - Ocala
Total Square Footage: 3,344
Price per Square Feet: $195.69
Total Floors: 1
Water: Public
Construction: Block, Concrete, Stucco
Date Listed: 2026-10-07 00:00:00
Furnished: Unfurnished
Windows: Window Treatments
Garage Description: Y
Garage Spaces: 2
Attached Garage: Y
Flooring: Tile
Roof: Shingle
Heating: Heat Pump
Cooling: Central Air
Laundry: Electric Dryer Hookup, Laundry Room
55+ Community: Y
Pets: Yes
Sewer: Public Sewer
Lot Desc.: Cleared, In County, Sidewalk, Paved
Parcel ID: 3489-303-108
Map of 9531 70Th Loop Sw, Ocala, FL 34481
Listing Courtesy Of: Homerun Realty
rburns57@gmail.com