9524 Rolling Circle, San Antonio, FL 33576
For Sale $399,000


Request Club Info by Email
Calculate Your Payment
Like this listing?
Contact the Listing Agent directly:
Listing Agent: Allison Vaughn
Agent Phone:
813-563-7915
Agent Email:
toolboxsisters@gmail.com
Share Property
Save Property
View Virtual Tour
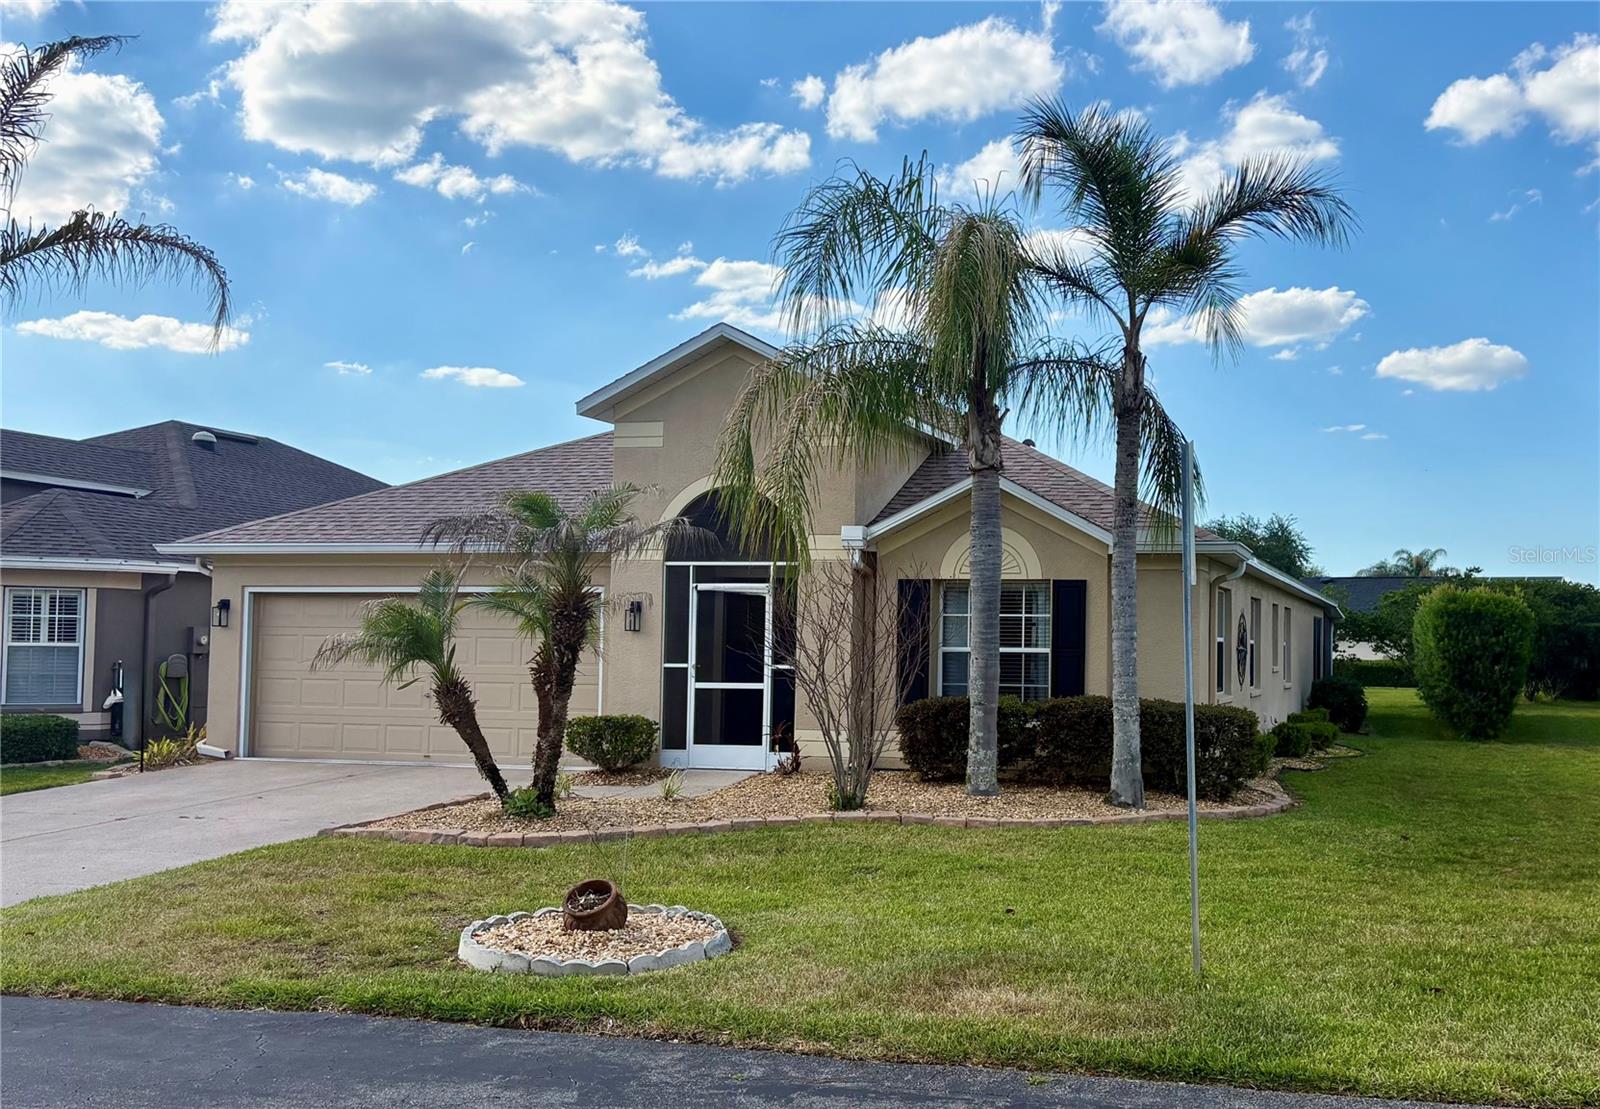
Welcome to this stunning home in the 55+ community of Tampa Bay Golf & Country Club. This unique floorplan with a 2 car garage offers 3 bedrooms plus an office, along with flexible living space that adapts to your needs. The updated kitchen features Corian countertops, two-tone cabinetry, stainless steel appliances, and a large pantry, both stylish and functional. Two separate living areas create great options for entertaining, relaxing, or setting up a dedicated hobby or media space. Luxury vinyl flooring runs throughout the main living areas, adding a clean, modern look. The primary suite includes a spacious walk-in closet and a no-step, tiled walk-in shower for easy access. The roof was replaced in September 2025. Step outside to the screen-enclosed porch designed for year-round enjoyment—partially covered for shade and partially under a birdcage to soak up the Florida sunshine. Residents of Tampa Bay Golf & Country Club can choose from optional golf memberships or pay per round. The multi-million-dollar clubhouse features a pro shop, card rooms, a library, and a grand ballroom for social events and gatherings. The on-site Champion Restaurant and Pub serves breakfast, lunch, and dinner, with a lanai that offers beautiful sunset views. Additional amenities include a fitness center, tennis and pickleball courts, shuffleboard, corn hole, a large heated outdoor pool with an expansive deck, and two dog parks located throughout the community. HOA Fees include Cable, Internet, Lawn Care, and access to many of the amenities. A well-maintained home with a versatile layout, set within a community known for its active lifestyle and welcoming atmosphere.
Ceiling Fans(s)
Eat-in Kitchen
Kitchen/Family Room Combo
Living Room/Dining Room Combo
Open Floorplan
Split Bedroom
Thermostat
Walk-In Closet(s)
Window Treatments
Cable TV
Clubhouse
Fitness Center
Gated
Golf Course
Lobby Key Required
Optional Additional Fees
Pickleball Court(s)
Pool
Recreation Facilities
Security
Shuffleboard Court
Spa/Hot Tub
Tennis Court(s)
Taxes: $4,560.45
Tax Year: 2025
Association Fee: $276.00
Association Fee: $269.00
Association Fee Frequency: Quarterly
Association Fee Frequency: Monthly
Lighting
Dishwasher
Microwave
Range
Refrigerator
MLS Area: 33576 - San Antonio
Total Square Footage: 2,605
Price per Square Feet: $193.22
Total Floors: 1
Water: Public
Construction: Block, Stucco
Date Listed: 2026-03-03 00:00:00
Furnished: Unfurnished
Windows: Blinds, Window Treatments
Parking: Driveway, Garage Door Opener
Garage Description: Y
Garage Spaces: 2
Attached Garage: Y
Flooring: Carpet, Luxury Vinyl
Roof: Shingle
Heating: Central, Electric
Cooling: Central Air
Security: Gated Community, Key Card Entry, Smoke Detector(S)
Laundry: Laundry Room
55+ Community: Y
Pets: Breed Restrictions, Cats Ok, Dogs Ok, Size Limit,
Sewer: Public Sewer
Lot Desc.: Corner Lot, Paved
Parcel ID: 20-25-20-0010-0
Amenities: Cable Tv, Clubhouse, Fitness Center, Gated, Golf Course, Lobby Key Required, Optional Additional Fees, Pickleball Court(S), Pool, Recreation Facilities, Security, Shuffleboard Court, Spa/Hot Tub, Tennis Court(S)
Listing Courtesy Of: Toolbox Sisters Realty Llc
toolboxsisters@gmail.com
Welcome to this stunning home in the 55+ community of Tampa Bay Golf & Country Club. This unique floorplan with a 2 car garage offers 3 bedrooms plus an office, along with flexible living space that adapts to your needs. The updated kitchen features Corian countertops, two-tone cabinetry, stainless steel appliances, and a large pantry, both stylish and functional. Two separate living areas create great options for entertaining, relaxing, or setting up a dedicated hobby or media space. Luxury vinyl flooring runs throughout the main living areas, adding a clean, modern look. The primary suite includes a spacious walk-in closet and a no-step, tiled walk-in shower for easy access. The roof was replaced in September 2025. Step outside to the screen-enclosed porch designed for year-round enjoyment—partially covered for shade and partially under a birdcage to soak up the Florida sunshine. Residents of Tampa Bay Golf & Country Club can choose from optional golf memberships or pay per round. The multi-million-dollar clubhouse features a pro shop, card rooms, a library, and a grand ballroom for social events and gatherings. The on-site Champion Restaurant and Pub serves breakfast, lunch, and dinner, with a lanai that offers beautiful sunset views. Additional amenities include a fitness center, tennis and pickleball courts, shuffleboard, corn hole, a large heated outdoor pool with an expansive deck, and two dog parks located throughout the community. HOA Fees include Cable, Internet, Lawn Care, and access to many of the amenities. A well-maintained home with a versatile layout, set within a community known for its active lifestyle and welcoming atmosphere.
Property Details
Price: $399,000
Sq Ft: 2,065
($193 per
sqft)
Bedrooms: 3
Bathrooms: 2
City: San Antonio
County: Pasco
Type: Single Family
Development: Tampa Bay Golf And Tennis Club
Subdivision: Tampa Bay Golf&Tennis Clb Ph V
Acres: 0.1300
Virtual Tour/Floorplan: View
Year Built: 2006
Listing Number: TB8482138
Status Code: A-Active
Taxes: $4,560.45
Tax Year: 2025
Garage:
2
/
Y
Furnishings: Unfurnished
Pets Allowed: Breed Restrictions, Cats OK, Dogs OK, Size Limit,
Total Recurring Fees: $361
Total Recurring Fee Frequency: 0.00
Interior Features:
Ceiling Fans(s)
Eat-in Kitchen
Kitchen/Family Room Combo
Living Room/Dining Room Combo
Open Floorplan
Split Bedroom
Thermostat
Walk-In Closet(s)
Window Treatments
Amenities:
Cable TV
Clubhouse
Fitness Center
Gated
Golf Course
Lobby Key Required
Optional Additional Fees
Pickleball Court(s)
Pool
Recreation Facilities
Security
Shuffleboard Court
Spa/Hot Tub
Tennis Court(s)
Financial Information:
Taxes: $4,560.45
Tax Year: 2025
Association Fee: $276.00
Association Fee: $269.00
Association Fee Frequency: Quarterly
Association Fee Frequency: Monthly
Exterior Features:
Lighting
Equipment:
Dishwasher
Microwave
Range
Refrigerator
Additional Information:
MLS Area: 33576 - San Antonio
Total Square Footage: 2,605
Price per Square Feet: $193.22
Total Floors: 1
Water: Public
Construction: Block, Stucco
Date Listed: 2026-03-03 00:00:00
Furnished: Unfurnished
Windows: Blinds, Window Treatments
Parking: Driveway, Garage Door Opener
Garage Description: Y
Garage Spaces: 2
Attached Garage: Y
Flooring: Carpet, Luxury Vinyl
Roof: Shingle
Heating: Central, Electric
Cooling: Central Air
Security: Gated Community, Key Card Entry, Smoke Detector(S)
Laundry: Laundry Room
55+ Community: Y
Pets: Breed Restrictions, Cats Ok, Dogs Ok, Size Limit,
Sewer: Public Sewer
Lot Desc.: Corner Lot, Paved
Parcel ID: 20-25-20-0010-0
Amenities: Cable Tv, Clubhouse, Fitness Center, Gated, Golf Course, Lobby Key Required, Optional Additional Fees, Pickleball Court(S), Pool, Recreation Facilities, Security, Shuffleboard Court, Spa/Hot Tub, Tennis Court(S)
Map of 9524 Rolling Circle, San Antonio, FL 33576
Listing Courtesy Of: Toolbox Sisters Realty Llc
toolboxsisters@gmail.com