9518 70Th Loop Sw, Ocala, FL 34481
For Sale $539,000


Request Club Info by Email
Calculate Your Payment
Like this listing?
Contact the Listing Agent directly:
Listing Agent: Beth Anthony
Agent Phone:
352-817-1212
Agent Email:
bethcri@gmail.com
Share Property
Save Property
View Virtual Tour
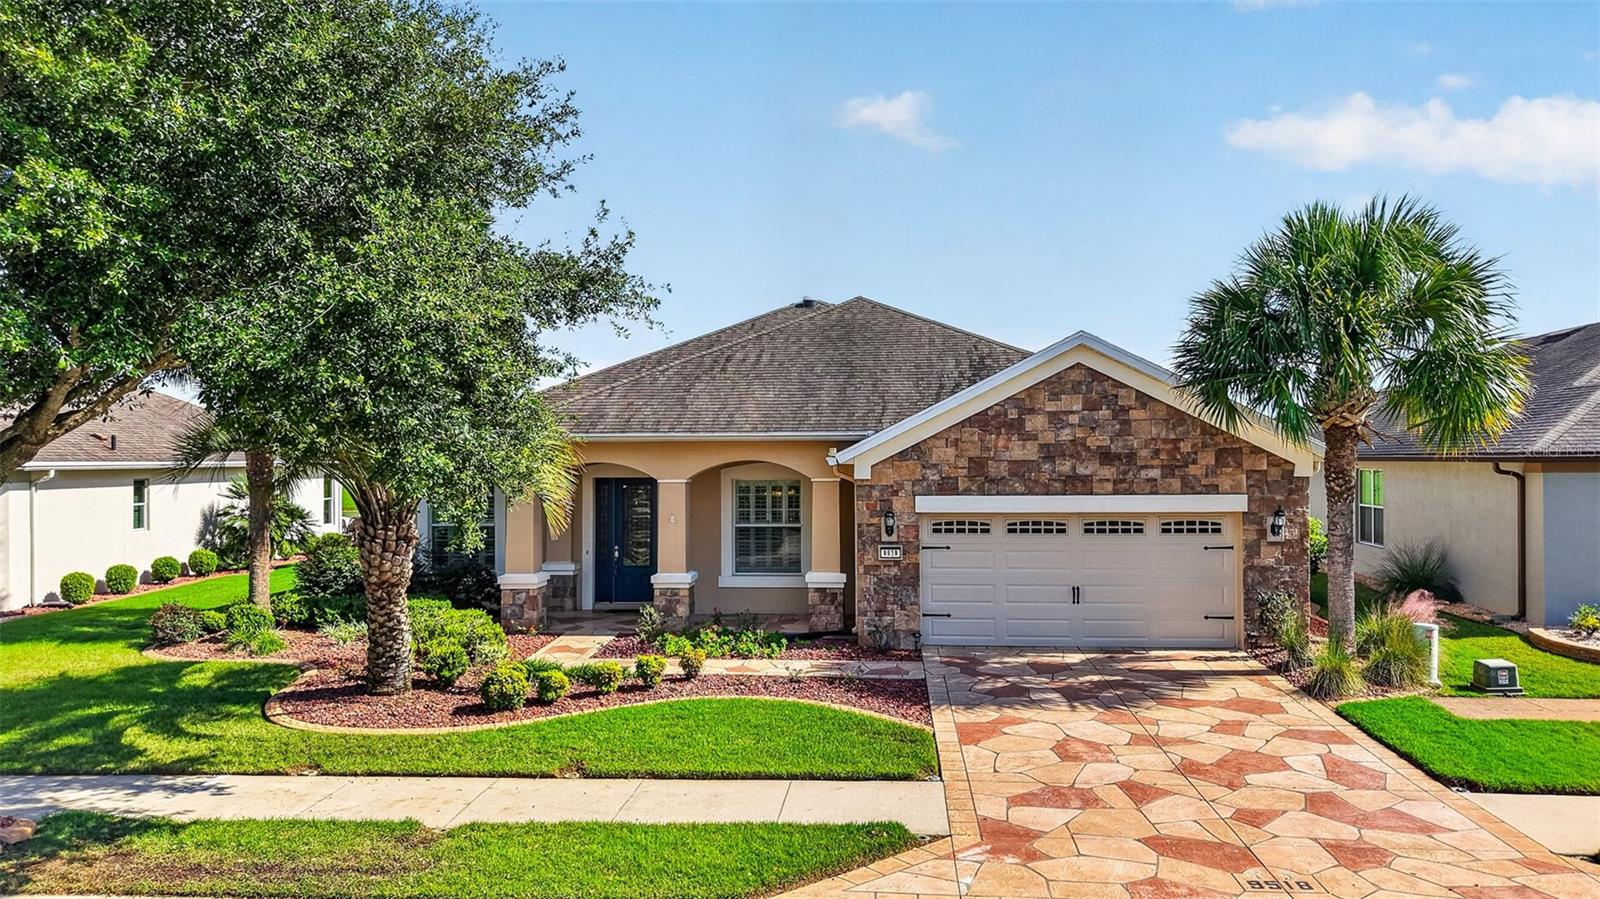
GEORGEOUS LAKE VIEWS overlooking Weston pond. The afternoon light is spectacular as it illuminates the water --a view that you can enjoy right from your screened lanai, living room, primary suite and guest bedroom. You will find attention to detail with 9 foot ceilings accented by crown molding and 20X20 porcelain tile in all main living areas and wainscoting in dining room. French doors off the foyer open to a versatile office space, ideal for work, hobbies or a flex room. Plantation shutters adorn every window complemented by bamboo sliding curtains on the lanai sliding doors.. The chef's kitchen will be delight to prepare meals with granite countertops, 42" espresso cabinetry, upgraded backsplash, under cabinet lighting, pull outs in cabinets, and a solar tube that allows bright natural daylight. Designed for optimal comfort and privacy this 3 bedroom, 3.5 bath floor plan is designed for exceptional privacy for guest and owner as this home provides a split floor plan as well as an ensuite bath for every bedroom. The master bath offers a spa-like experience with dual vanities, soaking tub, seamless walk-in shower and his and hers closets. Step outside to your screened lanai which opens to a paved area complete with a built in BBQ surround for a grill. The 22 X 30 garage offers additional space for storage, work area, or your golf cart. Located in the highly sought-after 55+ Stone Creek community, you'll enjoy a resort-style lifestyle with exceptional amenities including indoor and outdoor pools, a spa featuring a sauna and whirlpool, pickleball and tennis courts, basketball and baseball facilities, two dog parks, countless clubs, social activities, and endless opportunities to make new friends. Best of all, the HOA is only $265.44 enjoy all of the amenities, 24/7 security, trash service and high speed internet. You will find nearby shopping with Publix and assorted shops only 4 miles away. Shalom park is a short golf cart ride away and the World Equestrian Center is located nearby as well and features seasonal shows, concerts, luxury hotels and fine dining year round. This Stunning lake front home is located within this vibrant and well maintained community and just waiting to welcome you home!
Ceiling Fans(s)
High Ceilings
Kitchen/Family Room Combo
Open Floorplan
Stone Counters
Walk-In Closet(s)
Window Treatments
Clubhouse
Fence Restrictions
Golf Course
Pickleball Court(s)
Pool
Shuffleboard Court
Spa/Hot Tub
Tennis Court(s)
Trail(s)
Taxes: $7,415.30
Tax Year: 2025
Association Fee: $265.44
Association Fee Frequency: Monthly
Sprinkler Metered
Dishwasher
Disposal
Dryer
Electric Water Heater
Microwave
Range Hood
Refrigerator
Washer
Water
Lake Front
Weston Lake
MLS Area: 34481 - Ocala
Total Square Footage: 3,556
Price per Square Feet: $207.71
Total Floors: 1
Water: Public
Construction: Block, Concrete, Stucco
Date Listed: 2026-10-15 00:00:00
Furnished: Unfurnished
Garage Description: Y
Garage Spaces: 2
Attached Garage: Y
Flooring: Tile
Roof: Shingle
Heating: Central
Cooling: Central Air
Laundry: Inside, Laundry Room
55+ Community: Y
Pets: Cats Ok, Dogs Ok
Sewer: Public Sewer
Lot Desc.: Cleared, Landscaped, Paved
Parcel ID: 3489-303-009
Amenities: Clubhouse, Fence Restrictions, Golf Course, Pickleball Court(S), Pool, Shuffleboard Court, Spa/Hot Tub, Tennis Court(S), Trail(S)
Listing Courtesy Of: Re/Max Premier Realty
bethcri@gmail.com
GEORGEOUS LAKE VIEWS overlooking Weston pond. The afternoon light is spectacular as it illuminates the water --a view that you can enjoy right from your screened lanai, living room, primary suite and guest bedroom. You will find attention to detail with 9 foot ceilings accented by crown molding and 20X20 porcelain tile in all main living areas and wainscoting in dining room. French doors off the foyer open to a versatile office space, ideal for work, hobbies or a flex room. Plantation shutters adorn every window complemented by bamboo sliding curtains on the lanai sliding doors.. The chef's kitchen will be delight to prepare meals with granite countertops, 42" espresso cabinetry, upgraded backsplash, under cabinet lighting, pull outs in cabinets, and a solar tube that allows bright natural daylight. Designed for optimal comfort and privacy this 3 bedroom, 3.5 bath floor plan is designed for exceptional privacy for guest and owner as this home provides a split floor plan as well as an ensuite bath for every bedroom. The master bath offers a spa-like experience with dual vanities, soaking tub, seamless walk-in shower and his and hers closets. Step outside to your screened lanai which opens to a paved area complete with a built in BBQ surround for a grill. The 22 X 30 garage offers additional space for storage, work area, or your golf cart. Located in the highly sought-after 55+ Stone Creek community, you'll enjoy a resort-style lifestyle with exceptional amenities including indoor and outdoor pools, a spa featuring a sauna and whirlpool, pickleball and tennis courts, basketball and baseball facilities, two dog parks, countless clubs, social activities, and endless opportunities to make new friends. Best of all, the HOA is only $265.44 enjoy all of the amenities, 24/7 security, trash service and high speed internet. You will find nearby shopping with Publix and assorted shops only 4 miles away. Shalom park is a short golf cart ride away and the World Equestrian Center is located nearby as well and features seasonal shows, concerts, luxury hotels and fine dining year round. This Stunning lake front home is located within this vibrant and well maintained community and just waiting to welcome you home!
Property Details
Price: $539,000
Sq Ft: 2,595
($208 per
sqft)
Bedrooms: 3
Bathrooms: 3
Partial Baths: 1
City: Ocala
County: Marion
Type: Single Family
Development: Stone Creek
Acres: 0.1800
Virtual Tour/Floorplan: View
Year Built: 2012
Listing Number: OM733689
Status Code: A-Active
Taxes: $7,415.30
Tax Year: 2025
Garage:
2
/
Y
Furnishings: Unfurnished
Pets Allowed: Cats OK, Dogs OK
Total Recurring Fees: $265
Total Recurring Fee Frequency: 0.00
Interior Features:
Ceiling Fans(s)
High Ceilings
Kitchen/Family Room Combo
Open Floorplan
Stone Counters
Walk-In Closet(s)
Window Treatments
Amenities:
Clubhouse
Fence Restrictions
Golf Course
Pickleball Court(s)
Pool
Shuffleboard Court
Spa/Hot Tub
Tennis Court(s)
Trail(s)
Financial Information:
Taxes: $7,415.30
Tax Year: 2025
Association Fee: $265.44
Association Fee Frequency: Monthly
Exterior Features:
Sprinkler Metered
Equipment:
Dishwasher
Disposal
Dryer
Electric Water Heater
Microwave
Range Hood
Refrigerator
Washer
View:
Water
Waterfront Description:
Lake Front
Weston Lake
Additional Information:
MLS Area: 34481 - Ocala
Total Square Footage: 3,556
Price per Square Feet: $207.71
Total Floors: 1
Water: Public
Construction: Block, Concrete, Stucco
Date Listed: 2026-10-15 00:00:00
Furnished: Unfurnished
Garage Description: Y
Garage Spaces: 2
Attached Garage: Y
Flooring: Tile
Roof: Shingle
Heating: Central
Cooling: Central Air
Laundry: Inside, Laundry Room
55+ Community: Y
Pets: Cats Ok, Dogs Ok
Sewer: Public Sewer
Lot Desc.: Cleared, Landscaped, Paved
Parcel ID: 3489-303-009
Amenities: Clubhouse, Fence Restrictions, Golf Course, Pickleball Court(S), Pool, Shuffleboard Court, Spa/Hot Tub, Tennis Court(S), Trail(S)
Map of 9518 70Th Loop Sw, Ocala, FL 34481
Listing Courtesy Of: Re/Max Premier Realty
bethcri@gmail.com