9512 124Th Loop Se, Summerfield, FL 34491
For Sale $389,900


Request Club Info by Email
Calculate Your Payment
Like this listing?
Contact the Listing Agent directly:
Listing Agent: Jennifer Trail
Agent Phone:
352-203-0650
Agent Email:
jennifer.trail@outlook.com
Share Property
Save Property
View Virtual Tour
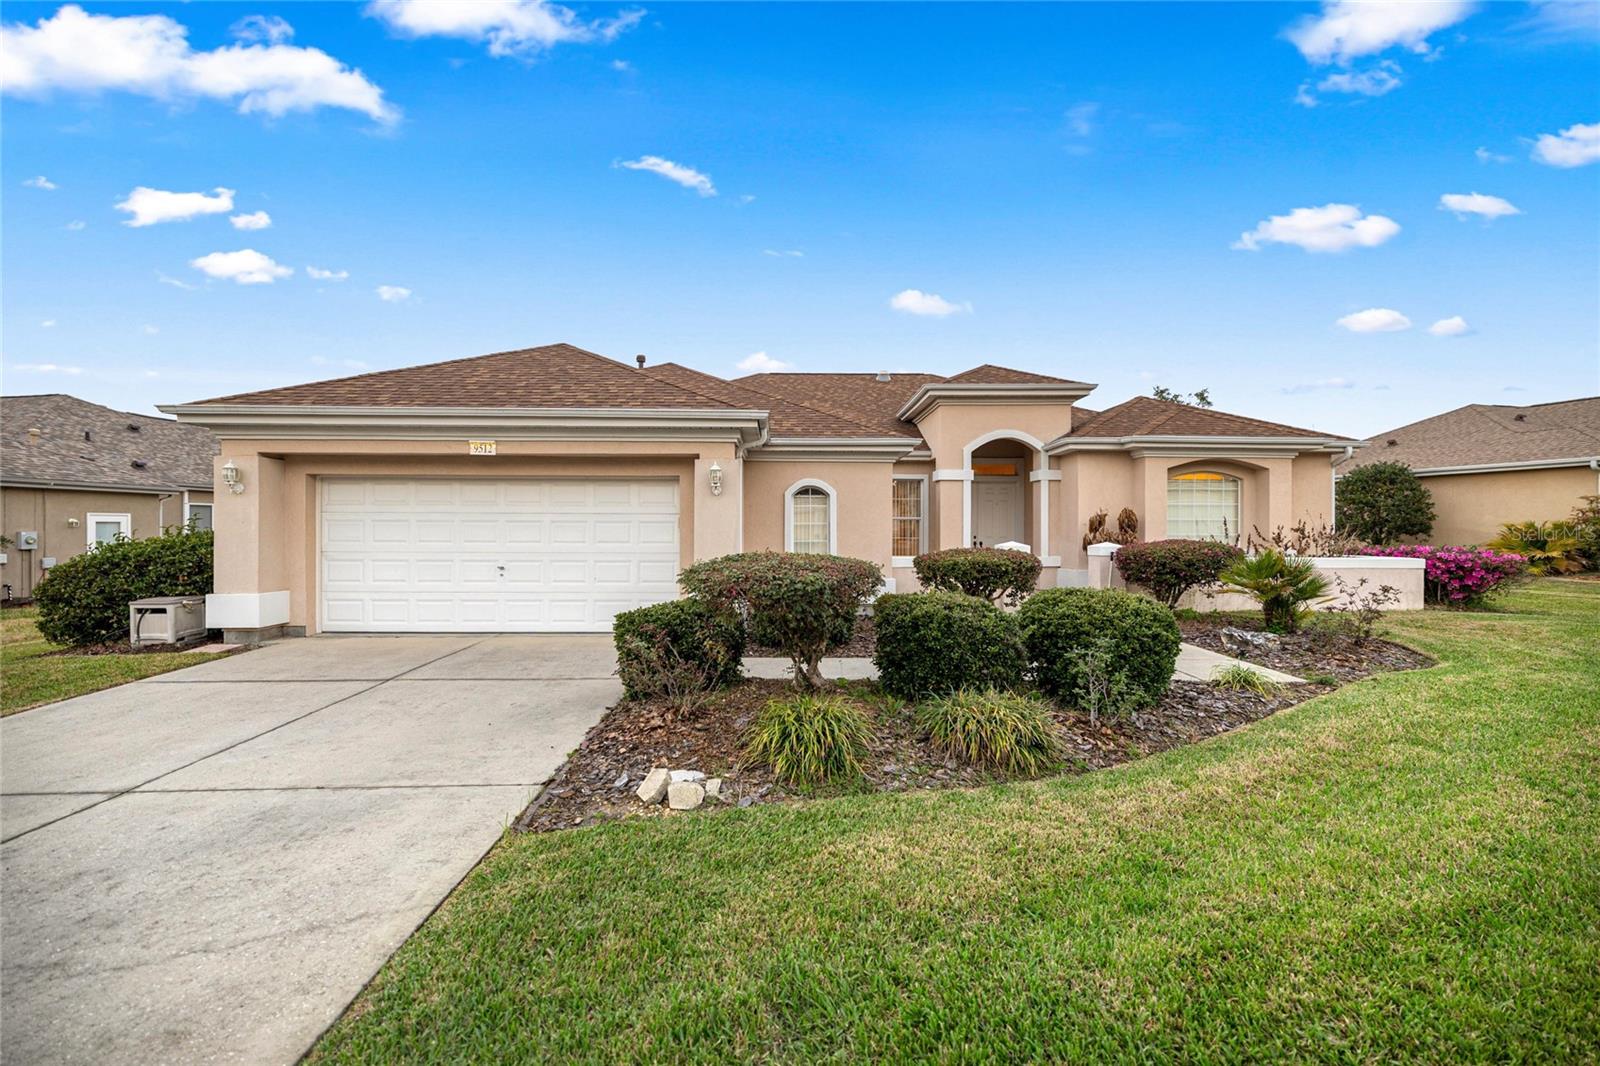
Beautiful Hampton model in Del Webb Spruce Creek Golf & Country Club, a premier 55+ gated community. This concrete block home offers 2 bedrooms, den, 2.5 baths, an expanded garage with golf cart storage, and an expanded lanai with a private backyard setting. The spacious split-bedroom floor plan features formal living and dining rooms plus a large family room open to the kitchen and breakfast area. The kitchen offers white cabinetry, Corian countertops, breakfast bar, and movable island. Tile flooring extends through the kitchen, foyer, wet areas and main pathways, with hardwood flooring in the family room. The spacious primary suite features a private en-suite bath, while the guest bath includes a newer vanity and updated shower. Additional features include inside laundry, solar tubes, tankless water heater, water softener, reverse-osmosis system, whole-house generator (2020), roof (2021), and dual HVAC systems replaced in 2023. An electric garage screen and private expanded lanai complete this well-maintained home, ideally located for enjoying the exceptional Del Webb lifestyle.
Ceiling Fans(s)
Eat-in Kitchen
High Ceilings
Open Floorplan
Solid Surface Counters
Split Bedroom
Walk-In Closet(s)
Window Treatments
Basketball Court
Clubhouse
Fence Restrictions
Fitness Center
Gated
Golf Course
Pickleball Court(s)
Pool
Recreation Facilities
Shuffleboard Court
Spa/Hot Tub
Storage
Tennis Court(s)
Trail(s)
Vehicle Restrictions
Taxes: $6,348.96
Tax Year: 2026
Association Fee: $214.00
Association Fee Frequency: Monthly
Courtyard
Rain Gutters
Dishwasher
Disposal
Dryer
Kitchen Reverse Osmosis System
Microwave
Range
Refrigerator
Tankless Water Heater
Washer
Water Softener
MLS Area: 34491 - Summerfield
Total Square Footage: 3,472
Price per Square Feet: $157.54
Total Floors: 1
Water: Public
Construction: Block, Concrete, Stucco
Date Listed: 2026-03-11 00:00:00
Furnished: Unfurnished
Parking: Driveway, Garage Door Opener, Golf Cart Parking
Garage Description: Y
Garage Spaces: 2
Attached Garage: Y
Flooring: Carpet, Tile, Wood
Roof: Shingle
Heating: Natural Gas
Cooling: Central Air
Security: Gated Community
Laundry: Inside, Other
55+ Community: Y
Pets: Cats Ok, Dogs Ok, Number Limit
Sewer: Public Sewer
Lot Desc.: Cleared, In County, Landscaped, Sidewalk, Paved, Private
Parcel ID: 6118-107-000
Amenities: Basketball Court, Clubhouse, Fence Restrictions, Fitness Center, Gated, Golf Course, Pickleball Court(S), Pool, Recreation Facilities, Shuffleboard Court, Spa/Hot Tub, Storage, Tennis Court(S), Trail(S), Vehicle Restrictions
Listing Courtesy Of: Judy L. Trout Realty
jennifer.trail@outlook.com
Beautiful Hampton model in Del Webb Spruce Creek Golf & Country Club, a premier 55+ gated community. This concrete block home offers 2 bedrooms, den, 2.5 baths, an expanded garage with golf cart storage, and an expanded lanai with a private backyard setting. The spacious split-bedroom floor plan features formal living and dining rooms plus a large family room open to the kitchen and breakfast area. The kitchen offers white cabinetry, Corian countertops, breakfast bar, and movable island. Tile flooring extends through the kitchen, foyer, wet areas and main pathways, with hardwood flooring in the family room. The spacious primary suite features a private en-suite bath, while the guest bath includes a newer vanity and updated shower. Additional features include inside laundry, solar tubes, tankless water heater, water softener, reverse-osmosis system, whole-house generator (2020), roof (2021), and dual HVAC systems replaced in 2023. An electric garage screen and private expanded lanai complete this well-maintained home, ideally located for enjoying the exceptional Del Webb lifestyle.
Property Details
Price: $389,900
Sq Ft: 2,475
($158 per
sqft)
Bedrooms: 2
Bathrooms: 2
Partial Baths: 1
City: Summerfield
County: Marion
Type: Single Family
Development: Spruce Creek Gc
Acres: 0.2300
Virtual Tour/Floorplan: View
Year Built: 2001
Listing Number: OM720061
Status Code: A-Active
Taxes: $6,348.96
Tax Year: 2026
Garage:
2
/
Y
Furnishings: Unfurnished
Pets Allowed: Cats OK, Dogs OK, Number Limit
Total Recurring Fees: $214
Total Recurring Fee Frequency: 0.00
Interior Features:
Ceiling Fans(s)
Eat-in Kitchen
High Ceilings
Open Floorplan
Solid Surface Counters
Split Bedroom
Walk-In Closet(s)
Window Treatments
Amenities:
Basketball Court
Clubhouse
Fence Restrictions
Fitness Center
Gated
Golf Course
Pickleball Court(s)
Pool
Recreation Facilities
Shuffleboard Court
Spa/Hot Tub
Storage
Tennis Court(s)
Trail(s)
Vehicle Restrictions
Financial Information:
Taxes: $6,348.96
Tax Year: 2026
Association Fee: $214.00
Association Fee Frequency: Monthly
Exterior Features:
Courtyard
Rain Gutters
Equipment:
Dishwasher
Disposal
Dryer
Kitchen Reverse Osmosis System
Microwave
Range
Refrigerator
Tankless Water Heater
Washer
Water Softener
Additional Information:
MLS Area: 34491 - Summerfield
Total Square Footage: 3,472
Price per Square Feet: $157.54
Total Floors: 1
Water: Public
Construction: Block, Concrete, Stucco
Date Listed: 2026-03-11 00:00:00
Furnished: Unfurnished
Parking: Driveway, Garage Door Opener, Golf Cart Parking
Garage Description: Y
Garage Spaces: 2
Attached Garage: Y
Flooring: Carpet, Tile, Wood
Roof: Shingle
Heating: Natural Gas
Cooling: Central Air
Security: Gated Community
Laundry: Inside, Other
55+ Community: Y
Pets: Cats Ok, Dogs Ok, Number Limit
Sewer: Public Sewer
Lot Desc.: Cleared, In County, Landscaped, Sidewalk, Paved, Private
Parcel ID: 6118-107-000
Amenities: Basketball Court, Clubhouse, Fence Restrictions, Fitness Center, Gated, Golf Course, Pickleball Court(S), Pool, Recreation Facilities, Shuffleboard Court, Spa/Hot Tub, Storage, Tennis Court(S), Trail(S), Vehicle Restrictions
Map of 9512 124Th Loop Se, Summerfield, FL 34491
Listing Courtesy Of: Judy L. Trout Realty
jennifer.trail@outlook.com