9508 66Th Loop Sw, Ocala, FL 34481
Pending $359,600


Request Club Info by Email
Calculate Your Payment
Like this listing?
Contact the Listing Agent directly:
Listing Agent: Stephen Hachey
Agent Phone:
813-642-6030
Agent Email:
team@flatfeemlsrealty.com
Share Property
Save Property
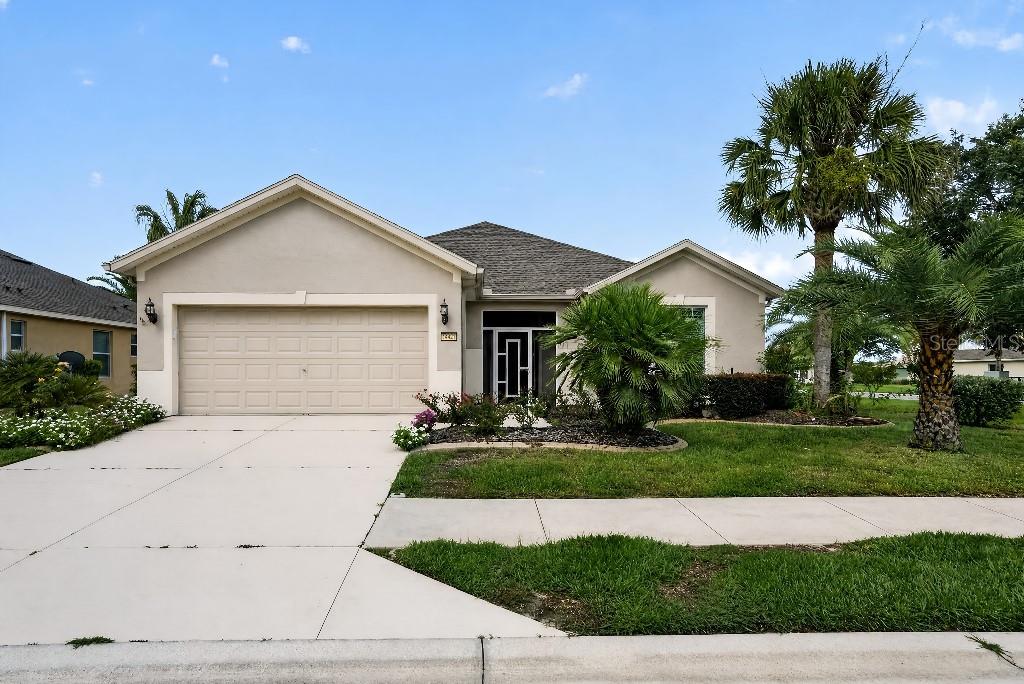
Beautiful Stone Creek Home with Private Saltwater Pool & Spa Welcome to the Sunshine State and easy Florida living! Located in the highly sought-after 55+ Stone Creek community by Del Webb, this beautifully maintained Stetson floor plan offers comfort, privacy, and resort-style living. From the moment you arrive, you'll appreciate the gorgeous landscaping, featuring an impressive collection of palms, including Sylvester, Pindo, Sabal, and Canary palms, along with Crepe Myrtle and rose bushes. Inside and out, the home has been freshly painted, giving it a bright, refreshed feel. Step outside to your own private oasis featuring a screened-in saltwater pool and spa with solar heating and beautiful lighting features. The pool was completed in 2023, providing the perfect setting for relaxing, entertaining, and enjoying Florida's year-round sunshine. Situated on a desirable corner lot, this home offers added space, privacy, and curb appeal. The backyard is also fully fenced, including puppy pickets, offering both privacy and a safe space for pets to enjoy. Major updates include a new roof and A/C system, both replaced in 2022, offering peace of mind for years to come. The garage is also thoughtfully equipped with a 240-volt outlet ready for EV charging, adding modern convenience for electric vehicle owners. This exceptional home combines beautiful surroundings, thoughtful updates, and the amenities of one of Florida's premier 55+ communities. Come experience the Florida lifestyle you've been dreaming of!
Ceiling Fans(s)
Open Floorplan
Solid Surface Counters
Solid Wood Cabinets
Split Bedroom
Thermostat
Walk-In Closet(s)
Window Treatments
Basketball Court
Clubhouse
Fence Restrictions
Fitness Center
Gated
Golf Course
Pool
Recreation Facilities
Sauna
Security
Shuffleboard Court
Spa/Hot Tub
Tennis Court(s)
Taxes: $3,485.82
Tax Year: 2025
Association Fee: $265.00
Association Fee Frequency: Monthly
Rain Gutters
Sidewalk
Dishwasher
Disposal
Dryer
Electric Water Heater
Exhaust Fan
Microwave
Range
Refrigerator
Washer
Water Softener
Pool
MLS Area: 34481 - Ocala
Total Square Footage: 1,880
Price per Square Feet: $224.75
Total Floors: 1
Water: Public
Construction: Block, Stucco
Date Listed: 2026-08-26 00:00:00
Pool: Y
Pool Description: Auto Cleaner, Gunite, Heated, Salt Water, Screen Enclosure, Solar Heat
Private Spa: Y
Furnished: Unfurnished
Windows: Skylight(S), Window Treatments
Parking: Driveway, Electric Vehicle Charging Station(S), Garage Door Opener
Garage Description: Y
Garage Spaces: 2
Attached Garage: Y
Flooring: Ceramic Tile, Vinyl
Roof: Shingle
Heating: Central, Electric
Cooling: Central Air
Security: Smoke Detector(S)
Laundry: Inside, Laundry Room
Pets: Breed Restrictions
Sewer: Public Sewer
Lot Desc.: Corner Lot, Level, Near Golf Course, Sidewalk, Paved
Parcel ID: 3489-100-115
Amenities: Basketball Court, Clubhouse, Fence Restrictions, Fitness Center, Gated, Golf Course, Pool, Recreation Facilities, Sauna, Security, Shuffleboard Court, Spa/Hot Tub, Tennis Court(S)
Listing Courtesy Of: Flat Fee Mls Realty
team@flatfeemlsrealty.com
Beautiful Stone Creek Home with Private Saltwater Pool & Spa Welcome to the Sunshine State and easy Florida living! Located in the highly sought-after 55+ Stone Creek community by Del Webb, this beautifully maintained Stetson floor plan offers comfort, privacy, and resort-style living. From the moment you arrive, you'll appreciate the gorgeous landscaping, featuring an impressive collection of palms, including Sylvester, Pindo, Sabal, and Canary palms, along with Crepe Myrtle and rose bushes. Inside and out, the home has been freshly painted, giving it a bright, refreshed feel. Step outside to your own private oasis featuring a screened-in saltwater pool and spa with solar heating and beautiful lighting features. The pool was completed in 2023, providing the perfect setting for relaxing, entertaining, and enjoying Florida's year-round sunshine. Situated on a desirable corner lot, this home offers added space, privacy, and curb appeal. The backyard is also fully fenced, including puppy pickets, offering both privacy and a safe space for pets to enjoy. Major updates include a new roof and A/C system, both replaced in 2022, offering peace of mind for years to come. The garage is also thoughtfully equipped with a 240-volt outlet ready for EV charging, adding modern convenience for electric vehicle owners. This exceptional home combines beautiful surroundings, thoughtful updates, and the amenities of one of Florida's premier 55+ communities. Come experience the Florida lifestyle you've been dreaming of!
Property Details
Price: $359,600
Sq Ft: 1,600
($225 per
sqft)
Bedrooms: 2
Bathrooms: 2
City: Ocala
County: Marion
Type: Single Family
Development: Stone Creek By Del Webb-Sebastian
Acres: 0.2300
Year Built: 2006
Listing Number: TB8541352
Status Code: Pending
Taxes: $3,485.82
Tax Year: 2025
Garage:
2
/
Y
Furnishings: Unfurnished
Pets Allowed: Breed Restrictions
Total Recurring Fees: $265
Total Recurring Fee Frequency: 0.00
Interior Features:
Ceiling Fans(s)
Open Floorplan
Solid Surface Counters
Solid Wood Cabinets
Split Bedroom
Thermostat
Walk-In Closet(s)
Window Treatments
Amenities:
Basketball Court
Clubhouse
Fence Restrictions
Fitness Center
Gated
Golf Course
Pool
Recreation Facilities
Sauna
Security
Shuffleboard Court
Spa/Hot Tub
Tennis Court(s)
Financial Information:
Taxes: $3,485.82
Tax Year: 2025
Association Fee: $265.00
Association Fee Frequency: Monthly
Exterior Features:
Rain Gutters
Sidewalk
Equipment:
Dishwasher
Disposal
Dryer
Electric Water Heater
Exhaust Fan
Microwave
Range
Refrigerator
Washer
Water Softener
View:
Pool
Additional Information:
MLS Area: 34481 - Ocala
Total Square Footage: 1,880
Price per Square Feet: $224.75
Total Floors: 1
Water: Public
Construction: Block, Stucco
Date Listed: 2026-08-26 00:00:00
Pool: Y
Pool Description: Auto Cleaner, Gunite, Heated, Salt Water, Screen Enclosure, Solar Heat
Private Spa: Y
Furnished: Unfurnished
Windows: Skylight(S), Window Treatments
Parking: Driveway, Electric Vehicle Charging Station(S), Garage Door Opener
Garage Description: Y
Garage Spaces: 2
Attached Garage: Y
Flooring: Ceramic Tile, Vinyl
Roof: Shingle
Heating: Central, Electric
Cooling: Central Air
Security: Smoke Detector(S)
Laundry: Inside, Laundry Room
Pets: Breed Restrictions
Sewer: Public Sewer
Lot Desc.: Corner Lot, Level, Near Golf Course, Sidewalk, Paved
Parcel ID: 3489-100-115
Amenities: Basketball Court, Clubhouse, Fence Restrictions, Fitness Center, Gated, Golf Course, Pool, Recreation Facilities, Sauna, Security, Shuffleboard Court, Spa/Hot Tub, Tennis Court(S)
Map of 9508 66Th Loop Sw, Ocala, FL 34481
Listing Courtesy Of: Flat Fee Mls Realty
team@flatfeemlsrealty.com