9502 Sunnyoak Drive, Riverview, FL 33569
For Sale $510,000




Request Club Info by Email
Calculate Your Payment
Like this listing?
Contact the Listing Agent directly:
Listing Agent: Kenny Reisner
Agent Phone:
800-896-8790
Agent Email:
kennytampahomes@gmail.com
Share Property
Save Property
View Virtual Tour
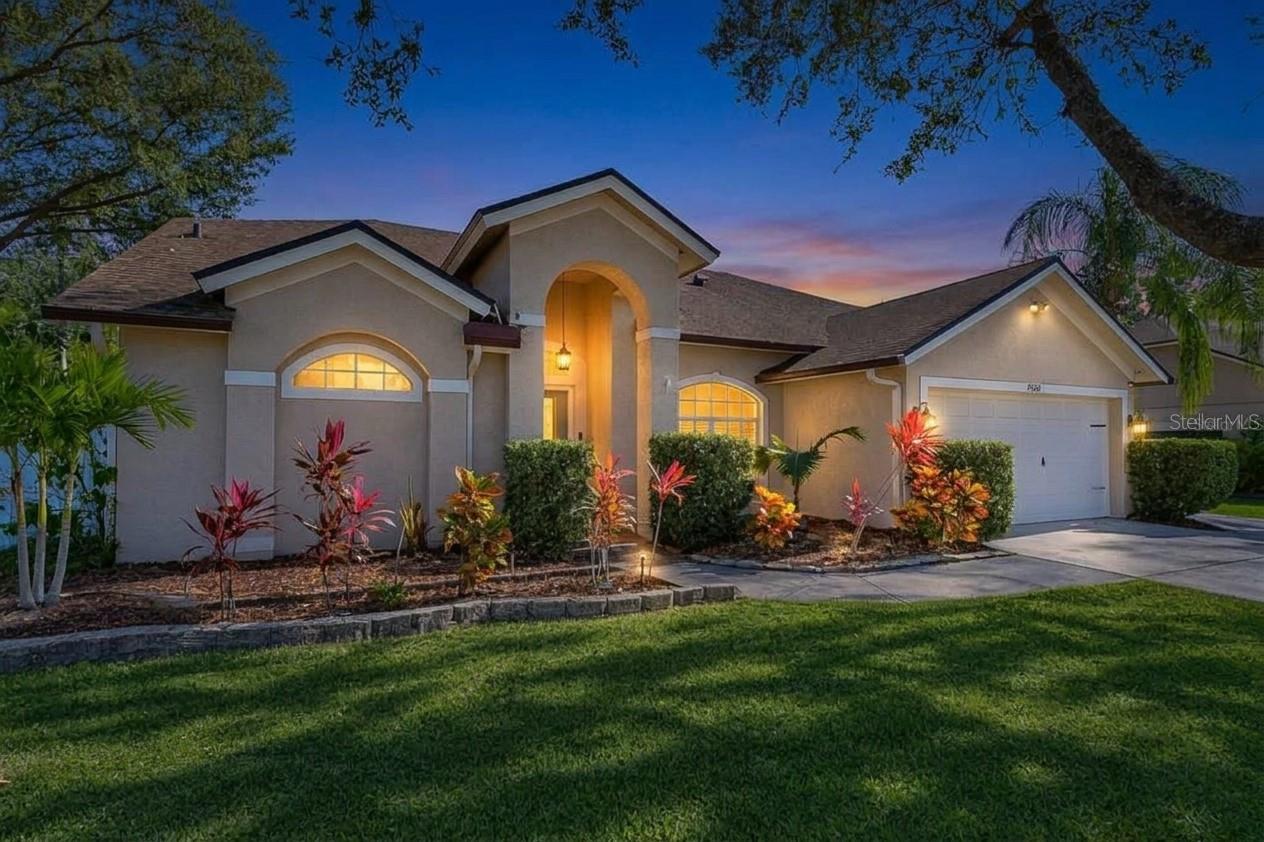
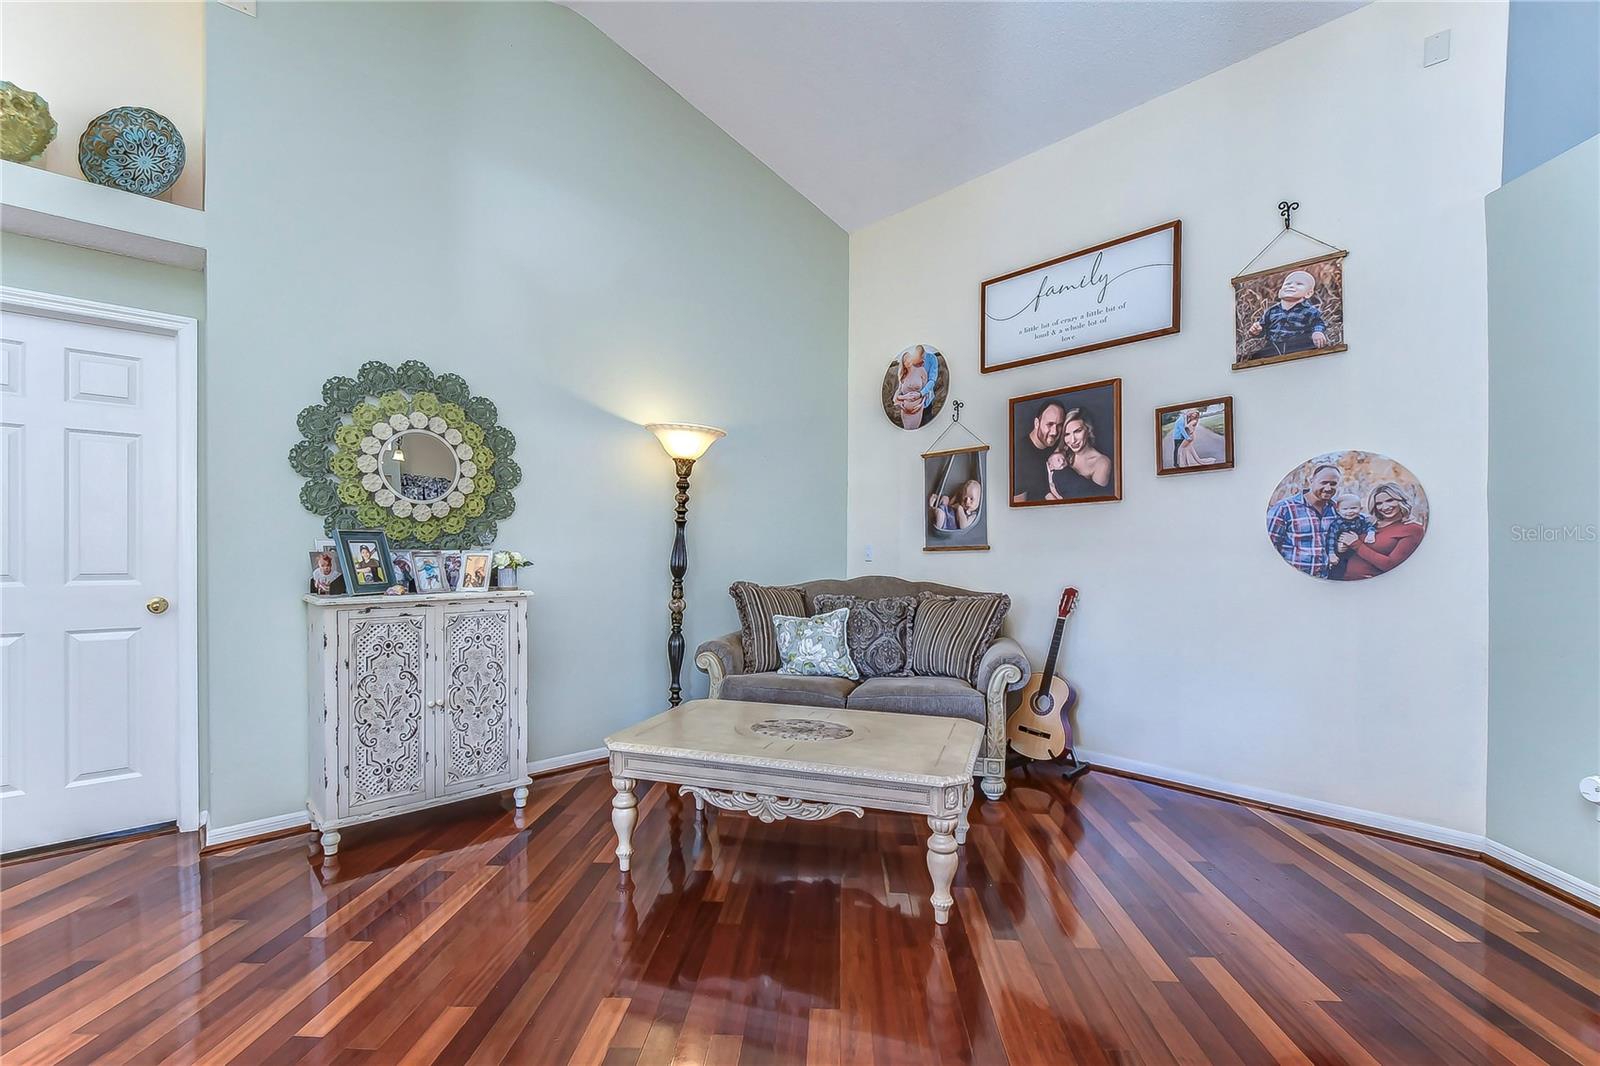
Now offering a 1-Year Rate Buydown through the Preferred Lender! Finally a home with CHARM and CHARACTER! Welcome to this stunning completely remodeled 4 bedroom, 2 bathroom POOL home on a HUGE fenced-in backyard with a massive, 225 square foot Professionally built CUSTOM CLOSET ROOM. As you enter the home, you'll be amazed by the tall, vaulted ceilings, beautiful wood floors that opens up to the large dining room. Following is your gourmet kitchen featuring upgraded granite countertops, a custom deep sink, off-white cabinents, stainless steel appliances and a built-in reverse osmosis system. The spacious master bedroom also offers vaulted ceilings and wood-tile floors. The master bathroom has been completely updated with a walk-in shower and dual vanity vessel sinks and gorgeous translucent countertops. Double french doors from the master opens up to the massive custom closet room! The entire room has cabinentry on both sides of the wall, enough shelving for all of your clothes and shoes. The 3 guest bedrooms has been upgraded with luxury vinyl plank flooring. The guest bathroom offers a new sink, toilet, flooring and translucent countertops as well. Very ENERGY EFFECIENT with newer insulation in the attic and tinted windows will keep your electric bill way down! The backyard is the perfect place to entertain friends and family. Enjoy your morning coffee on the lanai as you overlook the huge gorgeous pool and outdoor kitchen. HUGE SHED for all your gardening tools and extra storage. Double doors on both sides of the fence, large enough for a trailer or small boat. NO CDD fees and VERY low HOA fees. NO CARPET in the entire home. The driveway is large enough to fit 6 cars. HUGE CORNER, quarter acre lot with no backyard neighbors! Newer water heater and refrigerator. Water Softener and Reverse Osmosis system already installed. Pool recently resurfaced with a newer pool filter as well. Centrally located, 5 minutes from highway 301, 10 minutes from I-75. Only minutes from the brand new hospital, AdventHealth. Tons of shopping and dining nearby! Come see this gorgeous, move-in ready home today!
Built-in Features
Ceiling Fans(s)
High Ceilings
Primary Bedroom Main Floor
Pull Down Stairs
Stone Counters
Thermostat
Tile Counters
Vaulted Ceiling(s)
Window Treatments
Taxes: $6,922.00
Tax Year: 2025
Association Fee: $100.00
Association Fee Frequency: Quarterly
Lighting
Private Mailbox
Rain Gutters
Dishwasher
Dryer
Microwave
Range
Refrigerator
Washer
Elementary School: Boyette Springs-Hb
Middle School: Barrington Middle
Junior High: Barrington Middle
High School: Riverview-Hb
MLS Area: 33569 - Riverview
Total Square Footage: 2,744
Price per Square Feet: $217.58
Water: Public
Construction: Block
Date Listed: 2026-10-15 00:00:00
Pool: Y
Pool Description: In Ground
Furnished: Unfurnished
Garage Description: Y
Attached Garage: Y
Flooring: Hardwood, Tile, Vinyl
Roof: Shingle
Heating: Central
Cooling: Central Air
Laundry: Inside
Pets: Cats Ok, Dogs Ok
Sewer: Public Sewer
Parcel ID: U-22-30-20-2Sg-
Listing Courtesy Of: Realty One Group Mvp
kennytampahomes@gmail.com
Now offering a 1-Year Rate Buydown through the Preferred Lender! Finally a home with CHARM and CHARACTER! Welcome to this stunning completely remodeled 4 bedroom, 2 bathroom POOL home on a HUGE fenced-in backyard with a massive, 225 square foot Professionally built CUSTOM CLOSET ROOM. As you enter the home, you'll be amazed by the tall, vaulted ceilings, beautiful wood floors that opens up to the large dining room. Following is your gourmet kitchen featuring upgraded granite countertops, a custom deep sink, off-white cabinents, stainless steel appliances and a built-in reverse osmosis system. The spacious master bedroom also offers vaulted ceilings and wood-tile floors. The master bathroom has been completely updated with a walk-in shower and dual vanity vessel sinks and gorgeous translucent countertops. Double french doors from the master opens up to the massive custom closet room! The entire room has cabinentry on both sides of the wall, enough shelving for all of your clothes and shoes. The 3 guest bedrooms has been upgraded with luxury vinyl plank flooring. The guest bathroom offers a new sink, toilet, flooring and translucent countertops as well. Very ENERGY EFFECIENT with newer insulation in the attic and tinted windows will keep your electric bill way down! The backyard is the perfect place to entertain friends and family. Enjoy your morning coffee on the lanai as you overlook the huge gorgeous pool and outdoor kitchen. HUGE SHED for all your gardening tools and extra storage. Double doors on both sides of the fence, large enough for a trailer or small boat. NO CDD fees and VERY low HOA fees. NO CARPET in the entire home. The driveway is large enough to fit 6 cars. HUGE CORNER, quarter acre lot with no backyard neighbors! Newer water heater and refrigerator. Water Softener and Reverse Osmosis system already installed. Pool recently resurfaced with a newer pool filter as well. Centrally located, 5 minutes from highway 301, 10 minutes from I-75. Only minutes from the brand new hospital, AdventHealth. Tons of shopping and dining nearby! Come see this gorgeous, move-in ready home today!
Property Details
Price: $510,000
Sq Ft: 2,344
($218 per
sqft)
Bedrooms: 4
Bathrooms: 2
City: Riverview
County: Hillsborough
Type: Single Family
Development: Riverglen
Subdivision: Riverglen Unit 2
Acres: 0.3300
Virtual Tour/Floorplan: View
Year Built: 1994
Listing Number: TB8558609
Status Code: A-Active
Taxes: $6,922.00
Tax Year: 2025
Garage:
Y
Furnishings: Unfurnished
Pets Allowed: Cats OK, Dogs OK
Total Recurring Fees: $33
Total Recurring Fee Frequency: 0.00
Interior Features:
Built-in Features
Ceiling Fans(s)
High Ceilings
Primary Bedroom Main Floor
Pull Down Stairs
Stone Counters
Thermostat
Tile Counters
Vaulted Ceiling(s)
Window Treatments
Financial Information:
Taxes: $6,922.00
Tax Year: 2025
Association Fee: $100.00
Association Fee Frequency: Quarterly
Exterior Features:
Lighting
Private Mailbox
Rain Gutters
Equipment:
Dishwasher
Dryer
Microwave
Range
Refrigerator
Washer
School Information:
Elementary School: Boyette Springs-Hb
Middle School: Barrington Middle
Junior High: Barrington Middle
High School: Riverview-Hb
Additional Information:
MLS Area: 33569 - Riverview
Total Square Footage: 2,744
Price per Square Feet: $217.58
Water: Public
Construction: Block
Date Listed: 2026-10-15 00:00:00
Pool: Y
Pool Description: In Ground
Furnished: Unfurnished
Garage Description: Y
Attached Garage: Y
Flooring: Hardwood, Tile, Vinyl
Roof: Shingle
Heating: Central
Cooling: Central Air
Laundry: Inside
Pets: Cats Ok, Dogs Ok
Sewer: Public Sewer
Parcel ID: U-22-30-20-2Sg-
Map of 9502 Sunnyoak Drive, Riverview, FL 33569
Listing Courtesy Of: Realty One Group Mvp
kennytampahomes@gmail.com