9481 Highland Oak Dr. #514, Tampa, FL 33647
For Sale $195,000


Request Club Info by Email
Calculate Your Payment
Like this listing?
Contact the Listing Agent directly:
Listing Agent: DeeAnn Becht
Agent Phone:
516-610-4437
Agent Email:
deeann.becht@floridamoves.com
Share Property
Save Property
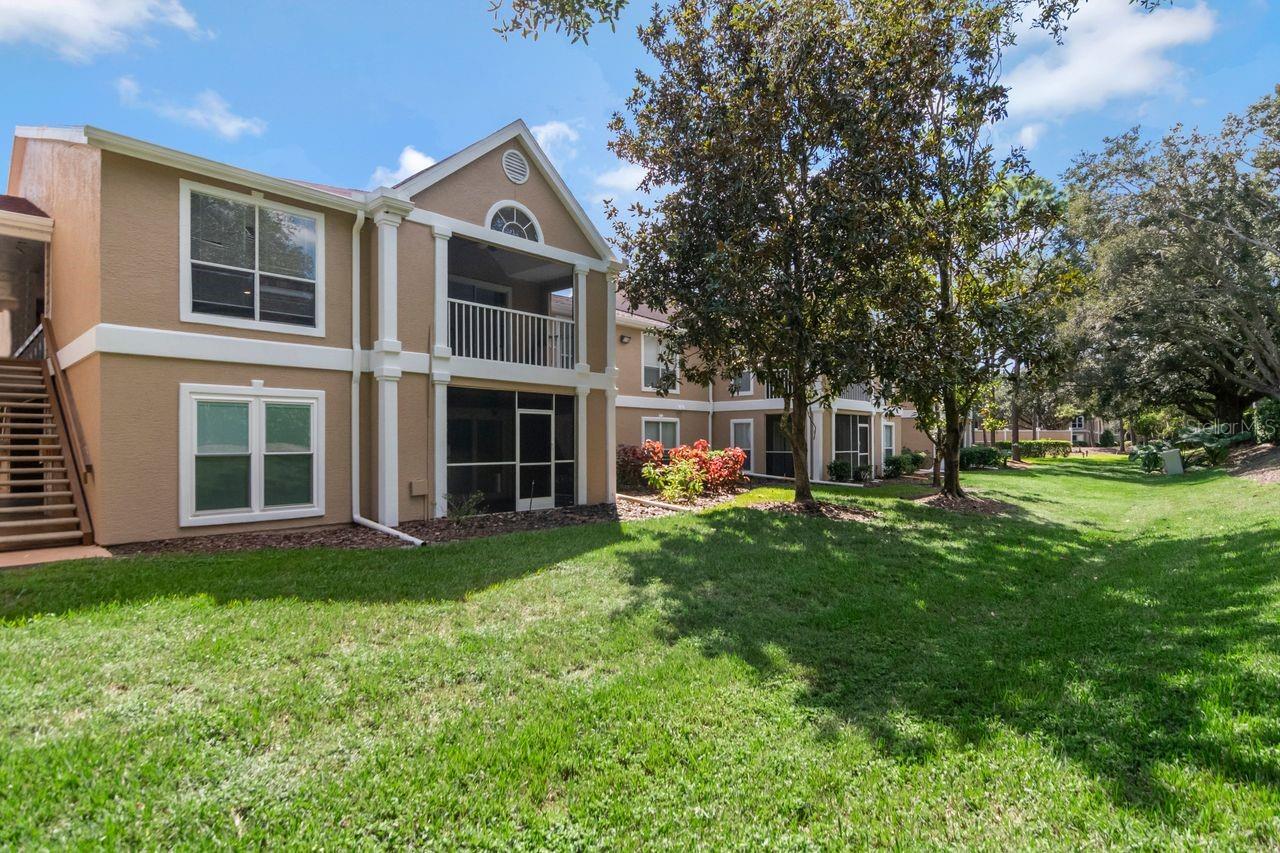
Beautifully updated and filled with natural light, this 2-bedroom, 2-bathroom condo offers comfortable living in The Highlands at Hunter’s Green, a gated community with a 24-hour staffed entrance. Located on the second floor, this inviting residence features a split-bedroom floor plan. The open kitchen blends style and functionality with granite countertops, modern cabinetry and a center island with electrical power. The flowing layout connects the kitchen to the living and dining areas, creating a welcoming setting for everyday living and entertaining. Step outside to your private screened patio with epoxy-finished flooring, the perfect spot to enjoy morning coffee or unwind at the end of the day. Tucked toward the rear of the condo, the primary suite features a large window, a walk-in closet, and an ensuite bath with a stone-floor shower and floor-to-ceiling glass enclosure. The generously sized guest bedroom offers oversized windows and ample closet space, while the guest bathroom features a walk-in shower. A spacious laundry room includes a full-size, side-by-side washer and dryer, along with a convenient folding cabinet. One assigned parking space and nearby guest parking add everyday convenience. Enjoy access to The Highlands community pool and fitness center, along with Hunter’s Green amenities, including a scenic nature trail, lakefront park, picnic pavilions, dog park, basketball courts, and tennis courts. Optional membership opportunities are available for the Hunter’s Green clubhouse and golf course. Conveniently located near shopping, dining, and I-75, this condo offers an appealing combination of thoughtful updates, community amenities, and an accessible Tampa location.
Ceiling Fans(s)
Kitchen/Family Room Combo
Living Room/Dining Room Combo
Stone Counters
Taxes: $2,639.88
Tax Year: 2025
Association Fee: $678.05
Association Fee Frequency: Monthly
Sidewalk
Storage
Dishwasher
Dryer
Microwave
Range
Refrigerator
Washer
MLS Area: 33647 - Tampa / Tampa Palms
Total Square Footage: 1,288
Price per Square Feet: $167.53
Total Floors: 2
Water: Public
Construction: Frame
Date Listed: 2026-10-22 00:00:00
Pool: Y
Pool Description: In Ground, Gunite
Furnished: Unfurnished
Windows: Blinds
Flooring: Tile, Wood
Roof: Shingle
Heating: Electric
Cooling: Central Air
Laundry: Electric Dryer Hookup, Laundry Room, Washer Hookup
Pets: Yes
Sewer: Public Sewer
Parcel ID: A-17-27-20-69M-
Listing Courtesy Of: Coldwell Banker Realty
deeann.becht@floridamoves.com
Beautifully updated and filled with natural light, this 2-bedroom, 2-bathroom condo offers comfortable living in The Highlands at Hunter’s Green, a gated community with a 24-hour staffed entrance. Located on the second floor, this inviting residence features a split-bedroom floor plan. The open kitchen blends style and functionality with granite countertops, modern cabinetry and a center island with electrical power. The flowing layout connects the kitchen to the living and dining areas, creating a welcoming setting for everyday living and entertaining. Step outside to your private screened patio with epoxy-finished flooring, the perfect spot to enjoy morning coffee or unwind at the end of the day. Tucked toward the rear of the condo, the primary suite features a large window, a walk-in closet, and an ensuite bath with a stone-floor shower and floor-to-ceiling glass enclosure. The generously sized guest bedroom offers oversized windows and ample closet space, while the guest bathroom features a walk-in shower. A spacious laundry room includes a full-size, side-by-side washer and dryer, along with a convenient folding cabinet. One assigned parking space and nearby guest parking add everyday convenience. Enjoy access to The Highlands community pool and fitness center, along with Hunter’s Green amenities, including a scenic nature trail, lakefront park, picnic pavilions, dog park, basketball courts, and tennis courts. Optional membership opportunities are available for the Hunter’s Green clubhouse and golf course. Conveniently located near shopping, dining, and I-75, this condo offers an appealing combination of thoughtful updates, community amenities, and an accessible Tampa location.
Property Details
Price: $195,000
Sq Ft: 1,164
($168 per
sqft)
Bedrooms: 2
Bathrooms: 2
City: Tampa
County: Hillsborough
Type: Condo
Development: The Highlands At Hunters Green A Condominium
Year Built: 1992
Listing Number: TB8560229
Status Code: A-Active
Taxes: $2,639.88
Tax Year: 2025
Garage:
Furnishings: Unfurnished
Pets Allowed: Yes
Total Recurring Fees: $678
Total Recurring Fee Frequency: 0.00
Interior Features:
Ceiling Fans(s)
Kitchen/Family Room Combo
Living Room/Dining Room Combo
Stone Counters
Financial Information:
Taxes: $2,639.88
Tax Year: 2025
Association Fee: $678.05
Association Fee Frequency: Monthly
Exterior Features:
Sidewalk
Storage
Equipment:
Dishwasher
Dryer
Microwave
Range
Refrigerator
Washer
Additional Information:
MLS Area: 33647 - Tampa / Tampa Palms
Total Square Footage: 1,288
Price per Square Feet: $167.53
Total Floors: 2
Water: Public
Construction: Frame
Date Listed: 2026-10-22 00:00:00
Pool: Y
Pool Description: In Ground, Gunite
Furnished: Unfurnished
Windows: Blinds
Flooring: Tile, Wood
Roof: Shingle
Heating: Electric
Cooling: Central Air
Laundry: Electric Dryer Hookup, Laundry Room, Washer Hookup
Pets: Yes
Sewer: Public Sewer
Parcel ID: A-17-27-20-69M-
Map of 9481 Highland Oak Dr. #514, Tampa, FL 33647
Listing Courtesy Of: Coldwell Banker Realty
deeann.becht@floridamoves.com