9476 Laramie Lane, Spring Hill, FL 34608
For Sale $340,000


Request Club Info by Email
Calculate Your Payment
Like this listing?
Contact the Listing Agent directly:
Listing Agent: Silvia Dukes, PA
Agent Phone:
352-584-7441
Agent Email:
silviadfl@yahoo.com
Share Property
Save Property
View Virtual Tour
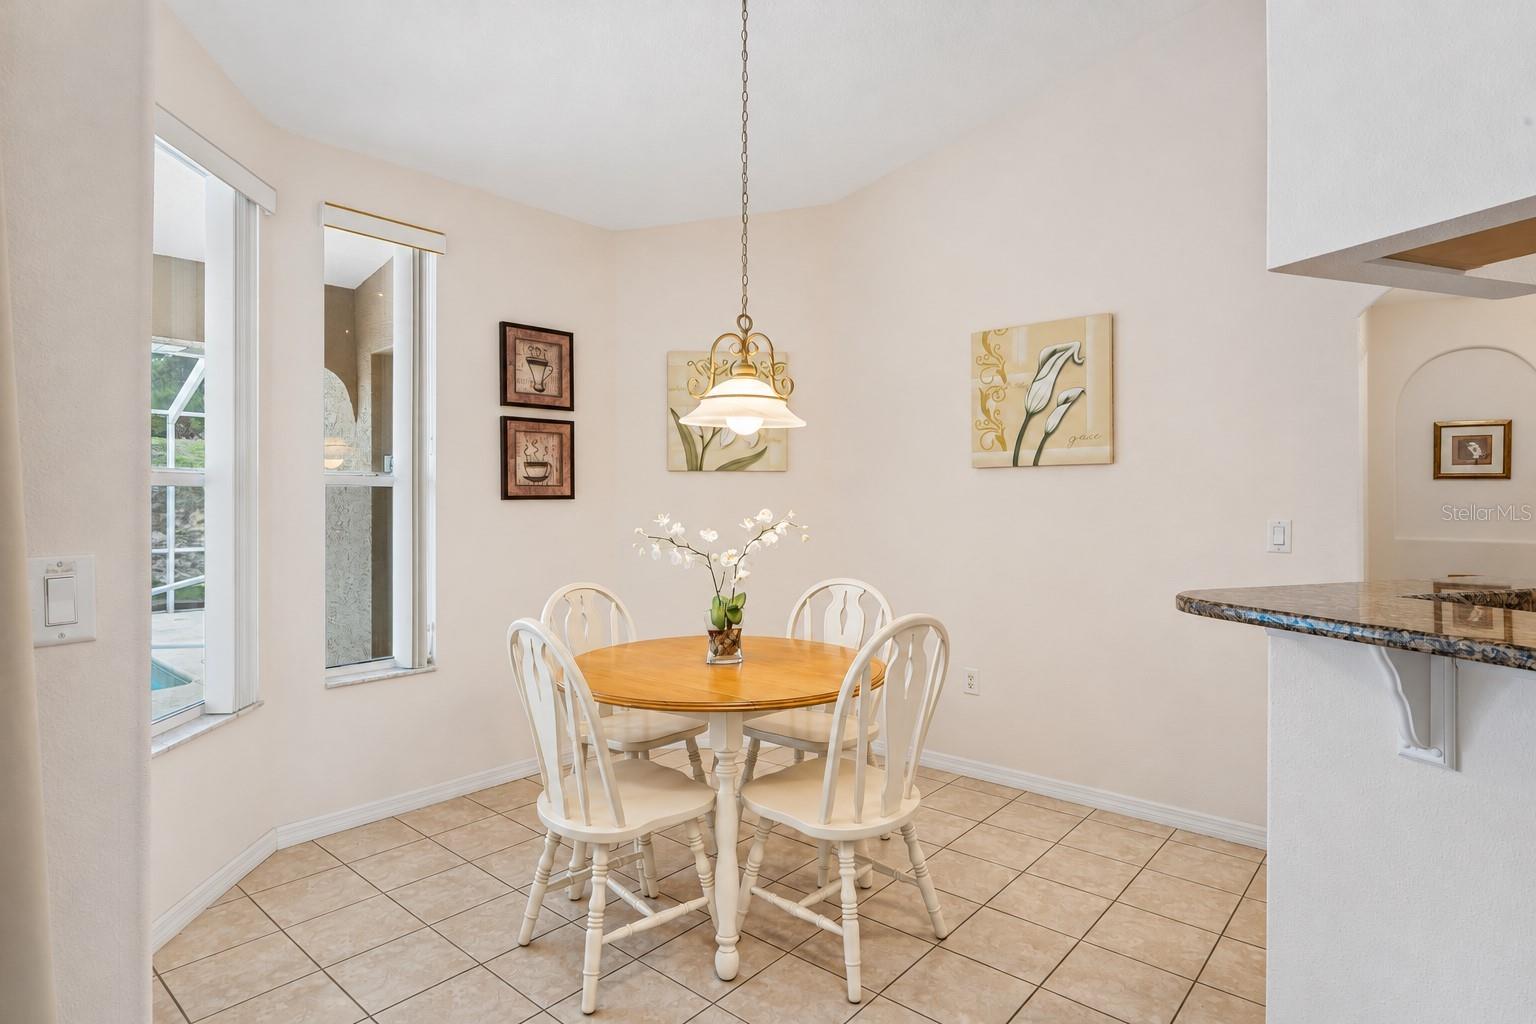
3-bedroom, 2-bath Spring Hill pool home backing up to Oak Hills golf course! Double entry doors open to a foyer and living area with view to pool. Generously sized rooms and layout with cathedral ceiling and lots of windows allowing natural light into the home. The kitchen features granite countertops, plenty of cabinet storage, and a breakfast bar. A separate breakfast nook overlooks the pool. The laundry room adjoining the kitchen includes a large pantry. The split-bedroom floor plan places the primary suite on one side of the home, with two walk-in closets and sliding glass doors to the pool area. The primary bath includes a garden tub, a separate walk-in shower, and a linen closet. Two additional bedrooms are located on the opposite side of the home - both have large walk-in closets and share the second bath with tub/shower combo and access to pool area. The screen-enclosed pool area is also conveniently accessed from the living area through glass sliding doors. Pool deck and spacious lanai have ample of room for entertaining and relaxing. Enjoy the heated pool even on cooler days. New exterior paint October 2026. Exterior features a side entry garage with separate service door. No HOA. Close to shopping, schools, dining, and recreational amenities including Pine Island Beach, public boat ramps, library, and more. Easy commute to Tampa Bay area via Suncoast Parkway. Great opportunity to make this golf course pool home just the way you like it. Current owners have been using home as vacation home and all furnishings are included.
Cathedral Ceiling(s)
Eat-in Kitchen
Living Room/Dining Room Combo
Open Floorplan
Solid Surface Counters
Split Bedroom
Walk-In Closet(s)
Window Treatments
Taxes: $5,346.13
Tax Year: 2025
Lighting
Dishwasher
Dryer
Microwave
Range
Refrigerator
Washer
Elementary School: Spring Hill Elementary
Middle School: Fox Chapel Middle School
Junior High: Fox Chapel Middle School
High School: Central High School
Building Description: Contemporary
MLS Area: 34608 - Spring Hill/Brooksville
Total Square Footage: 2,722
Price per Square Feet: $173.12
Total Floors: 1
Water: Public
Construction: Block, Stucco
Date Listed: 2026-11-16 00:00:00
Pool: Y
Pool Description: In Ground, Gunite, Heated, Outside Bath Access, Screen Enclosure
Furnished: Furnished
Garage Description: Y
Garage Spaces: 2
Attached Garage: Y
Flooring: Carpet, Ceramic Tile
Roof: Shingle
Heating: Central, Electric, Heat Pump
Cooling: Central Air
Laundry: Laundry Room
Sewer: Septic Tank
Parcel ID: R32-323-17-5230
Listing Courtesy Of: Tropic Shores Realty Llc
silviadfl@yahoo.com
3-bedroom, 2-bath Spring Hill pool home backing up to Oak Hills golf course! Double entry doors open to a foyer and living area with view to pool. Generously sized rooms and layout with cathedral ceiling and lots of windows allowing natural light into the home. The kitchen features granite countertops, plenty of cabinet storage, and a breakfast bar. A separate breakfast nook overlooks the pool. The laundry room adjoining the kitchen includes a large pantry. The split-bedroom floor plan places the primary suite on one side of the home, with two walk-in closets and sliding glass doors to the pool area. The primary bath includes a garden tub, a separate walk-in shower, and a linen closet. Two additional bedrooms are located on the opposite side of the home - both have large walk-in closets and share the second bath with tub/shower combo and access to pool area. The screen-enclosed pool area is also conveniently accessed from the living area through glass sliding doors. Pool deck and spacious lanai have ample of room for entertaining and relaxing. Enjoy the heated pool even on cooler days. New exterior paint October 2026. Exterior features a side entry garage with separate service door. No HOA. Close to shopping, schools, dining, and recreational amenities including Pine Island Beach, public boat ramps, library, and more. Easy commute to Tampa Bay area via Suncoast Parkway. Great opportunity to make this golf course pool home just the way you like it. Current owners have been using home as vacation home and all furnishings are included.
Property Details
Price: $340,000
Sq Ft: 1,964
($173 per
sqft)
Bedrooms: 3
Bathrooms: 2
City: Spring Hill
County: Hernando
Type: Single Family
Development: Spring Hill
Acres: 0.3600
Virtual Tour/Floorplan: View
Year Built: 2006
Listing Number: W7891229
Status Code: A-Active
Taxes: $5,346.13
Tax Year: 2025
Garage:
2
/
Y
Furnishings: Furnished
Interior Features:
Cathedral Ceiling(s)
Eat-in Kitchen
Living Room/Dining Room Combo
Open Floorplan
Solid Surface Counters
Split Bedroom
Walk-In Closet(s)
Window Treatments
Financial Information:
Taxes: $5,346.13
Tax Year: 2025
Exterior Features:
Lighting
Equipment:
Dishwasher
Dryer
Microwave
Range
Refrigerator
Washer
School Information:
Elementary School: Spring Hill Elementary
Middle School: Fox Chapel Middle School
Junior High: Fox Chapel Middle School
High School: Central High School
Additional Information:
Building Description: Contemporary
MLS Area: 34608 - Spring Hill/Brooksville
Total Square Footage: 2,722
Price per Square Feet: $173.12
Total Floors: 1
Water: Public
Construction: Block, Stucco
Date Listed: 2026-11-16 00:00:00
Pool: Y
Pool Description: In Ground, Gunite, Heated, Outside Bath Access, Screen Enclosure
Furnished: Furnished
Garage Description: Y
Garage Spaces: 2
Attached Garage: Y
Flooring: Carpet, Ceramic Tile
Roof: Shingle
Heating: Central, Electric, Heat Pump
Cooling: Central Air
Laundry: Laundry Room
Sewer: Septic Tank
Parcel ID: R32-323-17-5230
Map of 9476 Laramie Lane, Spring Hill, FL 34608
Listing Courtesy Of: Tropic Shores Realty Llc
silviadfl@yahoo.com