9475 Mississippi Run, Spring Hill, FL 34613
For Sale $335,000


Request Club Info by Email
Calculate Your Payment
Like this listing?
Contact the Listing Agent directly:
Listing Agent: Tracie Maler, PA
Agent Phone:
352-848-5401
Agent Email:
tmalerhomes@gmail.com
Share Property
Save Property
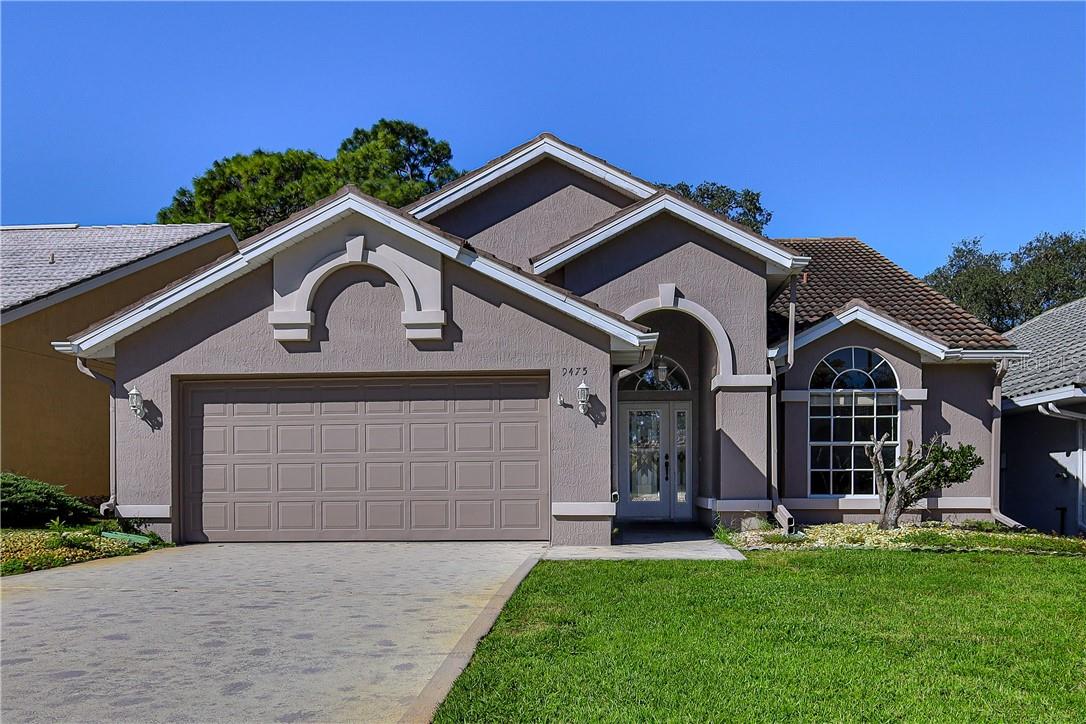
Welcome to this thoughtfully updated, fully furnished home in the deed-restricted GlenLakes community! Offering 1,650 square feet of livingspace, this home features 2 bedrooms, 2 bathrooms, a versatile office/flex room, a two-car garage, and an enclosed lanai. Enter through theleaded-glass front door into a welcoming foyer accented by a designer chandelier. The open living and dining room combination features vaultedceilings, luxury vinyl plank flooring, plantation shutters, transom windows, and a ceiling fan. Three-panel pocket sliding glass doors open to theglass-enclosed lanai, featuring wood-look tile flooring- additional space to relax or entertain. The updated kitchen features wood cabinetry withsoft-close doors and drawers, granite countertops, stainless steel appliances, a pantry, and a center island with built-in wine storage. The split-bedroom floor plan provides privacy and flexibility. The front guest bedroom has a closet and convenient access to the beautifully updated guestbathroom, featuring a shower, granite countertop, and luxury vinyl plank flooring. The centrally located flex room offers pocket doors, chair railmolding, and a ceiling fan, making it suitable for a home office, hobby room, or additional guest space. The spacious primary suite features adouble-door entrance, vaulted ceiling, ceiling fan, luxury vinyl plank flooring, and sliding glass doors opening to the enclosed lanai. Two walk-inclosets provide ample storage. The updated en-suite bathroom features a distinctive walk-in snail shower with a built-in bench, a dual-sinkvanity, and a convenient exterior door leading to the backyard. The two-car garage includes two ceiling fans, utility sink, a washer, and a dryer.Additional features include a 2019 roof, 2025 HVAC system, and 2005 water heater. HOA includes internet, lawn mowing, cable TV. This home isbeing sold fully furnished, offering the convenience of moving right in. Glen Lakes, a guard gated community, enriches your lifestyle withamenities that cater to every interest. From the 18-hole Ron Garl championship golf course and aqua-golf driving range to the clubhouse with apro shop, heated pool, fitness center, library, billiards, sports bar, and restaurant - every day is an opportunity for leisure and recreation. Stayengaged with pickleball and tennis, partake in classes, or enjoy social activities like bridge and bocce. Contact us today to schedule a personaltour and experience the epitome of luxury living in the heart of Glen Lakes.
Tray Ceiling(s)
Vaulted Ceiling(s)
Stone Counters
Walk-In Closet(s)
Solid Wood Cabinets
Recreation Facilities
Clubhouse
Fitness Center
Golf Course
Spa/Hot Tub
Pickleball Court(s)
Other
Security
Fence Restrictions
Vehicle Restrictions
Pool
Taxes: $3,873.23
Tax Year: 2025
Association Fee: $377.00
Association Fee Frequency: Monthly
Rain Gutters
Dishwasher
Dryer
Microwave
Range
Refrigerator
Washer
Other
Elementary School: Winding Waters K8
Building Description: Ranch
MLS Area: 34613 - Brooksville/Spring Hill/Weeki Wachee
Total Square Footage: 2,342
Price per Square Feet: $203.03
Total Floors: 1
Water: Public
Construction: Stucco, Block
Date Listed: 2026-10-26 00:00:00
Parking: Garage Door Opener, Driveway
Garage Description: Y
Garage Spaces: 2
Attached Garage: Y
Flooring: Tile, Luxury Vinyl
Roof: Tile
Heating: Electric
Cooling: Central Air
Security: Gated Community
Laundry: Sink, In Garage
Sewer: Public Sewer
Lot Desc.: Other
Parcel ID: 01195717
Amenities: Recreation Facilities, Clubhouse, Fitness Center, Golf Course, Spa/Hot Tub, Pickleball Court(S), Other, Security, Fence Restrictions, Vehicle Restrictions, Pool
Listing Courtesy Of: Kw Realty Elite Partners
tmalerhomes@gmail.com
Welcome to this thoughtfully updated, fully furnished home in the deed-restricted GlenLakes community! Offering 1,650 square feet of livingspace, this home features 2 bedrooms, 2 bathrooms, a versatile office/flex room, a two-car garage, and an enclosed lanai. Enter through theleaded-glass front door into a welcoming foyer accented by a designer chandelier. The open living and dining room combination features vaultedceilings, luxury vinyl plank flooring, plantation shutters, transom windows, and a ceiling fan. Three-panel pocket sliding glass doors open to theglass-enclosed lanai, featuring wood-look tile flooring- additional space to relax or entertain. The updated kitchen features wood cabinetry withsoft-close doors and drawers, granite countertops, stainless steel appliances, a pantry, and a center island with built-in wine storage. The split-bedroom floor plan provides privacy and flexibility. The front guest bedroom has a closet and convenient access to the beautifully updated guestbathroom, featuring a shower, granite countertop, and luxury vinyl plank flooring. The centrally located flex room offers pocket doors, chair railmolding, and a ceiling fan, making it suitable for a home office, hobby room, or additional guest space. The spacious primary suite features adouble-door entrance, vaulted ceiling, ceiling fan, luxury vinyl plank flooring, and sliding glass doors opening to the enclosed lanai. Two walk-inclosets provide ample storage. The updated en-suite bathroom features a distinctive walk-in snail shower with a built-in bench, a dual-sinkvanity, and a convenient exterior door leading to the backyard. The two-car garage includes two ceiling fans, utility sink, a washer, and a dryer.Additional features include a 2019 roof, 2025 HVAC system, and 2005 water heater. HOA includes internet, lawn mowing, cable TV. This home isbeing sold fully furnished, offering the convenience of moving right in. Glen Lakes, a guard gated community, enriches your lifestyle withamenities that cater to every interest. From the 18-hole Ron Garl championship golf course and aqua-golf driving range to the clubhouse with apro shop, heated pool, fitness center, library, billiards, sports bar, and restaurant - every day is an opportunity for leisure and recreation. Stayengaged with pickleball and tennis, partake in classes, or enjoy social activities like bridge and bocce. Contact us today to schedule a personaltour and experience the epitome of luxury living in the heart of Glen Lakes.
Property Details
Price: $335,000
Sq Ft: 1,650
($203 per
sqft)
Bedrooms: 2
Bathrooms: 2
City: Spring Hill
County: Hernando
Type: Single Family
Acres: 0.1300
Year Built: 1990
Listing Number: CC858734
Status Code: A-Active
Taxes: $3,873.23
Tax Year: 2025
Garage:
2
/
Y
Interior Features:
Tray Ceiling(s)
Vaulted Ceiling(s)
Stone Counters
Walk-In Closet(s)
Solid Wood Cabinets
Amenities:
Recreation Facilities
Clubhouse
Fitness Center
Golf Course
Spa/Hot Tub
Pickleball Court(s)
Other
Security
Fence Restrictions
Vehicle Restrictions
Pool
Financial Information:
Taxes: $3,873.23
Tax Year: 2025
Association Fee: $377.00
Association Fee Frequency: Monthly
Exterior Features:
Rain Gutters
Equipment:
Dishwasher
Dryer
Microwave
Range
Refrigerator
Washer
Other
School Information:
Elementary School: Winding Waters K8
Additional Information:
Building Description: Ranch
MLS Area: 34613 - Brooksville/Spring Hill/Weeki Wachee
Total Square Footage: 2,342
Price per Square Feet: $203.03
Total Floors: 1
Water: Public
Construction: Stucco, Block
Date Listed: 2026-10-26 00:00:00
Parking: Garage Door Opener, Driveway
Garage Description: Y
Garage Spaces: 2
Attached Garage: Y
Flooring: Tile, Luxury Vinyl
Roof: Tile
Heating: Electric
Cooling: Central Air
Security: Gated Community
Laundry: Sink, In Garage
Sewer: Public Sewer
Lot Desc.: Other
Parcel ID: 01195717
Amenities: Recreation Facilities, Clubhouse, Fitness Center, Golf Course, Spa/Hot Tub, Pickleball Court(S), Other, Security, Fence Restrictions, Vehicle Restrictions, Pool
Map of 9475 Mississippi Run, Spring Hill, FL 34613
Listing Courtesy Of: Kw Realty Elite Partners
tmalerhomes@gmail.com