9457 66Th Loop Sw, Ocala, FL 34481
For Sale $309,000


Request Club Info by Email
Calculate Your Payment
Like this listing?
Contact the Listing Agent directly:
Listing Agent: Aidan McLernon
Agent Phone:
352-208-6832
Agent Email:
aidanmclernon@gmail.com
Share Property
Save Property
View Virtual Tour
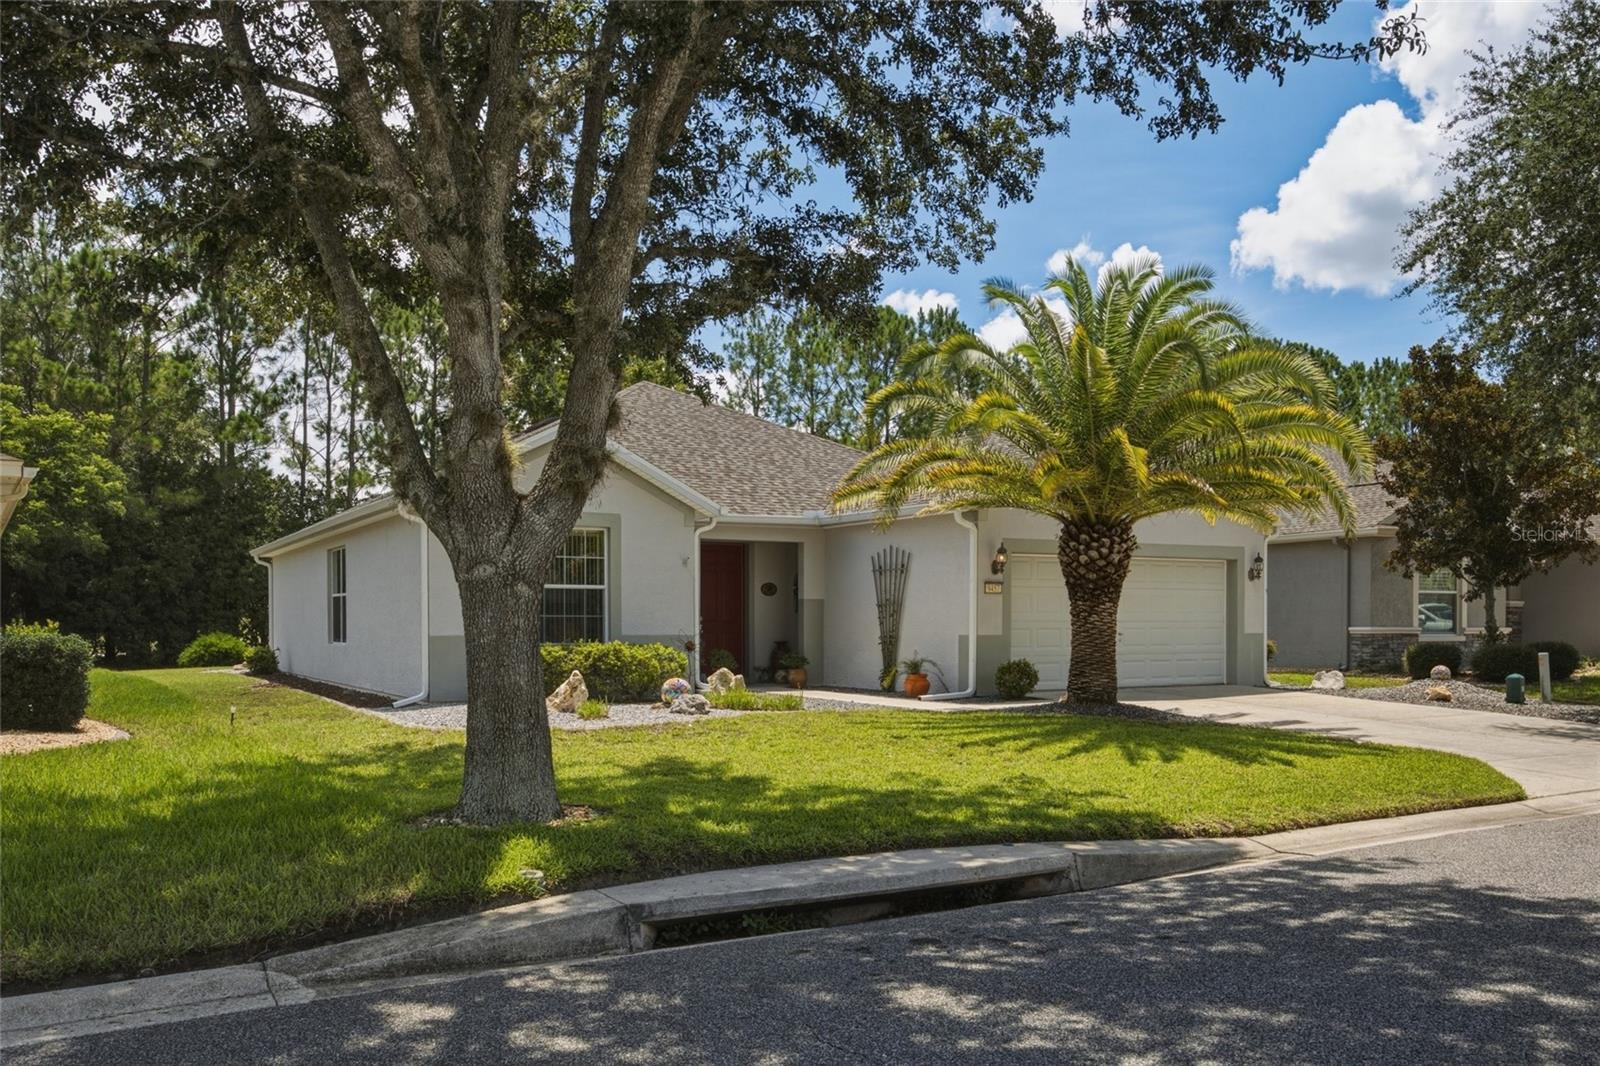
Welcome home to this original owner meticulously maintained Stetson model in the established Sebastian neighborhood of Stone Creek. This two bedroom, two bath plus flex room open layout flows beautifully from the front entrance through the combination kitchen/dining/great room through triple sliders out to the screened in lanai. Both front and rear yards have trees and mature landscaping with a stone patio perfect for BBQ, firepit or just relaxing. The big ticket items are no worries since HVAC replaced in 2021 and a new roof in 2024. Also, new water heater was just installed. Enjoy all Stone Creek amenities including indoor and outdoor pools/hot tubs, gym as well as tennis, pickleball, bocce , basketball courts and a softball field. The 18 hole Stone Creek golf course winds around your new neighborhood. Take the 360 walkthrough of this home, view the interior and overhead photos and make an appointment to see it for yourself.
Ceiling Fans(s)
Eat-in Kitchen
High Ceilings
Kitchen/Family Room Combo
Living Room/Dining Room Combo
Open Floorplan
Primary Bedroom Main Floor
Solid Surface Counters
Split Bedroom
Walk-In Closet(s)
Window Treatments
Basketball Court
Clubhouse
Fence Restrictions
Fitness Center
Gated
Golf Course
Maintenance
Pickleball Court(s)
Pool
Recreation Facilities
Sauna
Security
Shuffleboard Court
Spa/Hot Tub
Tennis Court(s)
Trail(s)
Taxes: $2,668.30
Tax Year: 2025
Association Fee: $265.44
Association Fee Frequency: Monthly
Dishwasher
Dryer
Electric Water Heater
Microwave
Range
Range Hood
Refrigerator
Washer
MLS Area: 34481 - Ocala
Total Square Footage: 2,389
Price per Square Feet: $193.61
Total Floors: 1
Water: Public
Construction: Block, Stucco
Date Listed: 2026-08-13 00:00:00
Furnished: Unfurnished
Garage Description: Y
Garage Spaces: 2
Attached Garage: Y
Flooring: Luxury Vinyl, Tile
Roof: Shingle
Heating: Central, Heat Pump
Cooling: Central Air
Security: Gated Community
Laundry: Inside, Laundry Room
55+ Community: Y
Pets: Breed Restrictions
Sewer: Public Sewer
Lot Desc.: Cleared, Landscaped, Level, Near Golf Course, Paved
Parcel ID: 3489-100-092
Amenities: Basketball Court, Clubhouse, Fence Restrictions, Fitness Center, Gated, Golf Course, Maintenance, Pickleball Court(S), Pool, Recreation Facilities, Sauna, Security, Shuffleboard Court, Spa/Hot Tub, Tennis Court(S), Trail(S)
Listing Courtesy Of: Crown & Glory Realty Inc
aidanmclernon@gmail.com
Welcome home to this original owner meticulously maintained Stetson model in the established Sebastian neighborhood of Stone Creek. This two bedroom, two bath plus flex room open layout flows beautifully from the front entrance through the combination kitchen/dining/great room through triple sliders out to the screened in lanai. Both front and rear yards have trees and mature landscaping with a stone patio perfect for BBQ, firepit or just relaxing. The big ticket items are no worries since HVAC replaced in 2021 and a new roof in 2024. Also, new water heater was just installed. Enjoy all Stone Creek amenities including indoor and outdoor pools/hot tubs, gym as well as tennis, pickleball, bocce , basketball courts and a softball field. The 18 hole Stone Creek golf course winds around your new neighborhood. Take the 360 walkthrough of this home, view the interior and overhead photos and make an appointment to see it for yourself.
Property Details
Price: $309,000
Sq Ft: 1,596
($194 per
sqft)
Bedrooms: 2
Bathrooms: 2
City: Ocala
County: Marion
Type: Single Family
Development: Stone Creek By Del Webb-Sebastian
Acres: 0.2000
Virtual Tour/Floorplan: View
Year Built: 2006
Listing Number: OM730236
Status Code: A-Active
Taxes: $2,668.30
Tax Year: 2025
Garage:
2
/
Y
Furnishings: Unfurnished
Pets Allowed: Breed Restrictions
Total Recurring Fees: $265
Total Recurring Fee Frequency: 0.00
Interior Features:
Ceiling Fans(s)
Eat-in Kitchen
High Ceilings
Kitchen/Family Room Combo
Living Room/Dining Room Combo
Open Floorplan
Primary Bedroom Main Floor
Solid Surface Counters
Split Bedroom
Walk-In Closet(s)
Window Treatments
Amenities:
Basketball Court
Clubhouse
Fence Restrictions
Fitness Center
Gated
Golf Course
Maintenance
Pickleball Court(s)
Pool
Recreation Facilities
Sauna
Security
Shuffleboard Court
Spa/Hot Tub
Tennis Court(s)
Trail(s)
Financial Information:
Taxes: $2,668.30
Tax Year: 2025
Association Fee: $265.44
Association Fee Frequency: Monthly
Equipment:
Dishwasher
Dryer
Electric Water Heater
Microwave
Range
Range Hood
Refrigerator
Washer
Additional Information:
MLS Area: 34481 - Ocala
Total Square Footage: 2,389
Price per Square Feet: $193.61
Total Floors: 1
Water: Public
Construction: Block, Stucco
Date Listed: 2026-08-13 00:00:00
Furnished: Unfurnished
Garage Description: Y
Garage Spaces: 2
Attached Garage: Y
Flooring: Luxury Vinyl, Tile
Roof: Shingle
Heating: Central, Heat Pump
Cooling: Central Air
Security: Gated Community
Laundry: Inside, Laundry Room
55+ Community: Y
Pets: Breed Restrictions
Sewer: Public Sewer
Lot Desc.: Cleared, Landscaped, Level, Near Golf Course, Paved
Parcel ID: 3489-100-092
Amenities: Basketball Court, Clubhouse, Fence Restrictions, Fitness Center, Gated, Golf Course, Maintenance, Pickleball Court(S), Pool, Recreation Facilities, Sauna, Security, Shuffleboard Court, Spa/Hot Tub, Tennis Court(S), Trail(S)
Map of 9457 66Th Loop Sw, Ocala, FL 34481
Listing Courtesy Of: Crown & Glory Realty Inc
aidanmclernon@gmail.com