9451 59Th Street, Pinellas Park, FL 33782
For Sale $1,197,000




Request Club Info by Email
Calculate Your Payment
Like this listing?
Contact the Listing Agent directly:
Listing Agent: Hugo Ortiz
Agent Phone:
786-797-8843
Agent Email:
ortiztherealtor@gmail.com
Scheduled Open Houses
2026-11-14 11:00 am - 1:00 pm
Share Property
Save Property
View Virtual Tour
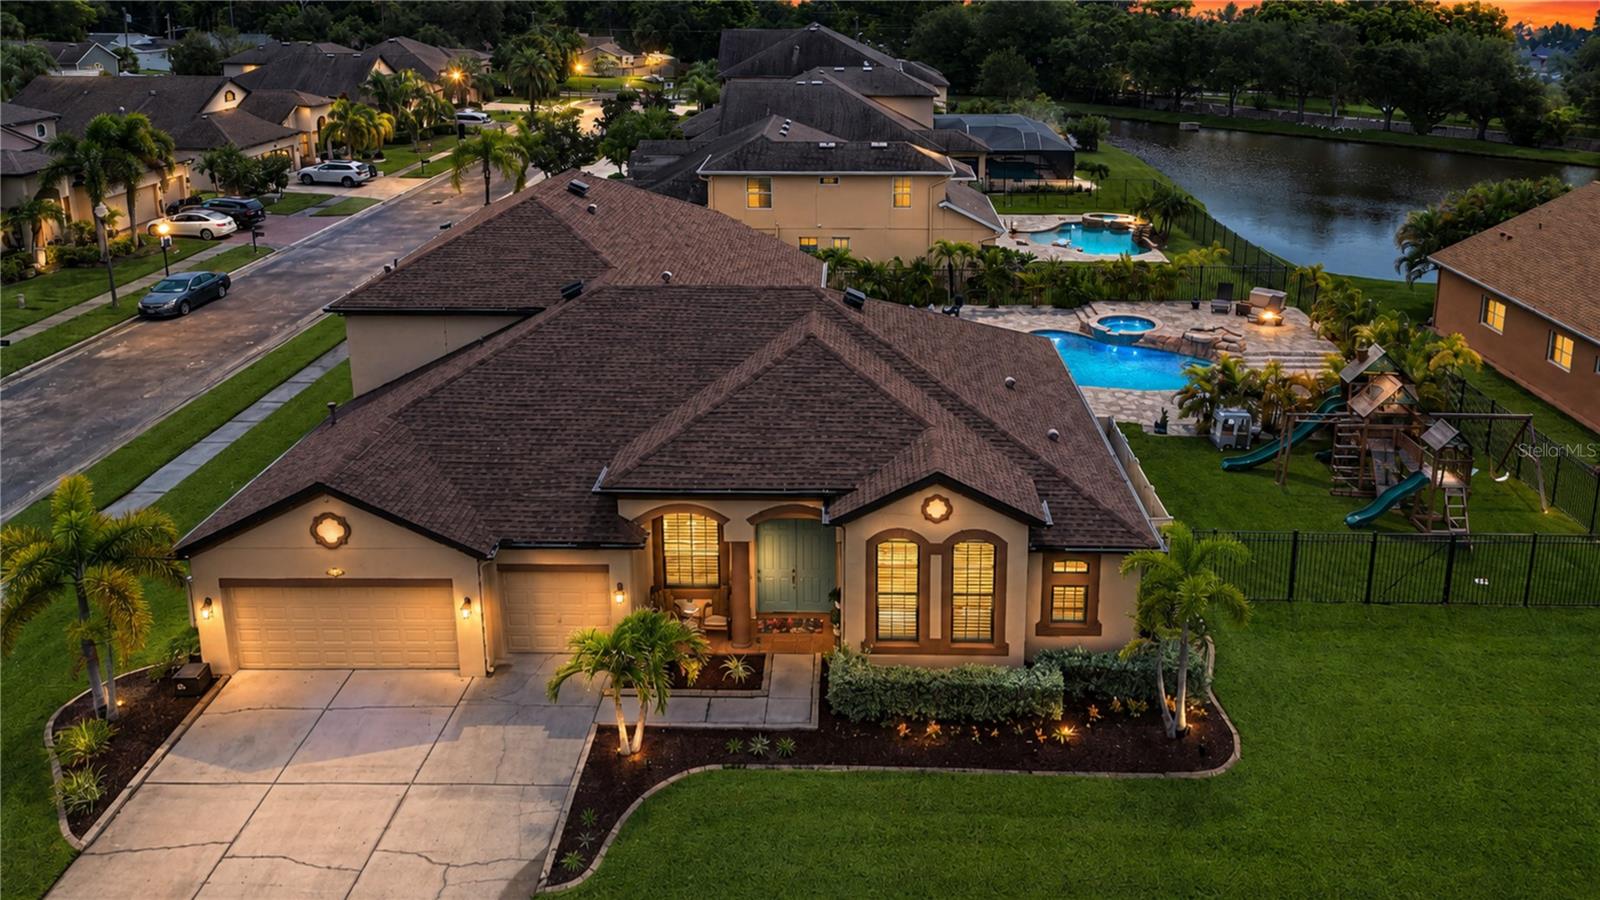
Featuring four bedrooms, a separate private office, and a bonus room that can serve as a FIFTH BEDROOM, this extraordinary Pinellas Park estate offers a rare combination of space, versatility, and privacy. This resort-style retreat offers 3,661 square feet of impeccably designed living space on an expansive 21,985 sq. ft. lot. The oversized second-floor loft has its own full bathroom and closet space, so it works well as a fifth bedroom, media room, second home office, private guest retreat, or multigenerational living space. The fully remodeled kitchen is a showpiece, with soft-close cabinetry, quartz countertops, and all-new appliances. Luxury vinyl plank flooring with pinewood baseboards runs throughout the common areas. Updated HVAC air handlers and a dual-tank whole-house water softener add everyday peace of mind. Step outside to a true private oasis: an 8-foot-deep saltwater pool and spa with its own heating controls, framed by a striking rock waterfall. An outdoor kitchen built around a 42" artisan gas grill makes entertaining easy, and a 32-port exterior lighting controller lets you set custom holiday and accent lighting year-round. Located in the gated Heritage Reserve community, this home delivers the space, sophistication, and craftsmanship discerning buyers want. Opportunities like this are rare, so schedule your private tour today. Some photos have been virtually staged and edited for visualization purposes.
Ceiling Fans(s)
Crown Molding
High Ceilings
Kitchen/Family Room Combo
Open Floorplan
Primary Bedroom Main Floor
Solid Surface Counters
Solid Wood Cabinets
Walk-In Closet(s)
Window Treatments
Gated
Taxes: $10,427.04
Tax Year: 2025
Association Fee: $205.00
Association Fee Frequency: Monthly
Hurricane Shutters
Lighting
Outdoor Grill
Private Entrance
Rain Gutters
Convection Oven
Dishwasher
Disposal
Dryer
Gas Water Heater
Microwave
Refrigerator
Washer
Water Softener
Wine Refrigerator
MLS Area: 33782 - Pinellas Park
Total Square Footage: 4,296
Price per Square Feet: $326.96
Total Floors: 2
Water: Public
Construction: Block, Stucco
Date Listed: 2026-08-03 00:00:00
Pool: Y
Pool Description: Gunite, Heated, In Ground, Lighting
Private Spa: Y
Furnished: Unfurnished
Windows: Double Pane Windows, Shutters, Window Treatments
Parking: Garage Door Opener, Open
Garage Description: Y
Garage Spaces: 3
Attached Garage: Y
Flooring: Carpet, Luxury Vinyl, Tile
Roof: Shingle
Heating: Central
Cooling: Central Air
Security: Gated Community, Smoke Detector(S)
Laundry: Inside, Laundry Room
Pets: Breed Restrictions, Cats Ok, Dogs Ok, Number Limit
Sewer: Public Sewer
Lot Desc.: Corner Lot, City Limits, Oversized Lot, Private
Parcel ID: 20-30-16-38266-
Amenities: Gated
Listing Courtesy Of: Lpt Realty, Llc
ortiztherealtor@gmail.com
Featuring four bedrooms, a separate private office, and a bonus room that can serve as a FIFTH BEDROOM, this extraordinary Pinellas Park estate offers a rare combination of space, versatility, and privacy. This resort-style retreat offers 3,661 square feet of impeccably designed living space on an expansive 21,985 sq. ft. lot. The oversized second-floor loft has its own full bathroom and closet space, so it works well as a fifth bedroom, media room, second home office, private guest retreat, or multigenerational living space. The fully remodeled kitchen is a showpiece, with soft-close cabinetry, quartz countertops, and all-new appliances. Luxury vinyl plank flooring with pinewood baseboards runs throughout the common areas. Updated HVAC air handlers and a dual-tank whole-house water softener add everyday peace of mind. Step outside to a true private oasis: an 8-foot-deep saltwater pool and spa with its own heating controls, framed by a striking rock waterfall. An outdoor kitchen built around a 42" artisan gas grill makes entertaining easy, and a 32-port exterior lighting controller lets you set custom holiday and accent lighting year-round. Located in the gated Heritage Reserve community, this home delivers the space, sophistication, and craftsmanship discerning buyers want. Opportunities like this are rare, so schedule your private tour today. Some photos have been virtually staged and edited for visualization purposes.
Property Details
Price: $1,197,000
Sq Ft: 3,661
($327 per
sqft)
Bedrooms: 4
Bathrooms: 4
City: Pinellas Park
County: Pinellas
Type: Single Family
Development: Heritage Reserve
Acres: 0.5000
Virtual Tour/Floorplan: View
Year Built: 2012
Listing Number: TB8532754
Status Code: A-Active
Taxes: $10,427.04
Tax Year: 2025
Garage:
3
/
Y
Furnishings: Unfurnished
Pets Allowed: Breed Restrictions, Cats OK, Dogs OK, Number Limit
Total Recurring Fees: $205
Total Recurring Fee Frequency: 0.00
Interior Features:
Ceiling Fans(s)
Crown Molding
High Ceilings
Kitchen/Family Room Combo
Open Floorplan
Primary Bedroom Main Floor
Solid Surface Counters
Solid Wood Cabinets
Walk-In Closet(s)
Window Treatments
Amenities:
Gated
Financial Information:
Taxes: $10,427.04
Tax Year: 2025
Association Fee: $205.00
Association Fee Frequency: Monthly
Exterior Features:
Hurricane Shutters
Lighting
Outdoor Grill
Private Entrance
Rain Gutters
Equipment:
Convection Oven
Dishwasher
Disposal
Dryer
Gas Water Heater
Microwave
Refrigerator
Washer
Water Softener
Wine Refrigerator
Additional Information:
MLS Area: 33782 - Pinellas Park
Total Square Footage: 4,296
Price per Square Feet: $326.96
Total Floors: 2
Water: Public
Construction: Block, Stucco
Date Listed: 2026-08-03 00:00:00
Pool: Y
Pool Description: Gunite, Heated, In Ground, Lighting
Private Spa: Y
Furnished: Unfurnished
Windows: Double Pane Windows, Shutters, Window Treatments
Parking: Garage Door Opener, Open
Garage Description: Y
Garage Spaces: 3
Attached Garage: Y
Flooring: Carpet, Luxury Vinyl, Tile
Roof: Shingle
Heating: Central
Cooling: Central Air
Security: Gated Community, Smoke Detector(S)
Laundry: Inside, Laundry Room
Pets: Breed Restrictions, Cats Ok, Dogs Ok, Number Limit
Sewer: Public Sewer
Lot Desc.: Corner Lot, City Limits, Oversized Lot, Private
Parcel ID: 20-30-16-38266-
Amenities: Gated
Map of 9451 59Th Street, Pinellas Park, FL 33782
Listing Courtesy Of: Lpt Realty, Llc
ortiztherealtor@gmail.com