9436 Pinewood Point Place, Seffner, FL 33584
For Sale $539,000


Request Club Info by Email
Calculate Your Payment
Like this listing?
Contact the Listing Agent directly:
Listing Agent: Avaymaria Brown
Agent Phone:
407-881-2434
Agent Email:
avaymaria.brown@evrealestate.com
Share Property
Save Property
View Virtual Tour
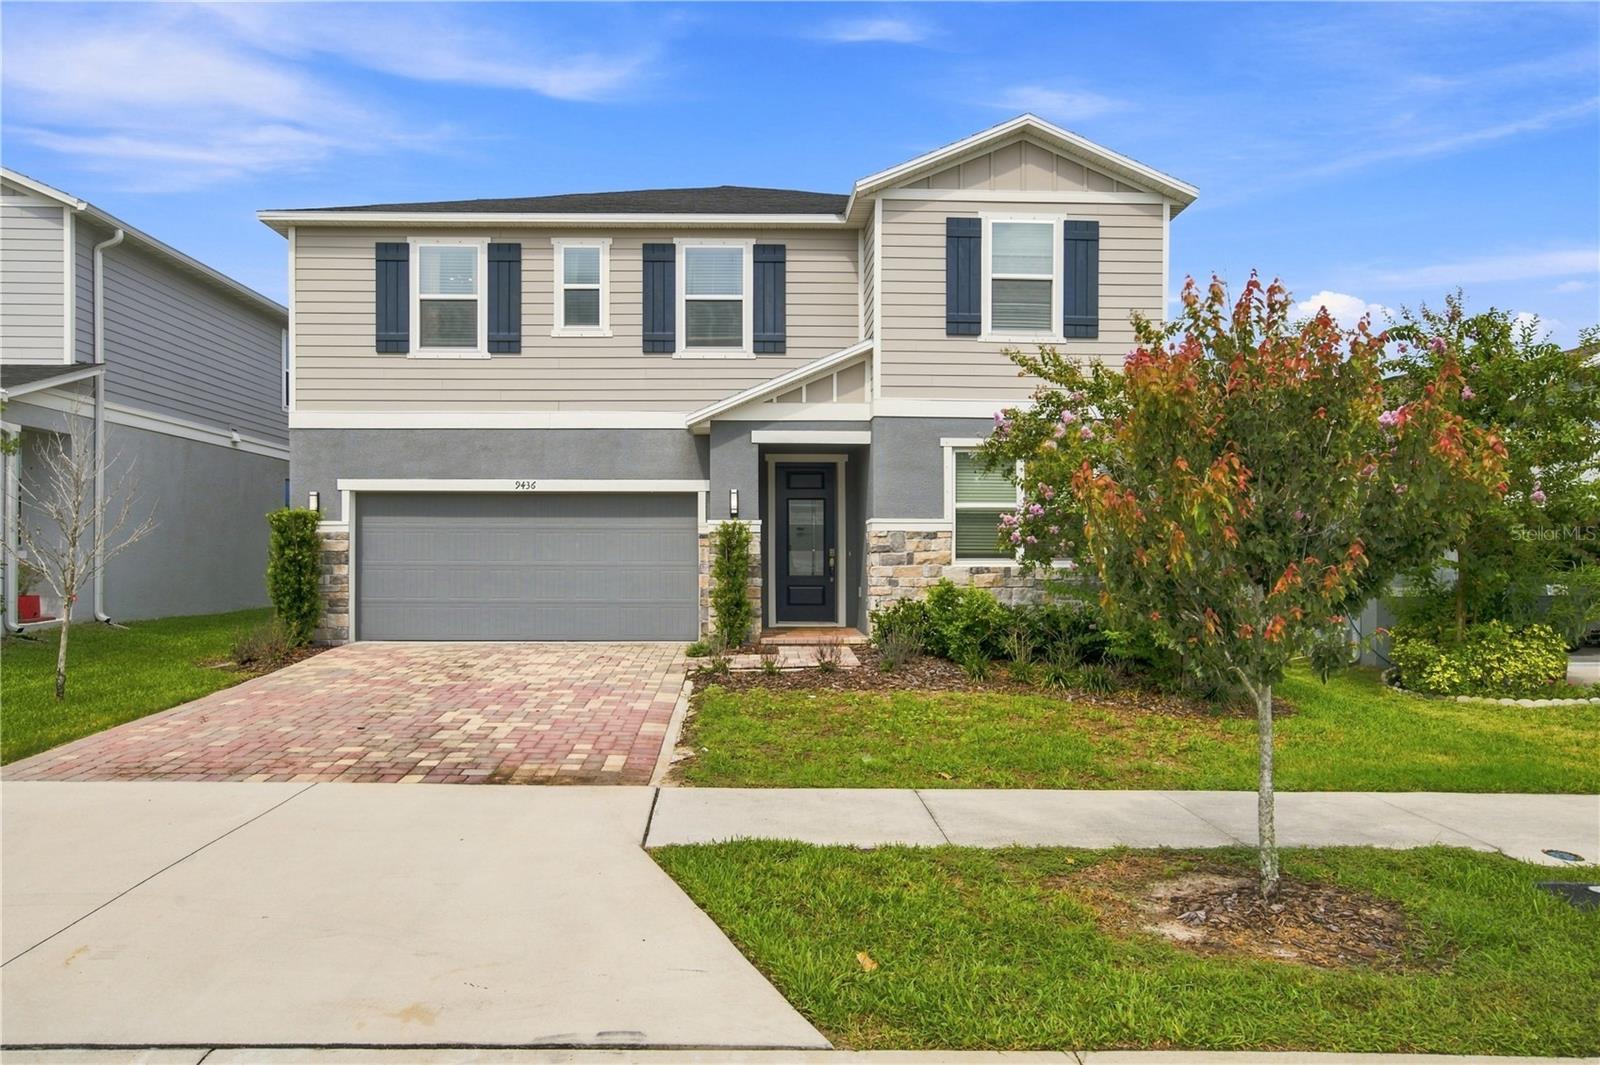
Welcome to this spacious 5-bedroom, 3-bath residence offering 3,075 square feet of comfortable living space in the sought-after Williams Pointe community of Seffner. This thoughtfully designed two-story floor plan delivers generous room for everyday living and entertaining, featuring an open-concept main level that connects the kitchen, dining, and great room, along with a convenient first-floor bedroom and full bath ideal for guests or a home office. The kitchen serves as the heart of the home with ample cabinetry, generous counter space, and a center island overlooking the living area. Upstairs, the primary suite offers an en-suite bath and walk-in closet, complemented by additional well-sized bedrooms and a versatile loft space perfect for a media area, play space, or study. This newer-construction home showcases modern finishes throughout and includes an attached two-car garage, all set on a low-maintenance lot within an established master-planned community. Ideally positioned for convenience: approximately 3 miles to shopping and dining at Brandon Town Center and surrounding retail; roughly 15 miles to downtown Tampa's museums, theaters, and cultural venues; about 12 miles to the University of South Florida; approximately 8 miles to Brandon Regional Hospital and nearby medical centers; roughly 17 miles to Tampa International Airport; and about 45 miles to the Gulf beaches at Clearwater and St. Pete Beach. Convenient access to Interstate 4 and Interstate 75 connects you throughout the greater Tampa Bay area and beyond. All distances and times are approximate; buyer to confirm.
Thermostat
Taxes: $6,228.00
Tax Year: 2025
Association Fee: $272.00
Association Fee Frequency: Quarterly
Sidewalk
Dishwasher
Disposal
Dryer
Ice Maker
Microwave
Range
Refrigerator
Washer
Elementary School: Folsom-Hb
Middle School: Jennings-Hb
Junior High: Jennings-Hb
High School: Armwood-Hb
MLS Area: 33584 - Seffner
Total Square Footage: 3,786
Price per Square Feet: $175.28
Total Floors: 2
Water: Public
Construction: Block, Stucco
Date Listed: 2026-09-03 00:00:00
Furnished: Unfurnished
Windows: Blinds
Garage Description: Y
Garage Spaces: 2
Attached Garage: Y
Flooring: Carpet, Luxury Vinyl
Roof: Shingle
Heating: Central
Cooling: Central Air
Security: Smoke Detector(S)
Laundry: Laundry Room, Upper Level
Pets: Cats Ok, Dogs Ok
Sewer: Public Sewer
Lot Desc.: Sidewalk, Paved
Parcel ID: U-20-28-20-C6Z-
Listing Courtesy Of: Engel & Volkers South Tampa
avaymaria.brown@evrealestate.com
Welcome to this spacious 5-bedroom, 3-bath residence offering 3,075 square feet of comfortable living space in the sought-after Williams Pointe community of Seffner. This thoughtfully designed two-story floor plan delivers generous room for everyday living and entertaining, featuring an open-concept main level that connects the kitchen, dining, and great room, along with a convenient first-floor bedroom and full bath ideal for guests or a home office. The kitchen serves as the heart of the home with ample cabinetry, generous counter space, and a center island overlooking the living area. Upstairs, the primary suite offers an en-suite bath and walk-in closet, complemented by additional well-sized bedrooms and a versatile loft space perfect for a media area, play space, or study. This newer-construction home showcases modern finishes throughout and includes an attached two-car garage, all set on a low-maintenance lot within an established master-planned community. Ideally positioned for convenience: approximately 3 miles to shopping and dining at Brandon Town Center and surrounding retail; roughly 15 miles to downtown Tampa's museums, theaters, and cultural venues; about 12 miles to the University of South Florida; approximately 8 miles to Brandon Regional Hospital and nearby medical centers; roughly 17 miles to Tampa International Airport; and about 45 miles to the Gulf beaches at Clearwater and St. Pete Beach. Convenient access to Interstate 4 and Interstate 75 connects you throughout the greater Tampa Bay area and beyond. All distances and times are approximate; buyer to confirm.
Property Details
Price: $539,000
Sq Ft: 3,075
($175 per
sqft)
Bedrooms: 5
Bathrooms: 3
City: Seffner
County: Hillsborough
Type: Single Family
Development: Williams Pointe
Acres: 0.1400
Virtual Tour/Floorplan: View
Year Built: 2023
Listing Number: TB8539506
Status Code: A-Active
Taxes: $6,228.00
Tax Year: 2025
Garage:
2
/
Y
Furnishings: Unfurnished
Pets Allowed: Cats OK, Dogs OK
Total Recurring Fees: $91
Total Recurring Fee Frequency: 0.00
Interior Features:
Thermostat
Financial Information:
Taxes: $6,228.00
Tax Year: 2025
Association Fee: $272.00
Association Fee Frequency: Quarterly
Exterior Features:
Sidewalk
Equipment:
Dishwasher
Disposal
Dryer
Ice Maker
Microwave
Range
Refrigerator
Washer
School Information:
Elementary School: Folsom-Hb
Middle School: Jennings-Hb
Junior High: Jennings-Hb
High School: Armwood-Hb
Additional Information:
MLS Area: 33584 - Seffner
Total Square Footage: 3,786
Price per Square Feet: $175.28
Total Floors: 2
Water: Public
Construction: Block, Stucco
Date Listed: 2026-09-03 00:00:00
Furnished: Unfurnished
Windows: Blinds
Garage Description: Y
Garage Spaces: 2
Attached Garage: Y
Flooring: Carpet, Luxury Vinyl
Roof: Shingle
Heating: Central
Cooling: Central Air
Security: Smoke Detector(S)
Laundry: Laundry Room, Upper Level
Pets: Cats Ok, Dogs Ok
Sewer: Public Sewer
Lot Desc.: Sidewalk, Paved
Parcel ID: U-20-28-20-C6Z-
Map of 9436 Pinewood Point Place, Seffner, FL 33584
Listing Courtesy Of: Engel & Volkers South Tampa
avaymaria.brown@evrealestate.com