9430 158Th Street Se, Summerfield, FL 34491
For Sale $289,000


Request Club Info by Email
Calculate Your Payment
Like this listing?
Contact the Listing Agent directly:
Listing Agent: Laurie Ann Truluck
Agent Phone:
352-843-1472
Agent Email:
latruluck@gmail.com
Share Property
Save Property
View Virtual Tour
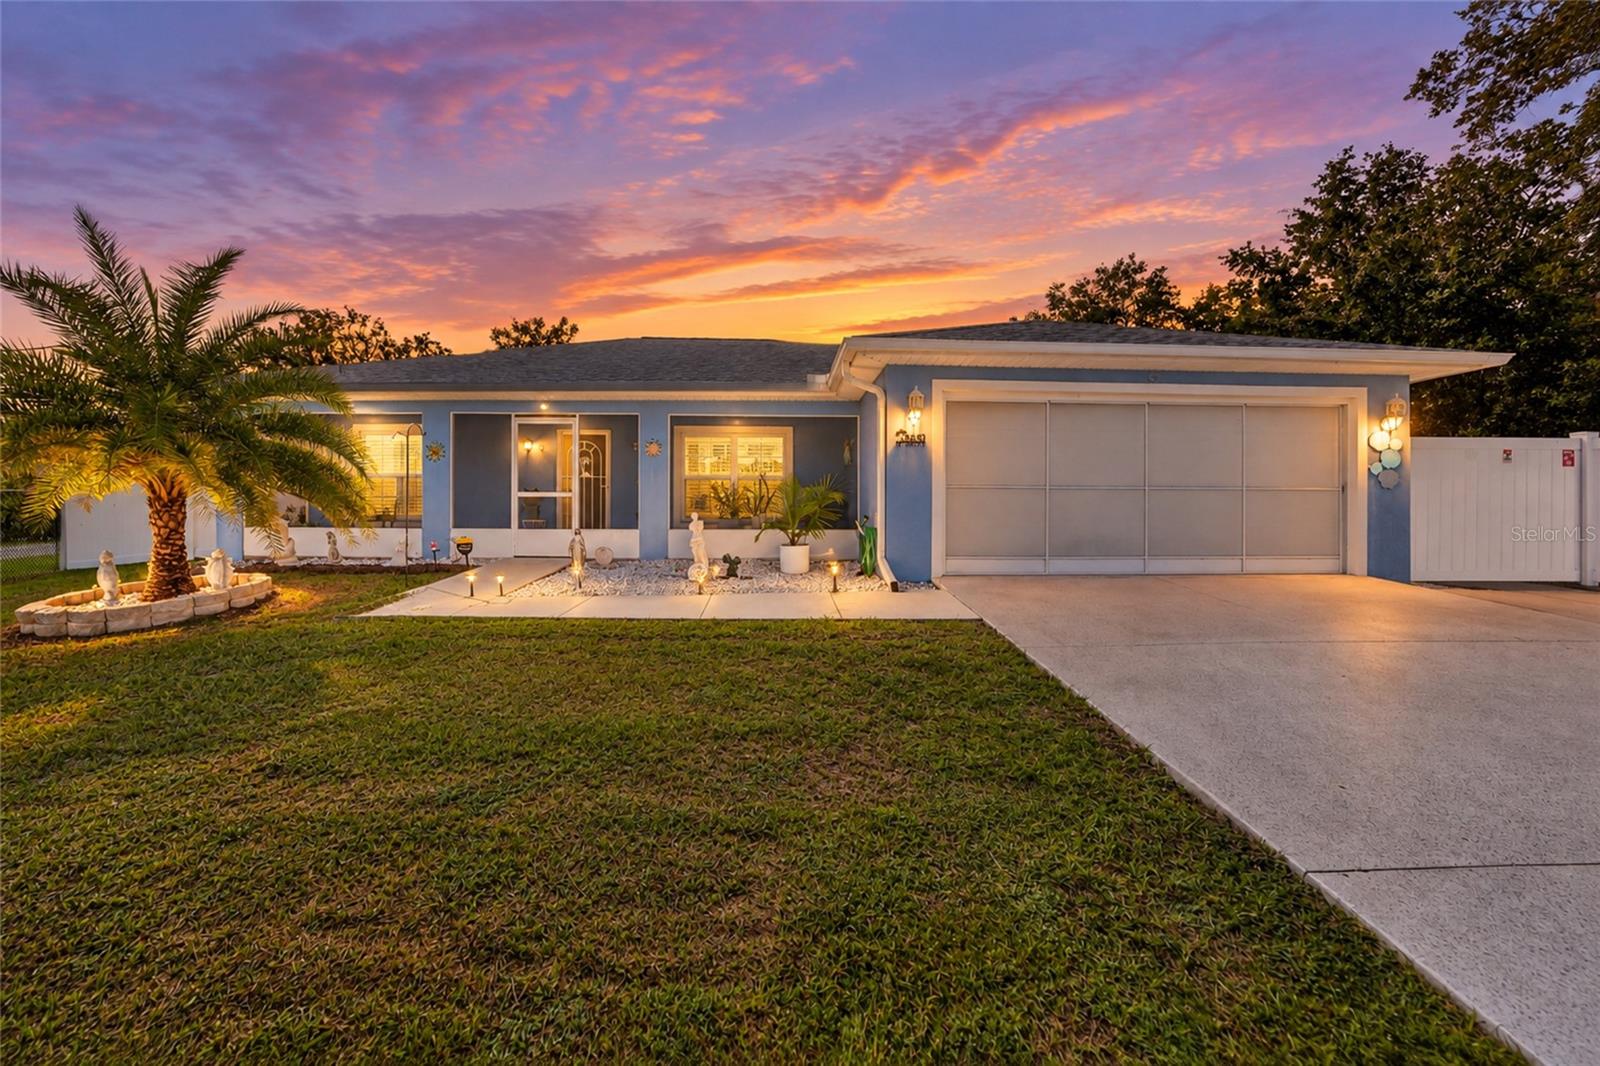
Beautifully maintained 2021 home with thoughtful custom upgrades and inviting indoor and outdoor living spaces! This split-bedroom floor plan features light LVP flooring throughout the main living areas and bedrooms, tile in the baths, neutral wall colors, plantation shutters, new ceiling fans, and an open-concept layout. The kitchen offers granite countertops, stainless steel appliances, a breakfast bar, and a charming breakfast nook with custom built-in cabinetry. The spacious primary suite features a walk-in closet and private bath with glass-enclosed shower. Convenient inside laundry includes cabinetry, with washer and dryer included. Enjoy your morning coffee on the screened front porch or head out through the French doors to the spacious screened rear porch, complete with a newer hot tub and TV that conveys—perfect for relaxing or entertaining! The property is fenced with chain-link fencing and a manual gate at the front, plus vinyl privacy fencing along the sides and rear. An added bonus: approximately 10–15 feet of additional property extends beyond the rear fence, offering the opportunity to expand the backyard if desired. The HVAC system is still covered by approximately five years remaining on the SunKool warranty. A move-in-ready home with upgrades, privacy, and outdoor spaces designed to be enjoyed!
Built-in Features
Ceiling Fans(s)
Eat-in Kitchen
Open Floorplan
Primary Bedroom Main Floor
Solid Surface Counters
Split Bedroom
Walk-In Closet(s)
Window Treatments
Taxes: $513.97
Tax Year: 2025
Other
Private Yard
Storage
Dishwasher
Disposal
Dryer
Microwave
Range
Refrigerator
Washer
Elementary School: Harbour View Elementary School
Middle School: Lake Weir Middle School
Junior High: Lake Weir Middle School
High School: Belleview High School
MLS Area: 34491 - Summerfield
Total Square Footage: 2,173
Price per Square Feet: $227.02
Total Floors: 1
Water: Public, See Remarks, Well
Construction: Block, Concrete, Stucco
Date Listed: 2026-09-23 00:00:00
Private Spa: Y
Furnished: Unfurnished
Windows: Shutters
Garage Description: Y
Garage Spaces: 2
Attached Garage: Y
Flooring: Luxury Vinyl
Roof: Shingle
Heating: Electric
Cooling: Central Air
Laundry: Inside, Laundry Room
Sewer: Septic Tank
Parcel ID: 4707-086-068
Listing Courtesy Of: Sellstate Next Generation Realty
latruluck@gmail.com
Beautifully maintained 2021 home with thoughtful custom upgrades and inviting indoor and outdoor living spaces! This split-bedroom floor plan features light LVP flooring throughout the main living areas and bedrooms, tile in the baths, neutral wall colors, plantation shutters, new ceiling fans, and an open-concept layout. The kitchen offers granite countertops, stainless steel appliances, a breakfast bar, and a charming breakfast nook with custom built-in cabinetry. The spacious primary suite features a walk-in closet and private bath with glass-enclosed shower. Convenient inside laundry includes cabinetry, with washer and dryer included. Enjoy your morning coffee on the screened front porch or head out through the French doors to the spacious screened rear porch, complete with a newer hot tub and TV that conveys—perfect for relaxing or entertaining! The property is fenced with chain-link fencing and a manual gate at the front, plus vinyl privacy fencing along the sides and rear. An added bonus: approximately 10–15 feet of additional property extends beyond the rear fence, offering the opportunity to expand the backyard if desired. The HVAC system is still covered by approximately five years remaining on the SunKool warranty. A move-in-ready home with upgrades, privacy, and outdoor spaces designed to be enjoyed!
Property Details
Price: $289,000
Sq Ft: 1,273
($227 per
sqft)
Bedrooms: 3
Bathrooms: 2
City: Summerfield
County: Marion
Type: Single Family
Development: Orange Blossom Hills
Subdivision: Orange Blossom Hills Un 07
Acres: 0.3000
Virtual Tour/Floorplan: View
Year Built: 2021
Listing Number: OM732422
Status Code: A-Active
Taxes: $513.97
Tax Year: 2025
Garage:
2
/
Y
Furnishings: Unfurnished
Interior Features:
Built-in Features
Ceiling Fans(s)
Eat-in Kitchen
Open Floorplan
Primary Bedroom Main Floor
Solid Surface Counters
Split Bedroom
Walk-In Closet(s)
Window Treatments
Financial Information:
Taxes: $513.97
Tax Year: 2025
Exterior Features:
Other
Private Yard
Storage
Equipment:
Dishwasher
Disposal
Dryer
Microwave
Range
Refrigerator
Washer
School Information:
Elementary School: Harbour View Elementary School
Middle School: Lake Weir Middle School
Junior High: Lake Weir Middle School
High School: Belleview High School
Additional Information:
MLS Area: 34491 - Summerfield
Total Square Footage: 2,173
Price per Square Feet: $227.02
Total Floors: 1
Water: Public, See Remarks, Well
Construction: Block, Concrete, Stucco
Date Listed: 2026-09-23 00:00:00
Private Spa: Y
Furnished: Unfurnished
Windows: Shutters
Garage Description: Y
Garage Spaces: 2
Attached Garage: Y
Flooring: Luxury Vinyl
Roof: Shingle
Heating: Electric
Cooling: Central Air
Laundry: Inside, Laundry Room
Sewer: Septic Tank
Parcel ID: 4707-086-068
Map of 9430 158Th Street Se, Summerfield, FL 34491
Listing Courtesy Of: Sellstate Next Generation Realty
latruluck@gmail.com