943 Corvina Drive, Davenport, FL 33897
For Sale $439,900


Request Club Info by Email
Calculate Your Payment
Like this listing?
Contact the Listing Agent directly:
Listing Agent: Jonathan Minerick
Agent Phone:
888-400-2513
Agent Email:
info@homecoin.com
Share Property
Save Property
View Virtual Tour
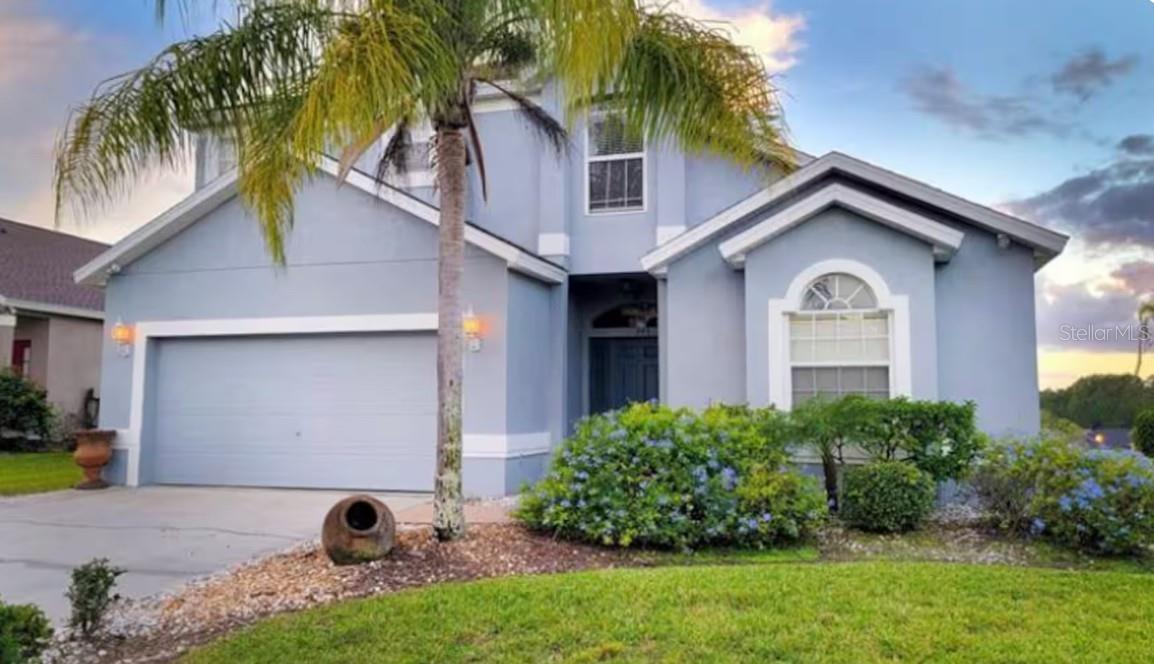
YOUR CENTRAL FLORIDA POOL RETREAT — FIVE BEDROOMS, A FIRST-FLOOR PRIMARY SUITE, AND A NEW ROOF AND WATER HEATER TO BE INSTALLED BEFORE CLOSING WITH AN ACCEPTABLE OFFER!Discover the space, comfort, and flexibility of this inviting five-bedroom, three-and-a-half-bath home in Davenport's Village at Tuscan Ridge. Offering approximately 2,595 sq. ft., this two-story residence combines spacious interiors with the indoor-outdoor lifestyle that makes Central Florida living so appealing. Step inside to discover generous living and dining areas, an eat-in kitchen, and a conveniently located first-floor primary suite. Upstairs, four additional bedrooms offer flexibility for guests, home offices, hobbies, or additional living needs. Your own private poolside escape awaits.The screened patio and heated in-ground pool create an inviting setting for relaxing, entertaining, and enjoying Florida's sunshine. Additional highlights include a second-floor HVAC system replaced in 2024, a fireplace, an outdoor shower, irrigation, and an attached two-car garage. MAJOR SELLER COMMITMENT: With an acceptable purchase agreement, the seller will install a new roof and replace the home's water heater before closing, providing valuable improvements for the next owner. Conveniently situated near US-27, ChampionsGate-area shopping, dining, golf, and Central Florida's renowned attractions, including Walt Disney World. Located in FEMA Flood Zone X, with no CDD assessment. Furnishings may also be considered as part of an acceptable offer and discover the possibilities at 943 Corvina Drive.
Ceiling Fans(s)
Crown Molding
Eat-in Kitchen
L Dining
Solid Surface Counters
Solid Wood Cabinets
Walk-In Closet(s)
Recreation Facilities
Tennis Court(s)
Taxes: $5,425.00
Tax Year: 2025
Association Fee: $425.00
Association Fee Frequency: Annually
Lighting
Outdoor Shower
Cooktop
Dishwasher
Freezer
Microwave
Refrigerator
Tennis Court
Elementary School: Davenport Elem
Middle School: Daniel Jenkins Academy Of Technology Middle
Junior High: Daniel Jenkins Academy Of Technology Middle
High School: Davenport High School
MLS Area: 33897 - Davenport
Total Square Footage: 2,595
Price per Square Feet: $169.52
Total Floors: 2
Water: Public
Construction: Block, Concrete, Stucco, Frame
Date Listed: 2026-07-31 00:00:00
Pool: Y
Pool Description: Gunite, In Ground, Screen Enclosure
Furnished: Unfurnished
Windows: Blinds
Parking: Driveway, Garage Door Opener, Ground Level
Garage Description: Y
Garage Spaces: 2
Attached Garage: Y
Flooring: Carpet, Ceramic Tile
Roof: Shingle
Heating: Electric
Cooling: Central Air
Fireplace: Y
Pets: Yes
Sewer: Public Sewer
Lot Desc.: In County, Level, Paved
Parcel ID: 26-25-36-999990
Amenities: Recreation Facilities, Tennis Court(S)
Listing Courtesy Of: Homecoin.com
info@homecoin.com
YOUR CENTRAL FLORIDA POOL RETREAT — FIVE BEDROOMS, A FIRST-FLOOR PRIMARY SUITE, AND A NEW ROOF AND WATER HEATER TO BE INSTALLED BEFORE CLOSING WITH AN ACCEPTABLE OFFER!Discover the space, comfort, and flexibility of this inviting five-bedroom, three-and-a-half-bath home in Davenport's Village at Tuscan Ridge. Offering approximately 2,595 sq. ft., this two-story residence combines spacious interiors with the indoor-outdoor lifestyle that makes Central Florida living so appealing. Step inside to discover generous living and dining areas, an eat-in kitchen, and a conveniently located first-floor primary suite. Upstairs, four additional bedrooms offer flexibility for guests, home offices, hobbies, or additional living needs. Your own private poolside escape awaits.The screened patio and heated in-ground pool create an inviting setting for relaxing, entertaining, and enjoying Florida's sunshine. Additional highlights include a second-floor HVAC system replaced in 2024, a fireplace, an outdoor shower, irrigation, and an attached two-car garage. MAJOR SELLER COMMITMENT: With an acceptable purchase agreement, the seller will install a new roof and replace the home's water heater before closing, providing valuable improvements for the next owner. Conveniently situated near US-27, ChampionsGate-area shopping, dining, golf, and Central Florida's renowned attractions, including Walt Disney World. Located in FEMA Flood Zone X, with no CDD assessment. Furnishings may also be considered as part of an acceptable offer and discover the possibilities at 943 Corvina Drive.
Property Details
Price: $439,900
Sq Ft: 2,595
($170 per
sqft)
Bedrooms: 5
Bathrooms: 3
Partial Baths: 1
City: Davenport
County: Polk
Type: Single Family
Development: Village At Tuscan Ridge
Acres: 0.1700
Virtual Tour/Floorplan: View
Year Built: 2003
Listing Number: TB8533365
Status Code: A-Active
Taxes: $5,425.00
Tax Year: 2025
Garage:
2
/
Y
Furnishings: Unfurnished
Pets Allowed: Yes
Total Recurring Fees: $58
Total Recurring Fee Frequency: 0.00
Interior Features:
Ceiling Fans(s)
Crown Molding
Eat-in Kitchen
L Dining
Solid Surface Counters
Solid Wood Cabinets
Walk-In Closet(s)
Amenities:
Recreation Facilities
Tennis Court(s)
Financial Information:
Taxes: $5,425.00
Tax Year: 2025
Association Fee: $425.00
Association Fee Frequency: Annually
Exterior Features:
Lighting
Outdoor Shower
Equipment:
Cooktop
Dishwasher
Freezer
Microwave
Refrigerator
View:
Tennis Court
School Information:
Elementary School: Davenport Elem
Middle School: Daniel Jenkins Academy Of Technology Middle
Junior High: Daniel Jenkins Academy Of Technology Middle
High School: Davenport High School
Additional Information:
MLS Area: 33897 - Davenport
Total Square Footage: 2,595
Price per Square Feet: $169.52
Total Floors: 2
Water: Public
Construction: Block, Concrete, Stucco, Frame
Date Listed: 2026-07-31 00:00:00
Pool: Y
Pool Description: Gunite, In Ground, Screen Enclosure
Furnished: Unfurnished
Windows: Blinds
Parking: Driveway, Garage Door Opener, Ground Level
Garage Description: Y
Garage Spaces: 2
Attached Garage: Y
Flooring: Carpet, Ceramic Tile
Roof: Shingle
Heating: Electric
Cooling: Central Air
Fireplace: Y
Pets: Yes
Sewer: Public Sewer
Lot Desc.: In County, Level, Paved
Parcel ID: 26-25-36-999990
Amenities: Recreation Facilities, Tennis Court(S)
Map of 943 Corvina Drive, Davenport, FL 33897
Listing Courtesy Of: Homecoin.com
info@homecoin.com