9427 70Th Loop Sw, Ocala, FL 34481
For Sale $415,514


Request Club Info by Email
Calculate Your Payment
Like this listing?
Contact the Listing Agent directly:
Listing Agent: Deborah Sumey
Agent Phone:
352-446-7959
Agent Email:
deborah.sumey@gmail.com
Share Property
Save Property
View Virtual Tour
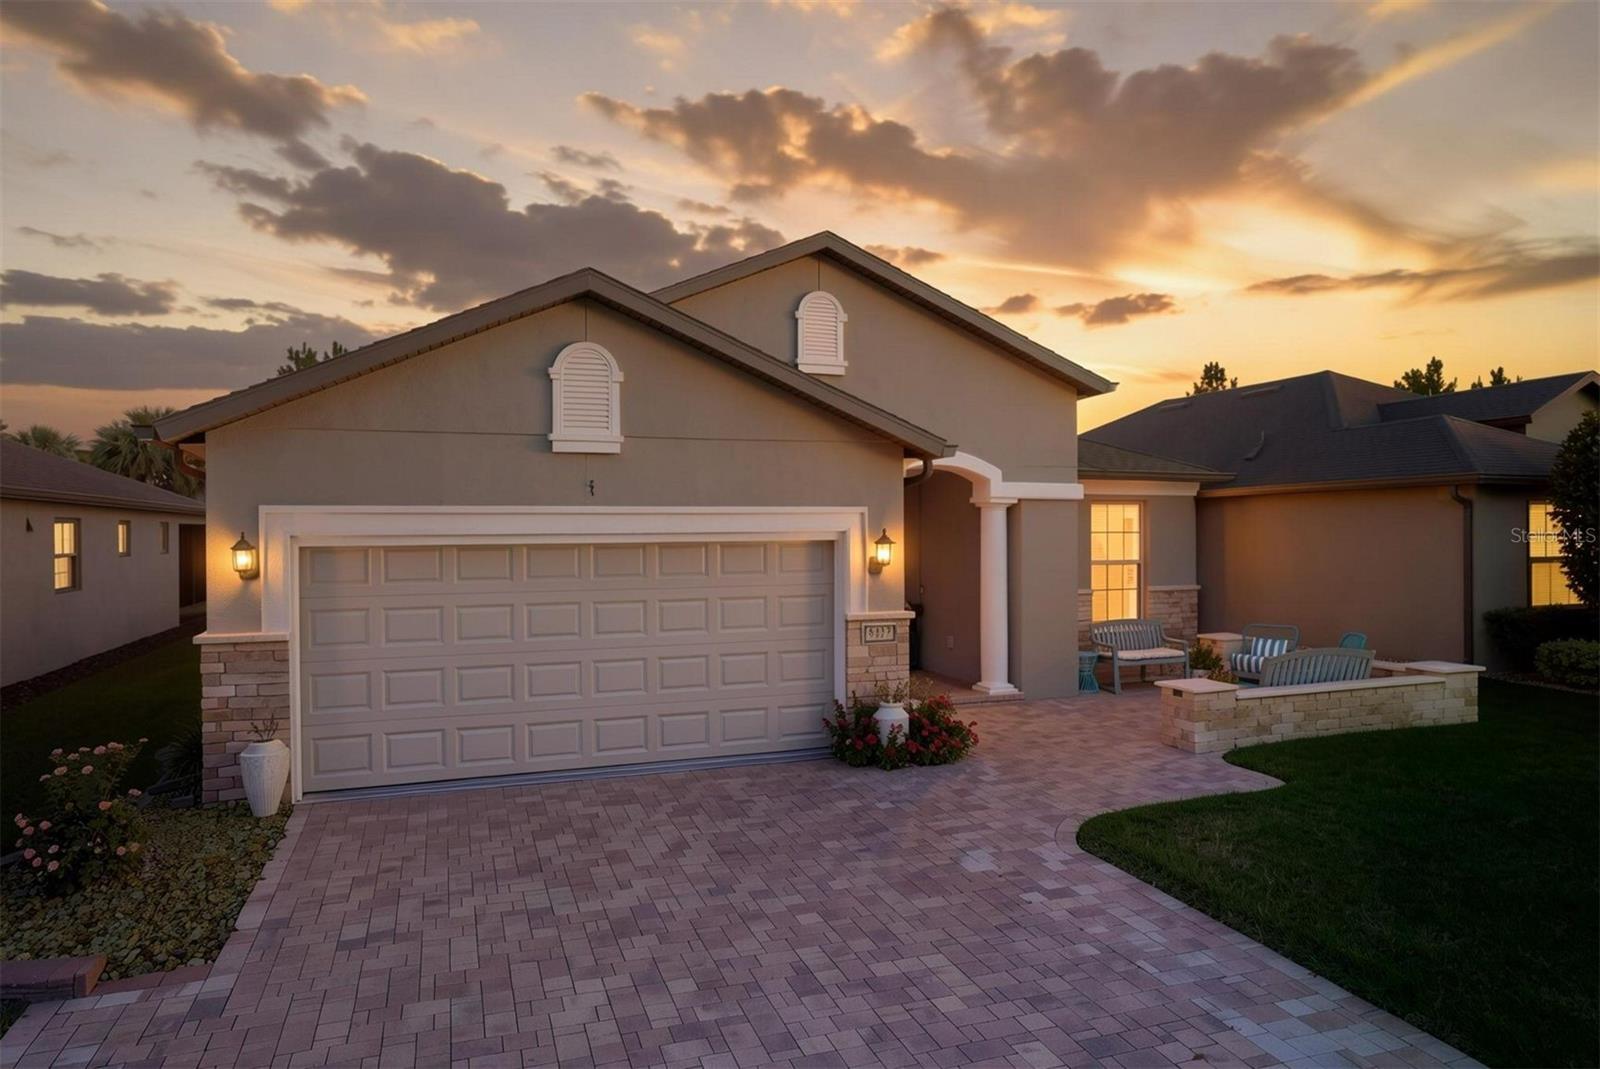
BEAUTIFULLY APPOINTED MARTIN RAY | PRIVATE FENCED BACKYARD | STUNNING OUTDOOR LIVING Welcome to this beautifully appointed Martin Ray in the highly sought-after Del Webb Stone Creek, where thoughtful upgrades, stylish finishes, and inviting outdoor spaces come together to create a home that is both comfortable and impressive. From the moment you arrive, the curb appeal immediately catches your eye. A paver driveway and paver entry, custom landscaping, and attractive brick accents on the front of the home create a warm and welcoming first impression. Step through the elegant glass-inset front door and into a home filled with beautiful details. The main living areas feature tile flooring laid on the diagonal, creating an open and sophisticated feel while providing easy maintenance throughout the common and wet areas. The living room and dining room are enhanced by chair rail detailing, adding architectural interest and an elegant finishing touch to these inviting spaces. The well-appointed kitchen is sure to impress, featuring white shaker-style cabinetry, granite countertops, and stainless steel appliances. The clean, timeless finishes create a bright and welcoming space that is both beautiful and functional. Just off the kitchen, the laundry room offers added convenience with built-in cabinetry for extra storage. The home offers two bedrooms, two bathrooms, and a versatile flex room, providing plenty of space for guests, hobbies, an office, or whatever best fits your lifestyle. The bedrooms feature luxury vinyl flooring, while the primary bedroom is enhanced by a decorative accent wall that adds personality and visual interest. The guest bathroom features a beautifully tiled shower, while the primary bathroom offers a tiled walk-in shower, creating a comfortable and stylish private retreat. Step outside and discover even more to love. The screened-in lanai features a paver floor, creating the perfect setting for morning coffee, relaxing evenings, or entertaining guests. Beyond the lanai, the fenced backyard provides privacy and an inviting outdoor retreat. A paver patio with a pergola offers another wonderful space to gather, dine, or simply enjoy the beautiful Florida weather. From the attractive curb appeal and thoughtfully designed interior to the beautiful finishes and exceptional outdoor living spaces, this Martin Ray offers the perfect combination of comfort, style, and functionality. Located in Del Webb Stone Creek, this home is ready for you to enjoy the lifestyle you've been waiting for!
Ceiling Fans(s)
Eat-in Kitchen
Kitchen/Family Room Combo
Open Floorplan
Primary Bedroom Main Floor
Split Bedroom
Stone Counters
Basketball Court
Clubhouse
Fence Restrictions
Fitness Center
Gated
Pickleball Court(s)
Pool
Recreation Facilities
Sauna
Security
Shuffleboard Court
Spa/Hot Tub
Tennis Court(s)
Trail(s)
Taxes: $3,868.58
Tax Year: 2025
Association Fee: $265.44
Association Fee Frequency: Monthly
Lighting
Rain Gutters
Convection Oven
Dishwasher
Dryer
Electric Water Heater
Microwave
Range
Refrigerator
Washer
Water Softener
Garden
Trees/Woods
Building Description: Craftsman
MLS Area: 34481 - Ocala
Total Square Footage: 3,309
Price per Square Feet: $193.53
Total Floors: 1
Water: Private
Construction: Block, Concrete, Stucco
Date Listed: 2026-09-03 00:00:00
Furnished: Unfurnished
Windows: Blinds, Double Pane Windows, Insulated Windows, Low-Emissivity Windows
Parking: Driveway, Garage Door Opener, Golf Cart Parking, Oversized, Tandem
Garage Description: Y
Garage Spaces: 3
Attached Garage: Y
Flooring: Luxury Vinyl, Tile
Roof: Shingle
Heating: Central, Electric, Heat Pump
Cooling: Central Air
Security: Gated Community, Security Gate, Smoke Detector(S)
Laundry: Electric Dryer Hookup, Inside, Laundry Room, Washer Hookup
55+ Community: Y
Pets: Yes
Sewer: Private Sewer
Lot Desc.: Landscaped, Level, Private, Paved
Parcel ID: 3489-1400-24
Amenities: Basketball Court, Clubhouse, Fence Restrictions, Fitness Center, Gated, Pickleball Court(S), Pool, Recreation Facilities, Sauna, Security, Shuffleboard Court, Spa/Hot Tub, Tennis Court(S), Trail(S)
Listing Courtesy Of: Next Generation Realty Of Marion County
deborah.sumey@gmail.com
BEAUTIFULLY APPOINTED MARTIN RAY | PRIVATE FENCED BACKYARD | STUNNING OUTDOOR LIVING Welcome to this beautifully appointed Martin Ray in the highly sought-after Del Webb Stone Creek, where thoughtful upgrades, stylish finishes, and inviting outdoor spaces come together to create a home that is both comfortable and impressive. From the moment you arrive, the curb appeal immediately catches your eye. A paver driveway and paver entry, custom landscaping, and attractive brick accents on the front of the home create a warm and welcoming first impression. Step through the elegant glass-inset front door and into a home filled with beautiful details. The main living areas feature tile flooring laid on the diagonal, creating an open and sophisticated feel while providing easy maintenance throughout the common and wet areas. The living room and dining room are enhanced by chair rail detailing, adding architectural interest and an elegant finishing touch to these inviting spaces. The well-appointed kitchen is sure to impress, featuring white shaker-style cabinetry, granite countertops, and stainless steel appliances. The clean, timeless finishes create a bright and welcoming space that is both beautiful and functional. Just off the kitchen, the laundry room offers added convenience with built-in cabinetry for extra storage. The home offers two bedrooms, two bathrooms, and a versatile flex room, providing plenty of space for guests, hobbies, an office, or whatever best fits your lifestyle. The bedrooms feature luxury vinyl flooring, while the primary bedroom is enhanced by a decorative accent wall that adds personality and visual interest. The guest bathroom features a beautifully tiled shower, while the primary bathroom offers a tiled walk-in shower, creating a comfortable and stylish private retreat. Step outside and discover even more to love. The screened-in lanai features a paver floor, creating the perfect setting for morning coffee, relaxing evenings, or entertaining guests. Beyond the lanai, the fenced backyard provides privacy and an inviting outdoor retreat. A paver patio with a pergola offers another wonderful space to gather, dine, or simply enjoy the beautiful Florida weather. From the attractive curb appeal and thoughtfully designed interior to the beautiful finishes and exceptional outdoor living spaces, this Martin Ray offers the perfect combination of comfort, style, and functionality. Located in Del Webb Stone Creek, this home is ready for you to enjoy the lifestyle you've been waiting for!
Property Details
Price: $415,514
Sq Ft: 2,147
($194 per
sqft)
Bedrooms: 2
Bathrooms: 2
City: Ocala
County: Marion
Type: Single Family
Development: Stone Creek
Acres: 0.1500
Virtual Tour/Floorplan: View
Year Built: 2016
Listing Number: OM731534
Status Code: A-Active
Taxes: $3,868.58
Tax Year: 2025
Garage:
3
/
Y
Furnishings: Unfurnished
Pets Allowed: Yes
Total Recurring Fees: $265
Total Recurring Fee Frequency: 0.00
Interior Features:
Ceiling Fans(s)
Eat-in Kitchen
Kitchen/Family Room Combo
Open Floorplan
Primary Bedroom Main Floor
Split Bedroom
Stone Counters
Amenities:
Basketball Court
Clubhouse
Fence Restrictions
Fitness Center
Gated
Pickleball Court(s)
Pool
Recreation Facilities
Sauna
Security
Shuffleboard Court
Spa/Hot Tub
Tennis Court(s)
Trail(s)
Financial Information:
Taxes: $3,868.58
Tax Year: 2025
Association Fee: $265.44
Association Fee Frequency: Monthly
Exterior Features:
Lighting
Rain Gutters
Equipment:
Convection Oven
Dishwasher
Dryer
Electric Water Heater
Microwave
Range
Refrigerator
Washer
Water Softener
View:
Garden
Trees/Woods
Additional Information:
Building Description: Craftsman
MLS Area: 34481 - Ocala
Total Square Footage: 3,309
Price per Square Feet: $193.53
Total Floors: 1
Water: Private
Construction: Block, Concrete, Stucco
Date Listed: 2026-09-03 00:00:00
Furnished: Unfurnished
Windows: Blinds, Double Pane Windows, Insulated Windows, Low-Emissivity Windows
Parking: Driveway, Garage Door Opener, Golf Cart Parking, Oversized, Tandem
Garage Description: Y
Garage Spaces: 3
Attached Garage: Y
Flooring: Luxury Vinyl, Tile
Roof: Shingle
Heating: Central, Electric, Heat Pump
Cooling: Central Air
Security: Gated Community, Security Gate, Smoke Detector(S)
Laundry: Electric Dryer Hookup, Inside, Laundry Room, Washer Hookup
55+ Community: Y
Pets: Yes
Sewer: Private Sewer
Lot Desc.: Landscaped, Level, Private, Paved
Parcel ID: 3489-1400-24
Amenities: Basketball Court, Clubhouse, Fence Restrictions, Fitness Center, Gated, Pickleball Court(S), Pool, Recreation Facilities, Sauna, Security, Shuffleboard Court, Spa/Hot Tub, Tennis Court(S), Trail(S)
Map of 9427 70Th Loop Sw, Ocala, FL 34481
Listing Courtesy Of: Next Generation Realty Of Marion County
deborah.sumey@gmail.com