9419 66Th Loop Sw, Ocala, FL 34481
For Sale $284,900


Request Club Info by Email
Calculate Your Payment
Like this listing?
Contact the Listing Agent directly:
Listing Agent: Donato Scarcello
Agent Phone:
352-644-8518
Agent Email:
donato@gaileyenterprises.com
Share Property
Save Property
View Virtual Tour
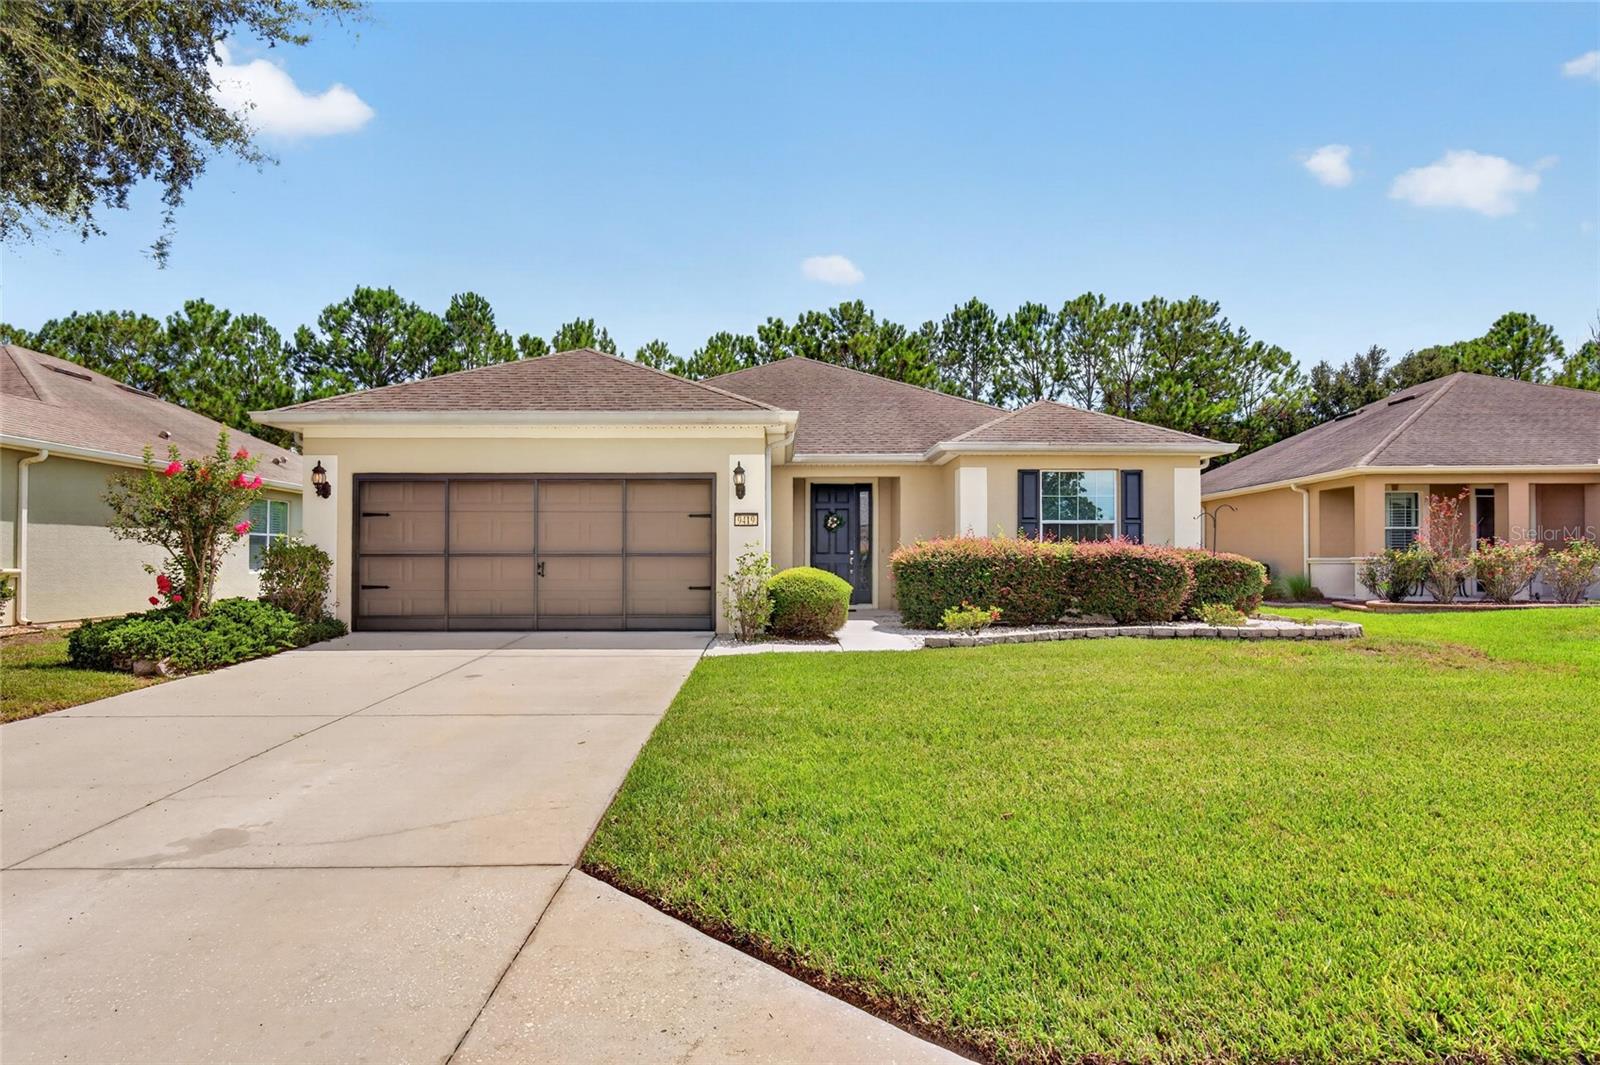
Virtually Staged. ONE-OF-A-KIND HOME! If you're looking for a home with character, comfort, and style that stands apart from the typical homes being built today, this beautifully maintained **Stetson model** is worth seeing. Located on a quiet street within the gated 55+ Stone Creek Golf Course Community, this 2-bedroom, 2-bath home features a versatile den/flex room, 1,596 square feet of interior living space, and an additional 290 square feet of heated and cooled lanai space. Step inside to discover thoughtful details throughout, including crown molding, accent walls, plantation shutters, and tile flooring in the main entrance, dining room, laundry room, and primary bathroom. The main living area and bedrooms feature carpeting, creating a comfortable and inviting atmosphere. The kitchen is equipped with stainless steel appliances, wood cabinetry, Corian countertops, a pantry, and recessed LED lighting. Floor outlets in the main living area provide added convenience without sacrificing style. The spacious primary suite features French doors leading to the en suite bathroom, where you'll find a double vanity, enclosed step-in shower with a transom window, separate toilet area, additional storage, and a large walk-in closet. The home also includes a separate laundry room with direct access to the garage. One of the home's standout features is the enclosed rear lanai, complete with its own HVAC through a Fujitsu mini-split system and hurricane-rated glass, creating a comfortable year-round retreat. The lanai overlooks a beautiful backyard featuring mature trees, landscaping, gravel rock accents, and a spacious paver patio—an ideal setting for relaxing or entertaining. The two-car garage is equipped with a screen door, allowing you to enjoy fresh air while keeping the garage comfortable. Additional features include hurricane shutters, a recently replaced HVAC system (2025), a never-used security system, and an additional laundry hookup in the garage. With its unique character, thoughtful upgrades, indoor-outdoor living spaces, and comfortable floor plan, this home truly stands apart. Enjoy all that Stone Creek has, including a 24/7 staffed gated entrance, resort-style pools, state-of-the-art fitness center, spa, hot tubs, saunas, pickleball, tennis, bocce, softball, lifestyle activities, entertainment, and special events. The community also features a golf course, pro shop, and restaurant, making it easy to enjoy an active and social lifestyle without leaving the community.
Coffered Ceiling(s)
Crown Molding
Solid Wood Cabinets
Thermostat
Taxes: $1,958.60
Tax Year: 2025
Association Fee: $265.44
Association Fee Frequency: Monthly
Lighting
Rain Gutters
Dishwasher
Dryer
Electric Water Heater
Microwave
Range
Washer
MLS Area: 34481 - Ocala
Total Square Footage: 2,389
Price per Square Feet: $178.51
Total Floors: 1
Water: Private
Construction: Block, Concrete, Stucco
Date Listed: 2026-09-14 00:00:00
Furnished: Unfurnished
Garage Description: Y
Garage Spaces: 2
Attached Garage: Y
Flooring: Carpet, Tile
Roof: Shingle
Heating: Central, Electric, Heat Pump
Cooling: Central Air
Laundry: Laundry Room
55+ Community: Y
Pets: Yes
Sewer: Private Sewer
Parcel ID: 3489-100-003
Listing Courtesy Of: Gailey Enterprises Real Estate
donato@gaileyenterprises.com
Virtually Staged. ONE-OF-A-KIND HOME! If you're looking for a home with character, comfort, and style that stands apart from the typical homes being built today, this beautifully maintained **Stetson model** is worth seeing. Located on a quiet street within the gated 55+ Stone Creek Golf Course Community, this 2-bedroom, 2-bath home features a versatile den/flex room, 1,596 square feet of interior living space, and an additional 290 square feet of heated and cooled lanai space. Step inside to discover thoughtful details throughout, including crown molding, accent walls, plantation shutters, and tile flooring in the main entrance, dining room, laundry room, and primary bathroom. The main living area and bedrooms feature carpeting, creating a comfortable and inviting atmosphere. The kitchen is equipped with stainless steel appliances, wood cabinetry, Corian countertops, a pantry, and recessed LED lighting. Floor outlets in the main living area provide added convenience without sacrificing style. The spacious primary suite features French doors leading to the en suite bathroom, where you'll find a double vanity, enclosed step-in shower with a transom window, separate toilet area, additional storage, and a large walk-in closet. The home also includes a separate laundry room with direct access to the garage. One of the home's standout features is the enclosed rear lanai, complete with its own HVAC through a Fujitsu mini-split system and hurricane-rated glass, creating a comfortable year-round retreat. The lanai overlooks a beautiful backyard featuring mature trees, landscaping, gravel rock accents, and a spacious paver patio—an ideal setting for relaxing or entertaining. The two-car garage is equipped with a screen door, allowing you to enjoy fresh air while keeping the garage comfortable. Additional features include hurricane shutters, a recently replaced HVAC system (2025), a never-used security system, and an additional laundry hookup in the garage. With its unique character, thoughtful upgrades, indoor-outdoor living spaces, and comfortable floor plan, this home truly stands apart. Enjoy all that Stone Creek has, including a 24/7 staffed gated entrance, resort-style pools, state-of-the-art fitness center, spa, hot tubs, saunas, pickleball, tennis, bocce, softball, lifestyle activities, entertainment, and special events. The community also features a golf course, pro shop, and restaurant, making it easy to enjoy an active and social lifestyle without leaving the community.
Property Details
Price: $284,900
Sq Ft: 1,596
($179 per
sqft)
Bedrooms: 2
Bathrooms: 2
City: Ocala
County: Marion
Type: Single Family
Development: Stone Creek By Del Webb-Sebastian
Acres: 0.2100
Virtual Tour/Floorplan: View
Year Built: 2007
Listing Number: OM732184
Status Code: A-Active
Taxes: $1,958.60
Tax Year: 2025
Garage:
2
/
Y
Furnishings: Unfurnished
Pets Allowed: Yes
Total Recurring Fees: $265
Total Recurring Fee Frequency: 0.00
Interior Features:
Coffered Ceiling(s)
Crown Molding
Solid Wood Cabinets
Thermostat
Financial Information:
Taxes: $1,958.60
Tax Year: 2025
Association Fee: $265.44
Association Fee Frequency: Monthly
Exterior Features:
Lighting
Rain Gutters
Equipment:
Dishwasher
Dryer
Electric Water Heater
Microwave
Range
Washer
Additional Information:
MLS Area: 34481 - Ocala
Total Square Footage: 2,389
Price per Square Feet: $178.51
Total Floors: 1
Water: Private
Construction: Block, Concrete, Stucco
Date Listed: 2026-09-14 00:00:00
Furnished: Unfurnished
Garage Description: Y
Garage Spaces: 2
Attached Garage: Y
Flooring: Carpet, Tile
Roof: Shingle
Heating: Central, Electric, Heat Pump
Cooling: Central Air
Laundry: Laundry Room
55+ Community: Y
Pets: Yes
Sewer: Private Sewer
Parcel ID: 3489-100-003
Map of 9419 66Th Loop Sw, Ocala, FL 34481
Listing Courtesy Of: Gailey Enterprises Real Estate
donato@gaileyenterprises.com