9418 Meadow Crest Lane, Clermont, FL 34711
For Sale $469,000


Request Club Info by Email
Calculate Your Payment
Like this listing?
Contact the Listing Agent directly:
Listing Agent: Elizabeth Murdock
Agent Phone:
321-402-7314
Agent Email:
lizmurdockrealestate@gmail.com
Share Property
Save Property
View Virtual Tour
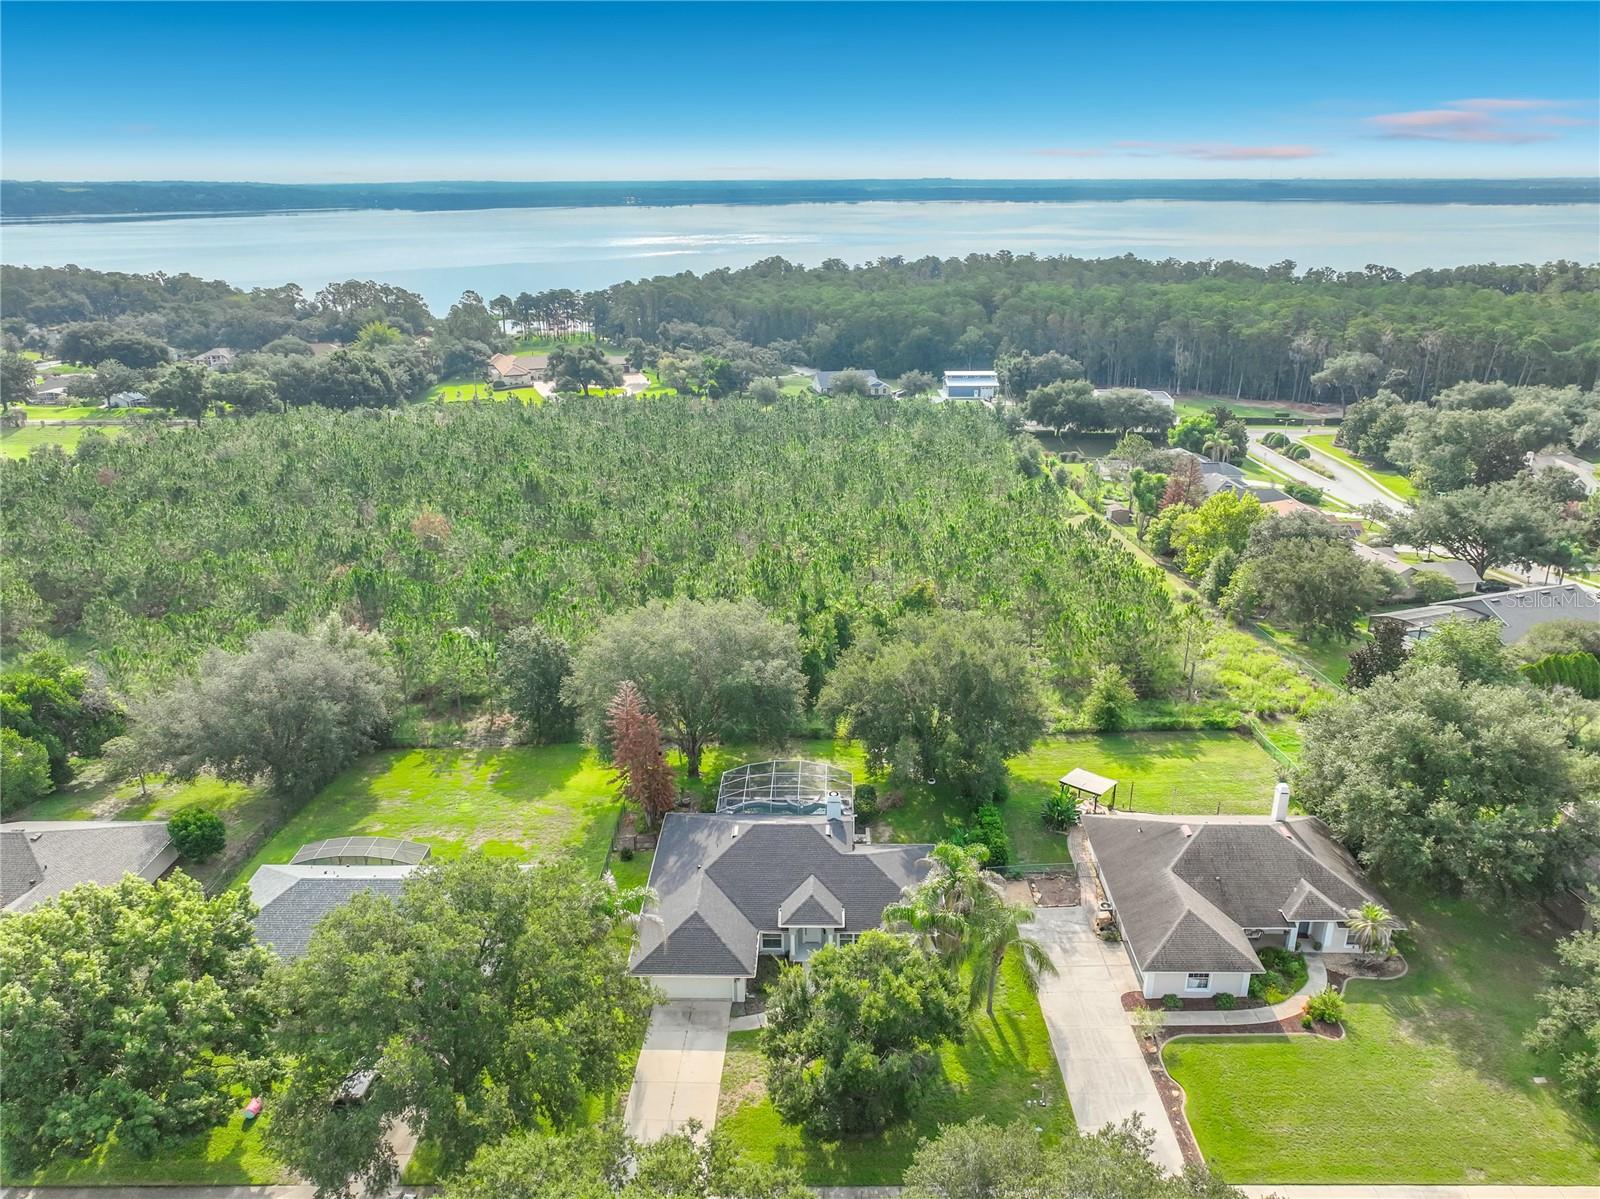
Virtually Staged. Virtually Staged. Lake Access Pool Home on nearly ½ acre! Welcome to this well-maintained 3-bedroom, 2-bath Saltwater POOL home in the highly desirable Hills of Lake Louisa. This spacious split floor plan features a dining room, a large family room with a cozy wood-burning fireplace, and a bright kitchen with a breakfast nook. Just off the family room is a dedicated home office, providing the ideal workspace for those who work remotely. Its convenient location allows you to stay productive while remaining close to the heart of the home, making it readily available for family throughout the day. Enjoy your private backyard oasis with a sparkling screened pool. Recent updates include a new dishwasher (10/2026), a new roof (2022), Rain soft water system (2022), hurricane impact windows (2022), whole home re-pipe (2022), kitchen update (2024) and HVAC (2018). The Hills of Lake Louisa offers exceptional amenities to include a private boat ramp with access to the Clermont Chain of Lakes via Lake Louisa, community dock, tennis courts, basketball court, volleyball court, playground, and RV/boat storage on a first-come, first-served basis. Conveniently located near shopping, restaurants, schools, hospitals and major highways. This home combines lake lifestyle privacy, and everyday convenience. Don’t miss this opportunity to own a pool home in one of Clermont’s most sought-after lake-access communities!
Ceiling Fans(s)
Eat-in Kitchen
Open Floorplan
Solid Surface Counters
Solid Wood Cabinets
Split Bedroom
Vaulted Ceiling(s)
Walk-In Closet(s)
Taxes: $3,319.83
Tax Year: 2025
Association Fee: $90.00
Association Fee Frequency: Monthly
Private Entrance
Rain Gutters
Dishwasher
Dryer
Ice Maker
Microwave
Range
Refrigerator
Washer
Water Filtration System
Water Purifier
Water Softener
Trees/Woods
Elementary School: Pine Ridge Elem
Middle School: Gray Middle
Junior High: Gray Middle
High School: South Lake High
MLS Area: 34711 - Clermont
Total Square Footage: 2,596
Price per Square Feet: $258.54
Total Floors: 1
Water: Public
Construction: Block, Concrete, Stucco
Date Listed: 2026-07-20 00:00:00
Pool: Y
Pool Description: In Ground, Gunite, Screen Enclosure, Tile
Furnished: Unfurnished
Windows: Blinds, Double Pane Windows, Shutters
Garage Description: Y
Garage Spaces: 2
Attached Garage: Y
Flooring: Ceramic Tile, Tile
Roof: Shingle
Heating: Electric, Heat Pump
Cooling: Central Air, Attic Fan
Fireplace: Y
Security: Security System, Smoke Detector(S)
Laundry: Inside, Laundry Room
Pets: Yes
Sewer: Septic Tank
Lot Desc.: Landscaped, Paved, Unincorporated
Parcel ID: 13-23-25-1905-0
Listing Courtesy Of: Global Realty International
lizmurdockrealestate@gmail.com
Virtually Staged. Virtually Staged. Lake Access Pool Home on nearly ½ acre! Welcome to this well-maintained 3-bedroom, 2-bath Saltwater POOL home in the highly desirable Hills of Lake Louisa. This spacious split floor plan features a dining room, a large family room with a cozy wood-burning fireplace, and a bright kitchen with a breakfast nook. Just off the family room is a dedicated home office, providing the ideal workspace for those who work remotely. Its convenient location allows you to stay productive while remaining close to the heart of the home, making it readily available for family throughout the day. Enjoy your private backyard oasis with a sparkling screened pool. Recent updates include a new dishwasher (10/2026), a new roof (2022), Rain soft water system (2022), hurricane impact windows (2022), whole home re-pipe (2022), kitchen update (2024) and HVAC (2018). The Hills of Lake Louisa offers exceptional amenities to include a private boat ramp with access to the Clermont Chain of Lakes via Lake Louisa, community dock, tennis courts, basketball court, volleyball court, playground, and RV/boat storage on a first-come, first-served basis. Conveniently located near shopping, restaurants, schools, hospitals and major highways. This home combines lake lifestyle privacy, and everyday convenience. Don’t miss this opportunity to own a pool home in one of Clermont’s most sought-after lake-access communities!
Property Details
Price: $469,000
Sq Ft: 1,814
($259 per
sqft)
Bedrooms: 3
Bathrooms: 2
City: Clermont
County: Lake
Type: Single Family
Development: Hills Of Lake Louisa
Acres: 0.3200
Virtual Tour/Floorplan: View
Year Built: 1999
Listing Number: O6426445
Status Code: A-Active
Taxes: $3,319.83
Tax Year: 2025
Garage:
2
/
Y
Furnishings: Unfurnished
Pets Allowed: Yes
Total Recurring Fees: $90
Total Recurring Fee Frequency: 0.00
Interior Features:
Ceiling Fans(s)
Eat-in Kitchen
Open Floorplan
Solid Surface Counters
Solid Wood Cabinets
Split Bedroom
Vaulted Ceiling(s)
Walk-In Closet(s)
Financial Information:
Taxes: $3,319.83
Tax Year: 2025
Association Fee: $90.00
Association Fee Frequency: Monthly
Exterior Features:
Private Entrance
Rain Gutters
Equipment:
Dishwasher
Dryer
Ice Maker
Microwave
Range
Refrigerator
Washer
Water Filtration System
Water Purifier
Water Softener
View:
Trees/Woods
School Information:
Elementary School: Pine Ridge Elem
Middle School: Gray Middle
Junior High: Gray Middle
High School: South Lake High
Additional Information:
MLS Area: 34711 - Clermont
Total Square Footage: 2,596
Price per Square Feet: $258.54
Total Floors: 1
Water: Public
Construction: Block, Concrete, Stucco
Date Listed: 2026-07-20 00:00:00
Pool: Y
Pool Description: In Ground, Gunite, Screen Enclosure, Tile
Furnished: Unfurnished
Windows: Blinds, Double Pane Windows, Shutters
Garage Description: Y
Garage Spaces: 2
Attached Garage: Y
Flooring: Ceramic Tile, Tile
Roof: Shingle
Heating: Electric, Heat Pump
Cooling: Central Air, Attic Fan
Fireplace: Y
Security: Security System, Smoke Detector(S)
Laundry: Inside, Laundry Room
Pets: Yes
Sewer: Septic Tank
Lot Desc.: Landscaped, Paved, Unincorporated
Parcel ID: 13-23-25-1905-0
Map of 9418 Meadow Crest Lane, Clermont, FL 34711
Listing Courtesy Of: Global Realty International
lizmurdockrealestate@gmail.com