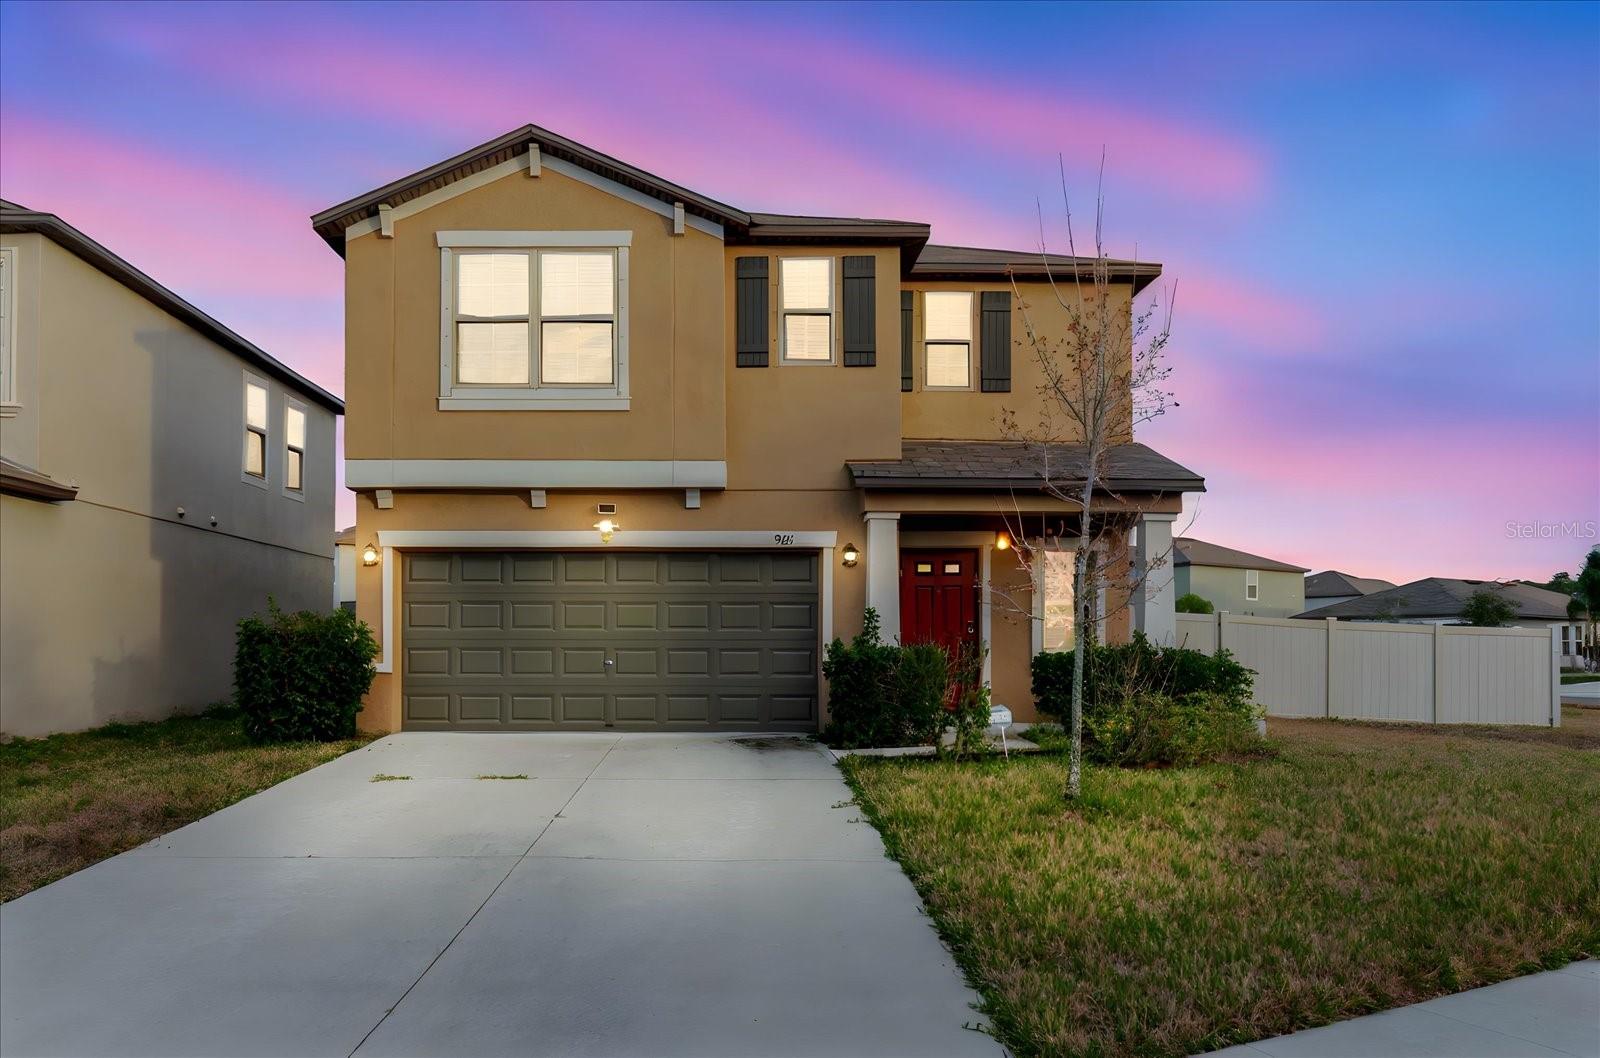
9411 Lemon Drop Loop, Sun City Center, FL 33573
For Sale $379,000


Request Club Info by Email
Calculate Your Payment
Like this listing?
Contact the Listing Agent directly:
Listing Agent: Austin Williams
Agent Phone:
516-782-1553
Agent Email:
austin@austintherealtor.com
Share Property
Save Property
View Virtual Tour
Price Improvement to Sell with incentives! Welcome to a home that truly has it all—space, upgrades, privacy, and a vibrant community to enjoy it in. Just three years young, this beautifully maintained six-bedroom, three-bath residence sits proudly on an oversized corner lot offering more than ¼ acre of fully fenced outdoor living—a rare find in Southshore! Step inside from the covered front porch and you’re greeted by a grand foyer with a direct view to the expansive backyard. The heart of the home unfolds just beyond: a gourmet kitchen with granite countertops, subway tile backsplash, upgraded lighting, a gas range, a massive walk-in pantry, and an island that seats five. The open kitchen, dining, and living areas create the perfect setting for gatherings, celebrations, or quiet mornings with coffee. A full bedroom and bathroom downstairs provide ideal accommodations for guests or anyone avoiding stairs. Upstairs, a spacious loft offers endless possibilities—game room, second living area, home gym, or creative space. The owner’s retreat is bright and generous, complete with a spa-like ensuite and walk-in closet. All secondary bedrooms are impressively sized, with two enjoying peaceful pond views. The upstairs bath features double sinks and a separate tub/shower area for easy morning routines. Laundry is conveniently located upstairs, with washer and dryer included. Outside, the vinyl-fenced yard offers privacy and room to play, garden, or entertain. The community adds even more to love—multiple pools, sport courts, playgrounds, and lively neighborhood events like Food Truck Thursdays. With golf, dining, shopping, and major highways nearby, convenience is always at your doorstep. This spacious, move-in-ready home is vacant and waiting for you to make it yours!
Ceiling Fans(s)
Eat-in Kitchen
Living Room/Dining Room Combo
Open Floorplan
Primary Bedroom Upstairs
Solid Surface Counters
Walk-In Closet(s)
Taxes: $9,911.00
Tax Year: 2024
Association Fee: $165.00
Association Fee Frequency: Annually
Private Yard
Sidewalk
Dishwasher
Disposal
Dryer
Microwave
Range
Refrigerator
Washer
Water Softener
Elementary School: Belmont Elementary School
Middle School: Eisenhower-Hb
Junior High: Eisenhower-Hb
High School: Sumner High School
MLS Area: 33573 - Sun City Center / Ruskin
Total Square Footage: 3,094
Price per Square Feet: $144.99
Water: Public
Construction: Block, Stucco, Frame
Date Listed: 2026-03-05 00:00:00
Furnished: Unfurnished
Garage Description: Y
Garage Spaces: 2
Attached Garage: Y
Flooring: Carpet, Ceramic Tile
Roof: Shingle
Heating: Central
Cooling: Central Air
Laundry: Laundry Room
Pets: Cats Ok, Dogs Ok
Sewer: Septic Tank
Parcel ID: U-24-31-19-C5D-
Listing Courtesy Of: Align Right Realty Llc
austin@austintherealtor.com
Price Improvement to Sell with incentives! Welcome to a home that truly has it all—space, upgrades, privacy, and a vibrant community to enjoy it in. Just three years young, this beautifully maintained six-bedroom, three-bath residence sits proudly on an oversized corner lot offering more than ¼ acre of fully fenced outdoor living—a rare find in Southshore! Step inside from the covered front porch and you’re greeted by a grand foyer with a direct view to the expansive backyard. The heart of the home unfolds just beyond: a gourmet kitchen with granite countertops, subway tile backsplash, upgraded lighting, a gas range, a massive walk-in pantry, and an island that seats five. The open kitchen, dining, and living areas create the perfect setting for gatherings, celebrations, or quiet mornings with coffee. A full bedroom and bathroom downstairs provide ideal accommodations for guests or anyone avoiding stairs. Upstairs, a spacious loft offers endless possibilities—game room, second living area, home gym, or creative space. The owner’s retreat is bright and generous, complete with a spa-like ensuite and walk-in closet. All secondary bedrooms are impressively sized, with two enjoying peaceful pond views. The upstairs bath features double sinks and a separate tub/shower area for easy morning routines. Laundry is conveniently located upstairs, with washer and dryer included. Outside, the vinyl-fenced yard offers privacy and room to play, garden, or entertain. The community adds even more to love—multiple pools, sport courts, playgrounds, and lively neighborhood events like Food Truck Thursdays. With golf, dining, shopping, and major highways nearby, convenience is always at your doorstep. This spacious, move-in-ready home is vacant and waiting for you to make it yours!
Property Details
Price: $379,000
Sq Ft: 2,614
($145 per
sqft)
Bedrooms: 6
Bathrooms: 3
City: Sun City Center
County: Hillsborough
Type: Single Family
Development: Belmont South
Subdivision: Belmont South Ph 2F
Acres: 0.2600
Virtual Tour/Floorplan: View
Year Built: 2022
Listing Number: TB8482162
Status Code: A-Active
Taxes: $9,911.00
Tax Year: 2024
Garage:
2
/
Y
Furnishings: Unfurnished
Pets Allowed: Cats OK, Dogs OK
Total Recurring Fees: $14
Total Recurring Fee Frequency: 0.00
Interior Features:
Ceiling Fans(s)
Eat-in Kitchen
Living Room/Dining Room Combo
Open Floorplan
Primary Bedroom Upstairs
Solid Surface Counters
Walk-In Closet(s)
Financial Information:
Taxes: $9,911.00
Tax Year: 2024
Association Fee: $165.00
Association Fee Frequency: Annually
Exterior Features:
Private Yard
Sidewalk
Equipment:
Dishwasher
Disposal
Dryer
Microwave
Range
Refrigerator
Washer
Water Softener
School Information:
Elementary School: Belmont Elementary School
Middle School: Eisenhower-Hb
Junior High: Eisenhower-Hb
High School: Sumner High School
Additional Information:
MLS Area: 33573 - Sun City Center / Ruskin
Total Square Footage: 3,094
Price per Square Feet: $144.99
Water: Public
Construction: Block, Stucco, Frame
Date Listed: 2026-03-05 00:00:00
Furnished: Unfurnished
Garage Description: Y
Garage Spaces: 2
Attached Garage: Y
Flooring: Carpet, Ceramic Tile
Roof: Shingle
Heating: Central
Cooling: Central Air
Laundry: Laundry Room
Pets: Cats Ok, Dogs Ok
Sewer: Septic Tank
Parcel ID: U-24-31-19-C5D-
Map of 9411 Lemon Drop Loop, Sun City Center, FL 33573
Listing Courtesy Of: Align Right Realty Llc
austin@austintherealtor.com