9403 Larkbunting Drive, Tampa, FL 33647
For Sale $390,000


Request Club Info by Email
Calculate Your Payment
Like this listing?
Contact the Listing Agent directly:
Listing Agent: Greg Bolzle
Agent Phone:
813-758-2802
Agent Email:
gregb@dennispm.com
Share Property
Save Property
View Virtual Tour
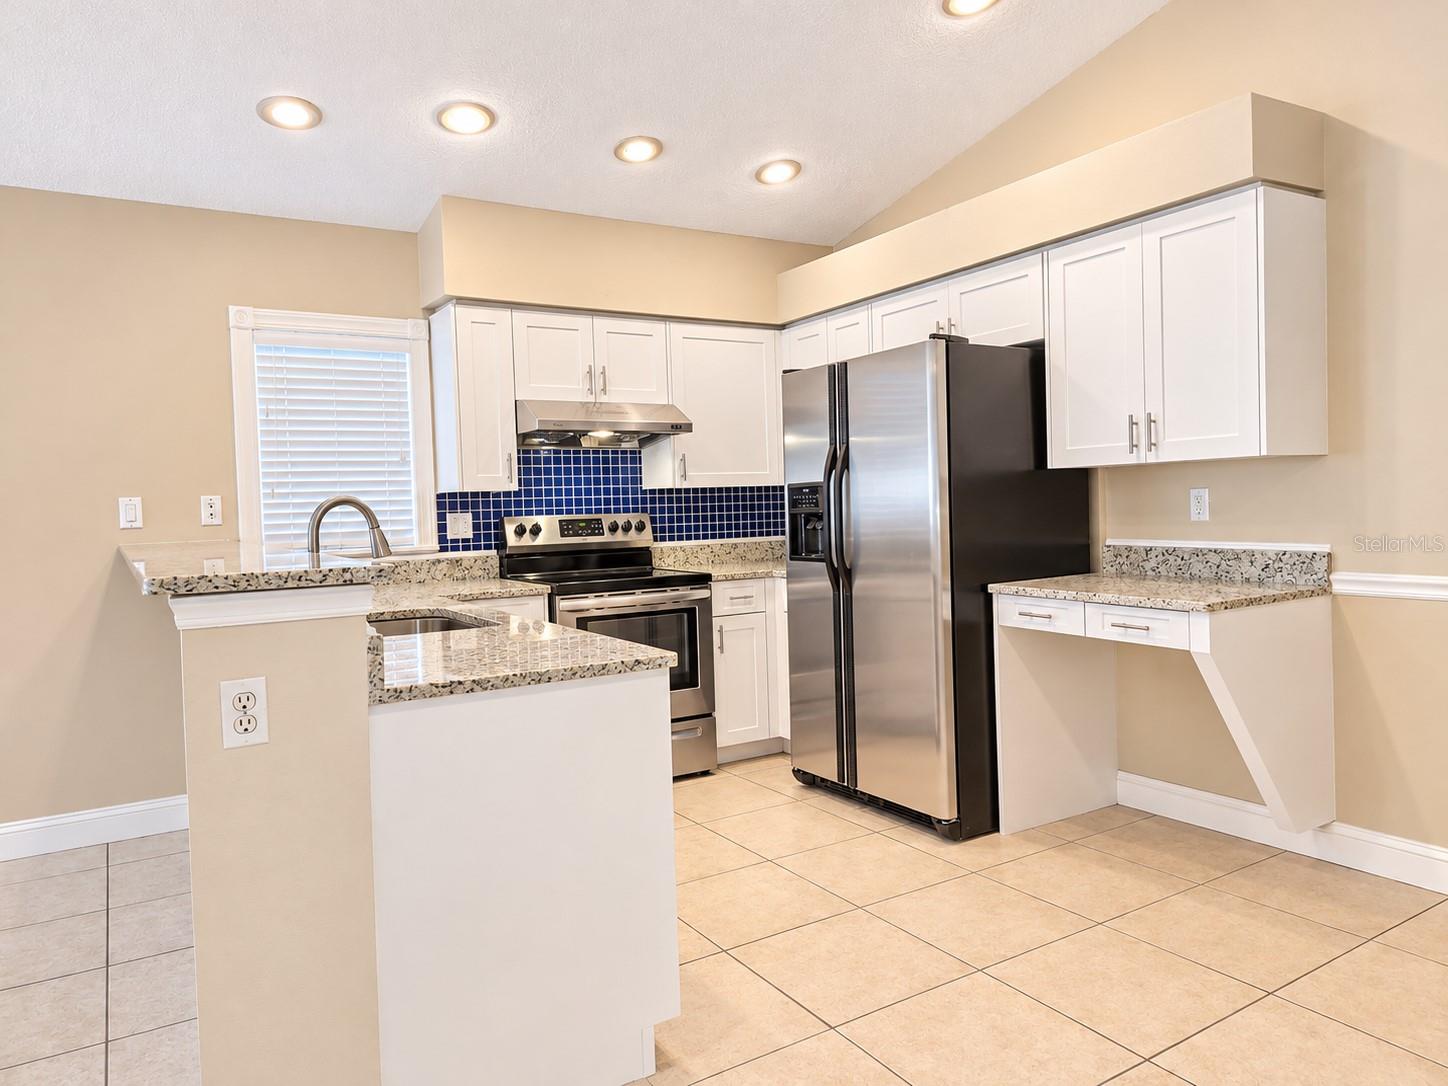
Virtually Staged. Enjoy a prime New Tampa location just off Bruce B. Downs Boulevard, offering convenient access to I-75, the nearby Publix shopping center, and an abundance of popular shopping, dining, and entertainment destinations. This spacious, well-maintained 3-bedroom, 2-bath home with a 2-car garage combines a desirable location with comfortable living and inviting spaces. A double-entry front door welcomes you into a bright, open floor plan featuring high ceilings and a comfortable living and dining room combination. The updated eat-in kitchen features newly refaced cabinetry, granite countertops, and an adjacent sitting area—perfect for casual meals or relaxing with family and friends. The desirable split-bedroom layout provides added privacy, with the spacious primary suite offering double vanities, a garden tub, and an updated tile shower. Two additional bedrooms share a conveniently located hall bath with an updated tub/shower combination. Neutral colors throughout create a clean, inviting backdrop. Step outside to the large, screened lanai overlooking the backyard—an ideal setting for morning coffee, entertaining, or unwinding at the end of the day. Don't miss the opportunity to make this inviting New Tampa home your own. Schedule your private showing today and discover all it has to offer!
Ceiling Fans(s)
Eat-in Kitchen
High Ceilings
Kitchen/Family Room Combo
Living Room/Dining Room Combo
Split Bedroom
Taxes: $6,295.00
Tax Year: 2025
Association Fee: $160.00
Association Fee Frequency: Quarterly
Sidewalk
Sprinkler Metered
Dishwasher
Disposal
Dryer
Range
Refrigerator
Washer
Building Description: Ranch
MLS Area: 33647 - Tampa / Tampa Palms
Total Square Footage: 2,548
Price per Square Feet: $221.59
Total Floors: 1
Water: Public
Construction: Block, Stucco, Frame
Date Listed: 2026-11-13 00:00:00
Furnished: Unfurnished
Windows: Blinds
Parking: Driveway, Garage Door Opener, Off Street
Garage Description: Y
Attached Garage: Y
Flooring: Ceramic Tile, Laminate
Roof: Shingle
Heating: Central
Cooling: Central Air
Laundry: In Garage
Pets: Yes
Sewer: Public Sewer
Lot Desc.: Landscaped, Sidewalk
Parcel ID: U-07-27-20-21U-
Listing Courtesy Of: Dennis Realty Property Mgmt.
gregb@dennispm.com
Virtually Staged. Enjoy a prime New Tampa location just off Bruce B. Downs Boulevard, offering convenient access to I-75, the nearby Publix shopping center, and an abundance of popular shopping, dining, and entertainment destinations. This spacious, well-maintained 3-bedroom, 2-bath home with a 2-car garage combines a desirable location with comfortable living and inviting spaces. A double-entry front door welcomes you into a bright, open floor plan featuring high ceilings and a comfortable living and dining room combination. The updated eat-in kitchen features newly refaced cabinetry, granite countertops, and an adjacent sitting area—perfect for casual meals or relaxing with family and friends. The desirable split-bedroom layout provides added privacy, with the spacious primary suite offering double vanities, a garden tub, and an updated tile shower. Two additional bedrooms share a conveniently located hall bath with an updated tub/shower combination. Neutral colors throughout create a clean, inviting backdrop. Step outside to the large, screened lanai overlooking the backyard—an ideal setting for morning coffee, entertaining, or unwinding at the end of the day. Don't miss the opportunity to make this inviting New Tampa home your own. Schedule your private showing today and discover all it has to offer!
Property Details
Price: $390,000
Sq Ft: 1,760
($222 per
sqft)
Bedrooms: 3
Bathrooms: 2
City: Tampa
County: Hillsborough
Type: Single Family
Development: Cross Creek
Subdivision: Cross Creek Unit 1
Acres: 0.1800
Virtual Tour/Floorplan: View
Year Built: 1990
Listing Number: TB8567420
Status Code: A-Active
Taxes: $6,295.00
Tax Year: 2025
Garage:
Y
Furnishings: Unfurnished
Pets Allowed: Yes
Total Recurring Fees: $53
Total Recurring Fee Frequency: 0.00
Interior Features:
Ceiling Fans(s)
Eat-in Kitchen
High Ceilings
Kitchen/Family Room Combo
Living Room/Dining Room Combo
Split Bedroom
Financial Information:
Taxes: $6,295.00
Tax Year: 2025
Association Fee: $160.00
Association Fee Frequency: Quarterly
Exterior Features:
Sidewalk
Sprinkler Metered
Equipment:
Dishwasher
Disposal
Dryer
Range
Refrigerator
Washer
Additional Information:
Building Description: Ranch
MLS Area: 33647 - Tampa / Tampa Palms
Total Square Footage: 2,548
Price per Square Feet: $221.59
Total Floors: 1
Water: Public
Construction: Block, Stucco, Frame
Date Listed: 2026-11-13 00:00:00
Furnished: Unfurnished
Windows: Blinds
Parking: Driveway, Garage Door Opener, Off Street
Garage Description: Y
Attached Garage: Y
Flooring: Ceramic Tile, Laminate
Roof: Shingle
Heating: Central
Cooling: Central Air
Laundry: In Garage
Pets: Yes
Sewer: Public Sewer
Lot Desc.: Landscaped, Sidewalk
Parcel ID: U-07-27-20-21U-
Map of 9403 Larkbunting Drive, Tampa, FL 33647
Listing Courtesy Of: Dennis Realty Property Mgmt.
gregb@dennispm.com