94 29Th Street, St Petersburg, FL 33712
For Sale $750,000


Request Club Info by Email
Calculate Your Payment
Like this listing?
Contact the Listing Agent directly:
Listing Agent: Stephanie Palmer
Agent Phone:
678-699-7091
Agent Email:
stefi@kw.com
Share Property
Save Property
View Virtual Tour
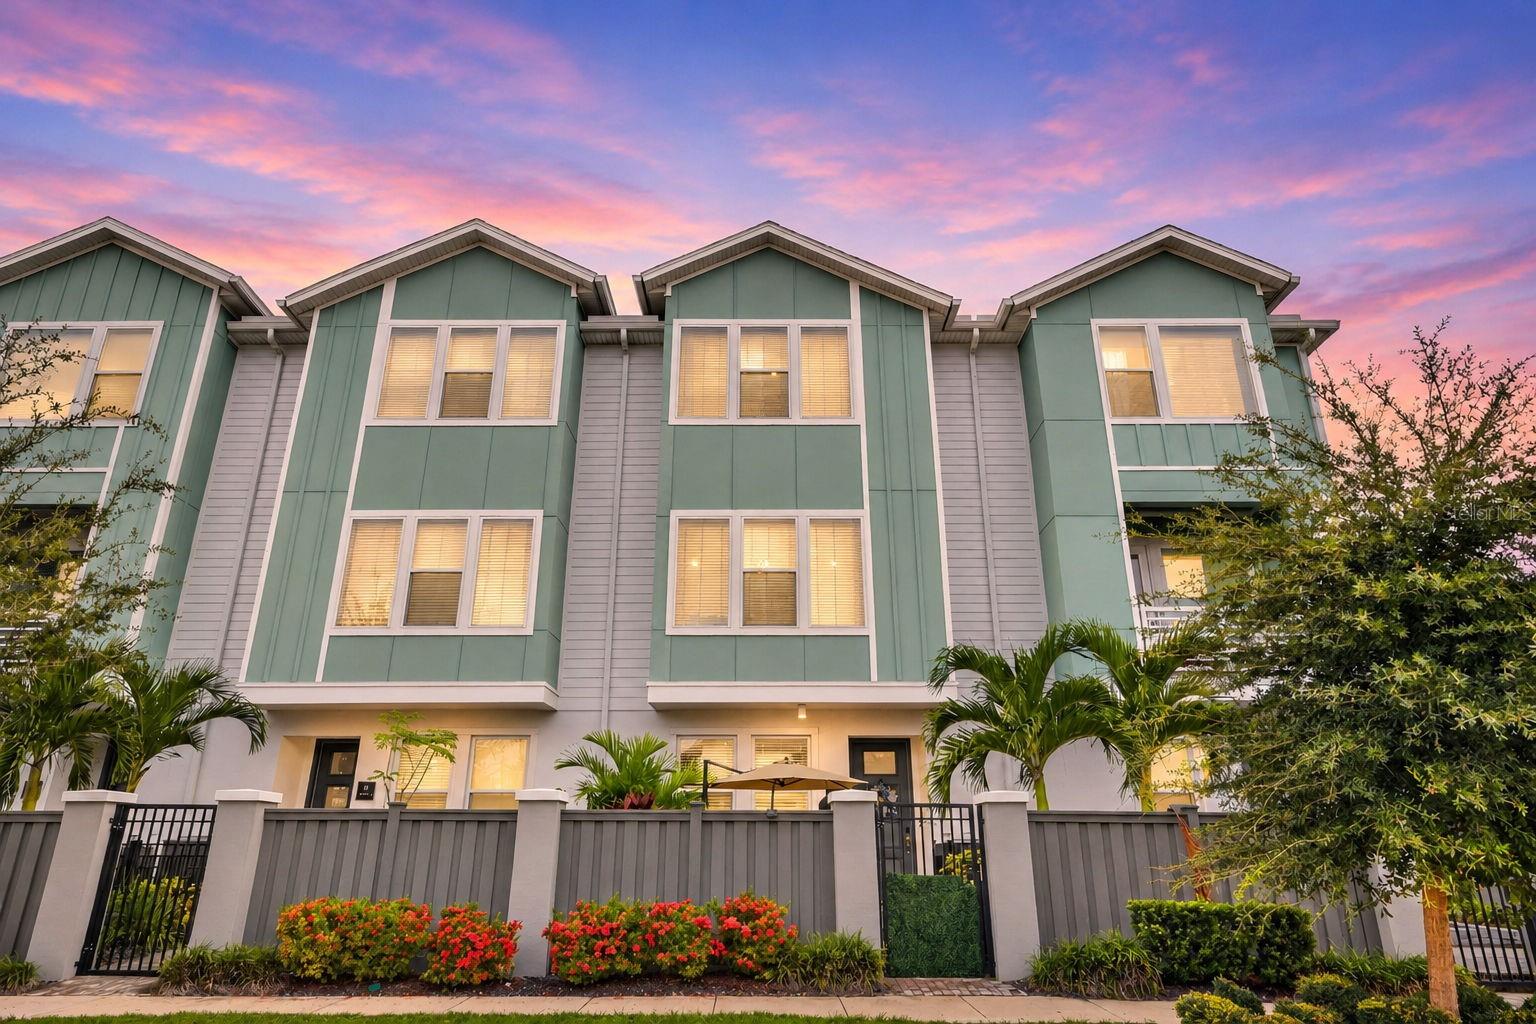
Experience the best of St. Petersburg living in this beautifully maintained, "like new" three-story townhome in the heart of the Grand Central District! Built by David Weekley Homes in 2022, this thoughtfully designed 3-bedroom, 3.5-bath residence offers the perfect blend of modern style, functionality, and low-maintenance living. The inviting first-floor entry opens to a private, landscaped courtyard, creating a welcoming outdoor retreat and an ideal space for entertaining. Inside, the versatile first-floor bedroom features its own ensuite bathroom and walk-in closet, making it perfect for guests, a home office, or additional living space. The second level serves as the heart of the home, featuring an open-concept living and dining area, a well-appointed kitchen with ample cabinetry and counter space, and plenty of natural light. Upstairs, the spacious primary suite offers a relaxing retreat with a tray ceiling, custom closet shelving, and an ensuite bath featuring dual vanities and an oversized walk-in shower. An additional bedroom with its own ensuite bath, along with conveniently located laundry, completes the upper level. Additional highlights include high-performance luxury laminate flooring throughout the home, hurricane-impact windows, natural gas service, a tankless gas water heater, ceiling fans, and an attached two-car garage with overhead storage racks. Thoughtful owner additions include a dedicated NEMA 14-50 outlet for EV charging and a generator-ready electrical interlock switch. Ideally situated just steps from the vibrant restaurants, boutiques, coffee shops, and entertainment of the Grand Central District, with easy access to Downtown St. Pete, the waterfront, and Gulf beaches. Enjoy the convenience of newer construction paired with an unbeatable location and all the best of the St. Pete lifestyle!
Ceiling Fans(s)
Eat-in Kitchen
Living Room/Dining Room Combo
Open Floorplan
Primary Bedroom Upstairs
Stone Counters
Walk-In Closet(s)
Taxes: $10,167.09
Tax Year: 2025
Association Fee: $430.00
Association Fee Frequency: Monthly
Courtyard
Lighting
Rain Gutters
Sidewalk
Dishwasher
Dryer
Microwave
Range
Refrigerator
Washer
Elementary School: Fairmount Park Elementary-Pn
Middle School: John Hopkins Middle-Pn
Junior High: John Hopkins Middle-Pn
High School: Gibbs High-Pn
MLS Area: 33712 - St Pete
Total Square Footage: 2,060
Price per Square Feet: $364.08
Total Floors: 3
Water: Public
Construction: Block, Vinyl Siding, Frame
Date Listed: 2026-11-05 00:00:00
Furnished: Unfurnished
Garage Description: Y
Garage Spaces: 2
Attached Garage: Y
Flooring: Ceramic Tile, Laminate
Roof: Shingle
Heating: Central, Electric
Cooling: Central Air
Laundry: Inside, Laundry Closet
Pets: Yes
Sewer: Public Sewer
Parcel ID: 23-31-16-32708-
Listing Courtesy Of: Keller Williams South Tampa
stefi@kw.com
Experience the best of St. Petersburg living in this beautifully maintained, "like new" three-story townhome in the heart of the Grand Central District! Built by David Weekley Homes in 2022, this thoughtfully designed 3-bedroom, 3.5-bath residence offers the perfect blend of modern style, functionality, and low-maintenance living. The inviting first-floor entry opens to a private, landscaped courtyard, creating a welcoming outdoor retreat and an ideal space for entertaining. Inside, the versatile first-floor bedroom features its own ensuite bathroom and walk-in closet, making it perfect for guests, a home office, or additional living space. The second level serves as the heart of the home, featuring an open-concept living and dining area, a well-appointed kitchen with ample cabinetry and counter space, and plenty of natural light. Upstairs, the spacious primary suite offers a relaxing retreat with a tray ceiling, custom closet shelving, and an ensuite bath featuring dual vanities and an oversized walk-in shower. An additional bedroom with its own ensuite bath, along with conveniently located laundry, completes the upper level. Additional highlights include high-performance luxury laminate flooring throughout the home, hurricane-impact windows, natural gas service, a tankless gas water heater, ceiling fans, and an attached two-car garage with overhead storage racks. Thoughtful owner additions include a dedicated NEMA 14-50 outlet for EV charging and a generator-ready electrical interlock switch. Ideally situated just steps from the vibrant restaurants, boutiques, coffee shops, and entertainment of the Grand Central District, with easy access to Downtown St. Pete, the waterfront, and Gulf beaches. Enjoy the convenience of newer construction paired with an unbeatable location and all the best of the St. Pete lifestyle!
Property Details
Price: $750,000
Sq Ft: 2,060
($364 per
sqft)
Bedrooms: 3
Bathrooms: 3
Partial Baths: 1
City: St Petersburg
County: Pinellas
Type: Townhouse
Development: Grand Central District
Subdivision: Grand Central District Twnhms
Acres: 0.0200
Virtual Tour/Floorplan: View
Year Built: 2022
Listing Number: TB8564700
Status Code: A-Active
Taxes: $10,167.09
Tax Year: 2025
Garage:
2
/
Y
Furnishings: Unfurnished
Pets Allowed: Yes
Total Recurring Fees: $430
Total Recurring Fee Frequency: 0.00
Interior Features:
Ceiling Fans(s)
Eat-in Kitchen
Living Room/Dining Room Combo
Open Floorplan
Primary Bedroom Upstairs
Stone Counters
Walk-In Closet(s)
Financial Information:
Taxes: $10,167.09
Tax Year: 2025
Association Fee: $430.00
Association Fee Frequency: Monthly
Exterior Features:
Courtyard
Lighting
Rain Gutters
Sidewalk
Equipment:
Dishwasher
Dryer
Microwave
Range
Refrigerator
Washer
School Information:
Elementary School: Fairmount Park Elementary-Pn
Middle School: John Hopkins Middle-Pn
Junior High: John Hopkins Middle-Pn
High School: Gibbs High-Pn
Additional Information:
MLS Area: 33712 - St Pete
Total Square Footage: 2,060
Price per Square Feet: $364.08
Total Floors: 3
Water: Public
Construction: Block, Vinyl Siding, Frame
Date Listed: 2026-11-05 00:00:00
Furnished: Unfurnished
Garage Description: Y
Garage Spaces: 2
Attached Garage: Y
Flooring: Ceramic Tile, Laminate
Roof: Shingle
Heating: Central, Electric
Cooling: Central Air
Laundry: Inside, Laundry Closet
Pets: Yes
Sewer: Public Sewer
Parcel ID: 23-31-16-32708-
Map of 94 29Th Street, St Petersburg, FL 33712
Listing Courtesy Of: Keller Williams South Tampa
stefi@kw.com