939 River Wind Circle, Bradenton, FL 34212
For Sale $885,000


Request Club Info by Email
Calculate Your Payment
Like this listing?
Contact the Listing Agent directly:
Listing Agent: Laura Way
Agent Phone:
941-321-6449
Agent Email:
laura@waylife.net
Share Property
Save Property
View Virtual Tour
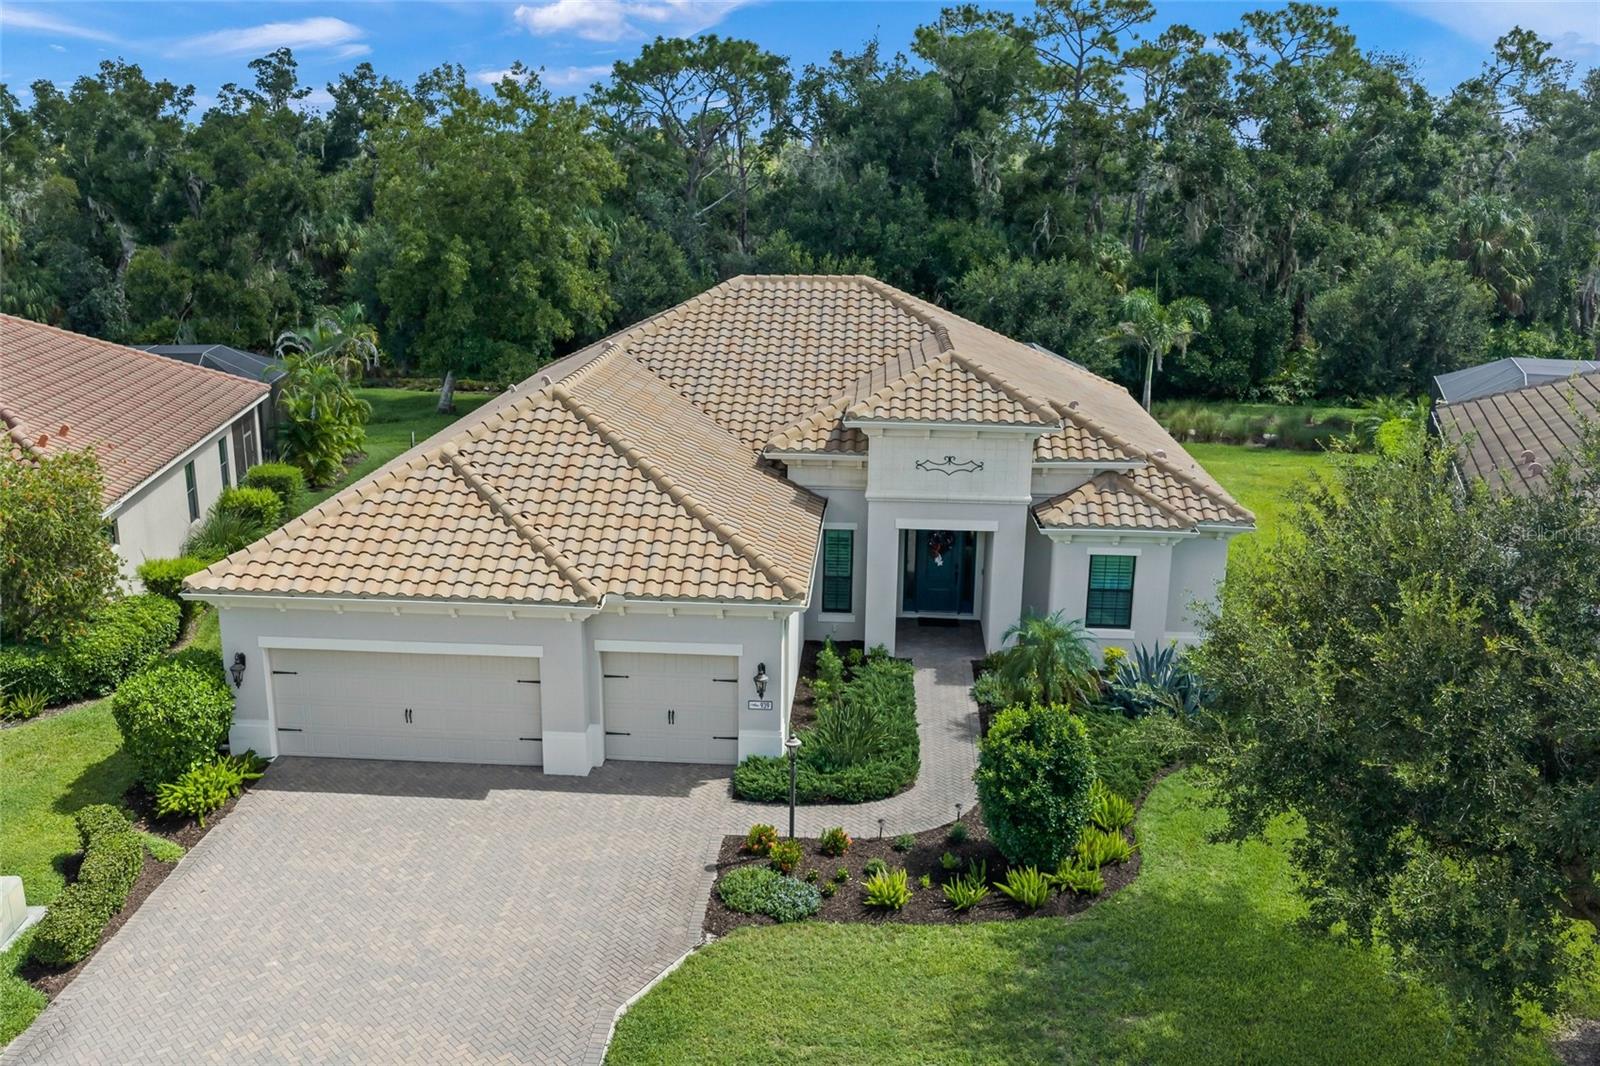
Behind the gates of River Wind, a boutique Neal Signature Homes community tucked discreetly off Upper Manatee River Road, this exceptional 2021 residence presents a polished expression of luxury. Poised on a private conservation homesite with no rear neighbors, the sought-after Carmel floorplan offers 2,690 square feet of beautifully composed living space and more than 4,099 total square feet designed around comfort, connection, and effortless entertaining. Inside, refined architectural details set the tone: 10-foot ceilings, tray accents, 8-foot interior doors, crown molding, plantation shutters, and sun-filled rooms framed by hurricane-impact windows and sliders throughout. At the center of the home, an elegant great room creates a seamless gathering space, flowing naturally from the dining room to a chef-inspired kitchen and outward to the pool beyond. The kitchen pairs timeless finishes with exceptional function. Soft-white, solid-wood cabinetry with dovetail construction and is complemented by crown molding, upgraded granite, a coastal-hued backsplash, oversized island, induction cooktop, convection oven, GE Profile stainless appliances, Monogram vent hood, and a walk-in pantry. Designed with a sophisticated sense of separation, each bedroom occupies its own private wing. The primary suite opens to tranquil views of the pool and preserve, w/ dual custom closets and a spa-caliber bath featuring a soaking tub, expansive walk-in shower, dual quartz vanities, private water closet, and linen storage. A private guest ensuite complete w/ walk in shower and framed glass doors, PLUS an additional 3rd bedroom and full bath, PLUS an enclosed OFFICE/DEN with French doors, PLUS an oversized BONUS room adjacent to the pool provide remarkable flexibility for guests, work, wellness, hobbies, or entertaining. Beyond the sliding doors, more than 500 square feet of covered outdoor living space overlooks a heated pool and spa, cascading fountain overflow, and the quiet beauty of conservation. The brick-paver pool deck offers distinct places to dine, lounge, and gather around the fire pit, while the outdoor kitchen with induction grill and rotisserie makes alfresco entertaining feel effortless. This is a home designed for inspiring sunrises and evenings spent under the stars. Thoughtful upgrades continue throughout, including wood-look ceramic tile in the primary suite, den, club room, and living areas, smart switches & dimmers, recessed lighting, Ethernet & coax wiring, upgraded HVAC w/ UV lamp, built-in home air purifier serviced every 6 months w/ transferable warranty, a deep three-car garage w/ additional five-foot depth, overhead storage, 220-volt outlet, EV-ready capability, and generator-ready wiring. River Wind delivers a rare lifestyle with LOW HOA fees and NO CDD fee, river access by kayak, and a pavilion along the Manatee River. NOT in a Special Hazard Flood Zone, this secluded yet connected address is moments from Lakewood Ranch, shopping and dining. A short drive to Sarasota’s cultural offerings, SRQ Airport, and the Gulf beaches of Anna Maria Island. The nearby Marketplace brings Whole Foods, Target, Costco, and favorite dining destinations such as Seasons 52 within easy reach, with a new Detweiler’s Farm Market coming soon. Offering the polish of new custom construction w/o the construction process, high carrying costs, or oversized community feel, this exceptional residence delivers the effortless Florida lifestyle so many buyers seek.
Ceiling Fans(s)
Crown Molding
High Ceilings
Open Floorplan
Solid Wood Cabinets
Split Bedroom
Stone Counters
Thermostat
Tray Ceiling(s)
Walk-In Closet(s)
Window Treatments
Fence Restrictions
Gated
Park
Vehicle Restrictions
Taxes: $9,331.00
Tax Year: 2025
Association Fee: $600.00
Association Fee Frequency: Quarterly
Lighting
Outdoor Grill
Outdoor Kitchen
Outdoor Shower
Rain Gutters
Sidewalk
Built-In Oven
Convection Oven
Cooktop
Dishwasher
Disposal
Dryer
Electric Water Heater
Microwave
Range
Range Hood
Refrigerator
Washer
Trees/Woods
Elementary School: Gene Witt Elementary
Middle School: Carlos E. Haile Middle
Junior High: Carlos E. Haile Middle
High School: Parrish Community High
MLS Area: 34212 - Bradenton
Total Square Footage: 4,099
Price per Square Feet: $329.00
Total Floors: 1
Water: Public
Construction: Block
Date Listed: 2026-09-25 00:00:00
Pool: Y
Pool Description: Heated, In Ground, Screen Enclosure
Private Spa: Y
Furnished: Unfurnished
Windows: Storm Window(S), Window Treatments
Parking: Garage Door Opener, Oversized
Garage Description: Y
Garage Spaces: 3
Attached Garage: Y
Flooring: Ceramic Tile
Roof: Tile
Heating: Central, Electric, Heat Pump
Cooling: Central Air
Laundry: Inside, Laundry Room
Pets: Yes
Sewer: Public Sewer
Lot Desc.: Conservation Area, Sidewalk
Parcel ID: 524412359
Amenities: Fence Restrictions, Gated, Park, Vehicle Restrictions
Listing Courtesy Of: Fine Properties
laura@waylife.net
Behind the gates of River Wind, a boutique Neal Signature Homes community tucked discreetly off Upper Manatee River Road, this exceptional 2021 residence presents a polished expression of luxury. Poised on a private conservation homesite with no rear neighbors, the sought-after Carmel floorplan offers 2,690 square feet of beautifully composed living space and more than 4,099 total square feet designed around comfort, connection, and effortless entertaining. Inside, refined architectural details set the tone: 10-foot ceilings, tray accents, 8-foot interior doors, crown molding, plantation shutters, and sun-filled rooms framed by hurricane-impact windows and sliders throughout. At the center of the home, an elegant great room creates a seamless gathering space, flowing naturally from the dining room to a chef-inspired kitchen and outward to the pool beyond. The kitchen pairs timeless finishes with exceptional function. Soft-white, solid-wood cabinetry with dovetail construction and is complemented by crown molding, upgraded granite, a coastal-hued backsplash, oversized island, induction cooktop, convection oven, GE Profile stainless appliances, Monogram vent hood, and a walk-in pantry. Designed with a sophisticated sense of separation, each bedroom occupies its own private wing. The primary suite opens to tranquil views of the pool and preserve, w/ dual custom closets and a spa-caliber bath featuring a soaking tub, expansive walk-in shower, dual quartz vanities, private water closet, and linen storage. A private guest ensuite complete w/ walk in shower and framed glass doors, PLUS an additional 3rd bedroom and full bath, PLUS an enclosed OFFICE/DEN with French doors, PLUS an oversized BONUS room adjacent to the pool provide remarkable flexibility for guests, work, wellness, hobbies, or entertaining. Beyond the sliding doors, more than 500 square feet of covered outdoor living space overlooks a heated pool and spa, cascading fountain overflow, and the quiet beauty of conservation. The brick-paver pool deck offers distinct places to dine, lounge, and gather around the fire pit, while the outdoor kitchen with induction grill and rotisserie makes alfresco entertaining feel effortless. This is a home designed for inspiring sunrises and evenings spent under the stars. Thoughtful upgrades continue throughout, including wood-look ceramic tile in the primary suite, den, club room, and living areas, smart switches & dimmers, recessed lighting, Ethernet & coax wiring, upgraded HVAC w/ UV lamp, built-in home air purifier serviced every 6 months w/ transferable warranty, a deep three-car garage w/ additional five-foot depth, overhead storage, 220-volt outlet, EV-ready capability, and generator-ready wiring. River Wind delivers a rare lifestyle with LOW HOA fees and NO CDD fee, river access by kayak, and a pavilion along the Manatee River. NOT in a Special Hazard Flood Zone, this secluded yet connected address is moments from Lakewood Ranch, shopping and dining. A short drive to Sarasota’s cultural offerings, SRQ Airport, and the Gulf beaches of Anna Maria Island. The nearby Marketplace brings Whole Foods, Target, Costco, and favorite dining destinations such as Seasons 52 within easy reach, with a new Detweiler’s Farm Market coming soon. Offering the polish of new custom construction w/o the construction process, high carrying costs, or oversized community feel, this exceptional residence delivers the effortless Florida lifestyle so many buyers seek.
Property Details
Price: $885,000
Sq Ft: 2,690
($329 per
sqft)
Bedrooms: 3
Bathrooms: 3
City: Bradenton
County: Manatee
Type: Single Family
Development: River Wind
Acres: 0.2500
Virtual Tour/Floorplan: View
Year Built: 2021
Listing Number: A4707288
Status Code: A-Active
Taxes: $9,331.00
Tax Year: 2025
Garage:
3
/
Y
Furnishings: Unfurnished
Pets Allowed: Yes
Total Recurring Fees: $200
Total Recurring Fee Frequency: 0.00
Interior Features:
Ceiling Fans(s)
Crown Molding
High Ceilings
Open Floorplan
Solid Wood Cabinets
Split Bedroom
Stone Counters
Thermostat
Tray Ceiling(s)
Walk-In Closet(s)
Window Treatments
Amenities:
Fence Restrictions
Gated
Park
Vehicle Restrictions
Financial Information:
Taxes: $9,331.00
Tax Year: 2025
Association Fee: $600.00
Association Fee Frequency: Quarterly
Exterior Features:
Lighting
Outdoor Grill
Outdoor Kitchen
Outdoor Shower
Rain Gutters
Sidewalk
Equipment:
Built-In Oven
Convection Oven
Cooktop
Dishwasher
Disposal
Dryer
Electric Water Heater
Microwave
Range
Range Hood
Refrigerator
Washer
View:
Trees/Woods
School Information:
Elementary School: Gene Witt Elementary
Middle School: Carlos E. Haile Middle
Junior High: Carlos E. Haile Middle
High School: Parrish Community High
Additional Information:
MLS Area: 34212 - Bradenton
Total Square Footage: 4,099
Price per Square Feet: $329.00
Total Floors: 1
Water: Public
Construction: Block
Date Listed: 2026-09-25 00:00:00
Pool: Y
Pool Description: Heated, In Ground, Screen Enclosure
Private Spa: Y
Furnished: Unfurnished
Windows: Storm Window(S), Window Treatments
Parking: Garage Door Opener, Oversized
Garage Description: Y
Garage Spaces: 3
Attached Garage: Y
Flooring: Ceramic Tile
Roof: Tile
Heating: Central, Electric, Heat Pump
Cooling: Central Air
Laundry: Inside, Laundry Room
Pets: Yes
Sewer: Public Sewer
Lot Desc.: Conservation Area, Sidewalk
Parcel ID: 524412359
Amenities: Fence Restrictions, Gated, Park, Vehicle Restrictions
Map of 939 River Wind Circle, Bradenton, FL 34212
Listing Courtesy Of: Fine Properties
laura@waylife.net