9381 56Th Loop Sw, Ocala, FL 34481
Pending $418,814


Request Club Info by Email
Calculate Your Payment
Like this listing?
Contact the Listing Agent directly:
Listing Agent: Deborah Sumey
Agent Phone:
352-446-7959
Agent Email:
deborah.sumey@gmail.com
Share Property
Save Property
View Virtual Tour
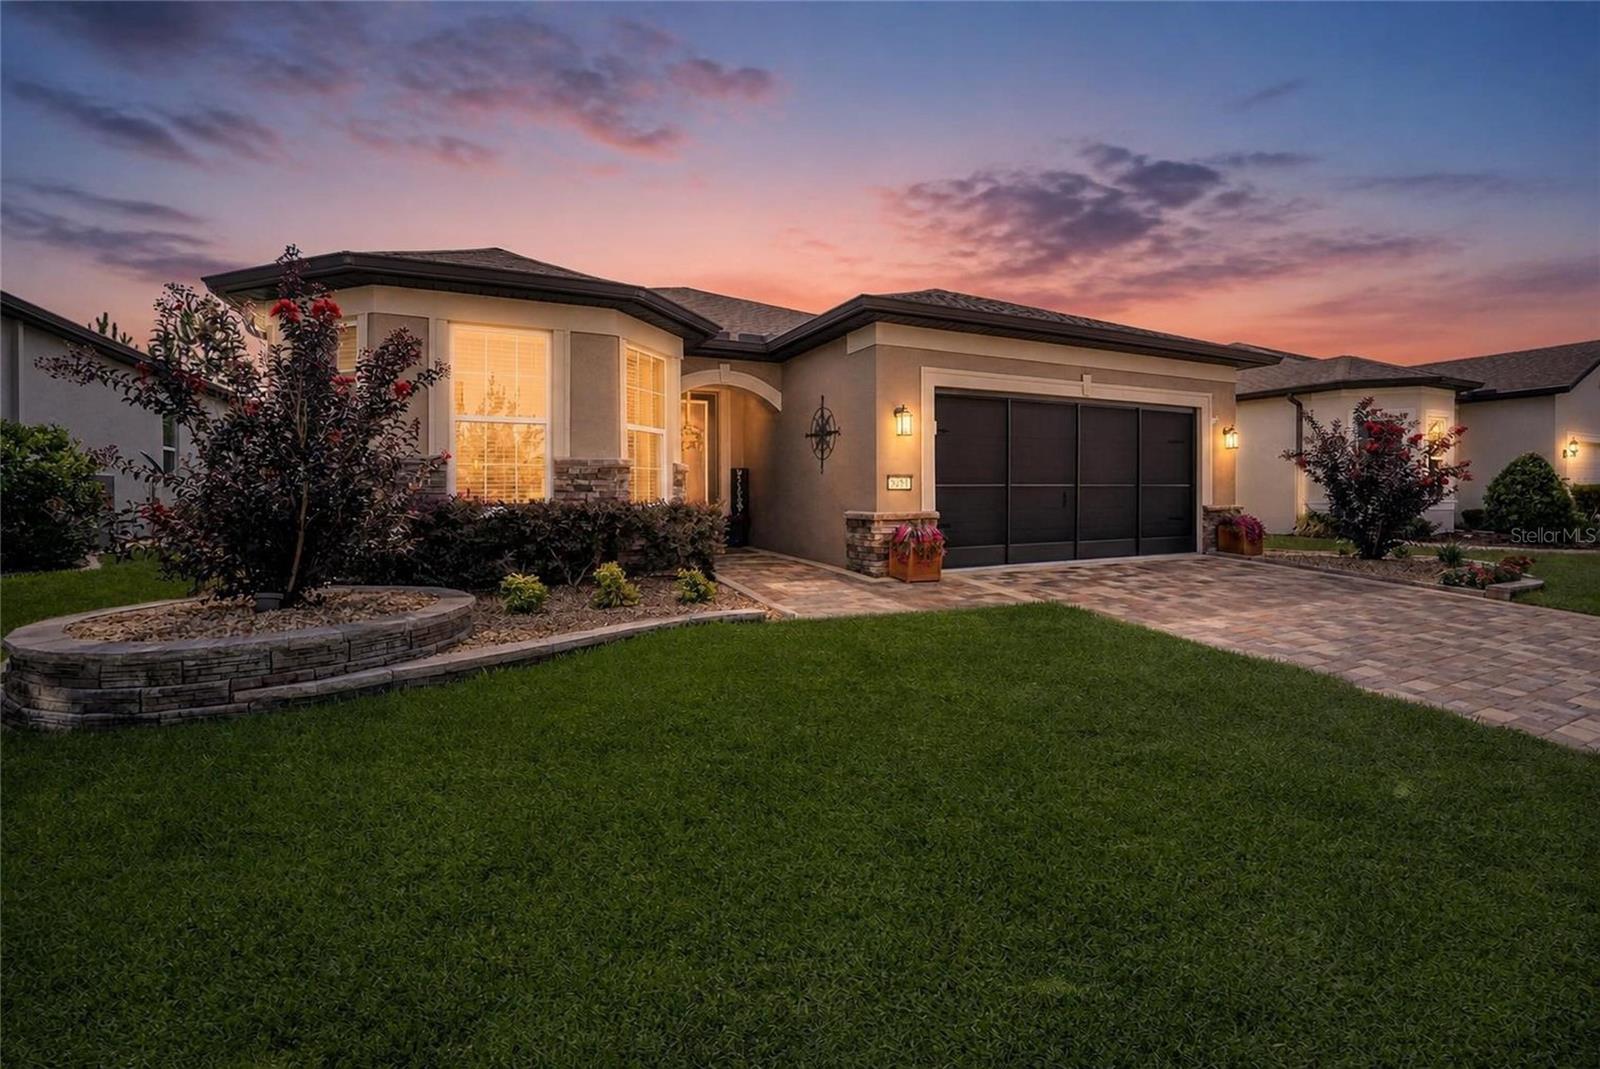
Unbeleivable the golf cart is included!!!!!!!!! Do not let this opportunity get away from you...... Lithium Batteries have 5+ years warranty included. This beautifully updated Mystique is pre-certified, giving buyers added peace of mind. The home has been professionally inspected, recommended repairs have been completed, and a 1-year home warranty is included for the new owner. Welcome to this beautifully upgraded Mystique model in Del Webb Stone Creek, featuring 2 bedrooms, 2 bathrooms, and a versatile flex room—perfect for a home office, hobby room, or additional guest space. Meticulously maintained and move-in ready, this home offers thoughtful upgrades and inviting spaces inside and out. Luxury vinyl plank flooring flows throughout the main living areas and bedrooms, complemented by tile flooring in the guest bathroom. Bullnose rounded corners throughout the home add a soft, finished look, while custom closet systems throughout provide organized storage. A glass-inset front door welcomes natural light, and a custom barn door adds character to the flex room. The gourmet kitchen features quartz countertops, built-in stainless steel appliances, abundant cabinetry, and a kitchen island accented with shiplap. Its open layout connects comfortably to the living and dining areas, making it easy to entertain or enjoy everyday life. The spacious owner’s suite offers a peaceful retreat with a custom closet organization system and an en-suite bathroom featuring a zero-entry tiled walk-in shower. Step outside to approximately 730 square feet of screened outdoor entertaining space, encompassing the extended lanai and expansive birdcage enclosure. There is plenty of room for outdoor dining, gathering with friends, or relaxing in the Florida sunshine. An additional paver patio offers space for grilling, while mature privacy landscaping creates a peaceful backyard setting. Professionally designed landscaping also enhances the home’s curb appeal. Additional features include an epoxy-coated garage floor, overhead garage storage, a paver driveway, and a paver front entrance. A golf cart is included with the home, making it easy to explore the community and enjoy the Del Webb Stone Creek lifestyle. With extensive upgrades, generous outdoor living space, mature privacy landscaping, and the added benefits of pre-certification, this Mystique is ready for its next owner. Move in, unpack, and take the golf cart out to enjoy your new community!
Eat-in Kitchen
High Ceilings
In Wall Pest System
Open Floorplan
Solid Surface Counters
Thermostat
Walk-In Closet(s)
Basketball Court
Clubhouse
Fence Restrictions
Fitness Center
Gated
Pickleball Court(s)
Pool
Recreation Facilities
Sauna
Shuffleboard Court
Spa/Hot Tub
Tennis Court(s)
Trail(s)
Taxes: $4,611.34
Tax Year: 2025
Association Fee: $265.44
Association Fee Frequency: Monthly
Lighting
Rain Gutters
Sidewalk
Built-In Oven
Cooktop
Dishwasher
Dryer
Electric Water Heater
Microwave
Refrigerator
Washer
Water Softener
Building Description: Craftsman
MLS Area: 34481 - Ocala
Total Square Footage: 3,432
Price per Square Feet: $217.79
Total Floors: 1
Water: Private
Construction: Block, Concrete, Stucco
Date Listed: 2026-07-03 00:00:00
Furnished: Unfurnished
Windows: Blinds, Double Pane Windows, Insulated Windows
Garage Description: Y
Garage Spaces: 2
Attached Garage: Y
Flooring: Luxury Vinyl, Tile
Roof: Shingle
Heating: Central, Electric, Heat Pump
Cooling: Central Air
Laundry: Electric Dryer Hookup, Inside, Laundry Room, Washer Hookup
55+ Community: Y
Pets: Yes
Sewer: Private Sewer
Parcel ID: 3489-182-122
Amenities: Basketball Court, Clubhouse, Fence Restrictions, Fitness Center, Gated, Pickleball Court(S), Pool, Recreation Facilities, Sauna, Shuffleboard Court, Spa/Hot Tub, Tennis Court(S), Trail(S)
Listing Courtesy Of: Next Generation Realty Of Marion County
deborah.sumey@gmail.com
Unbeleivable the golf cart is included!!!!!!!!! Do not let this opportunity get away from you...... Lithium Batteries have 5+ years warranty included. This beautifully updated Mystique is pre-certified, giving buyers added peace of mind. The home has been professionally inspected, recommended repairs have been completed, and a 1-year home warranty is included for the new owner. Welcome to this beautifully upgraded Mystique model in Del Webb Stone Creek, featuring 2 bedrooms, 2 bathrooms, and a versatile flex room—perfect for a home office, hobby room, or additional guest space. Meticulously maintained and move-in ready, this home offers thoughtful upgrades and inviting spaces inside and out. Luxury vinyl plank flooring flows throughout the main living areas and bedrooms, complemented by tile flooring in the guest bathroom. Bullnose rounded corners throughout the home add a soft, finished look, while custom closet systems throughout provide organized storage. A glass-inset front door welcomes natural light, and a custom barn door adds character to the flex room. The gourmet kitchen features quartz countertops, built-in stainless steel appliances, abundant cabinetry, and a kitchen island accented with shiplap. Its open layout connects comfortably to the living and dining areas, making it easy to entertain or enjoy everyday life. The spacious owner’s suite offers a peaceful retreat with a custom closet organization system and an en-suite bathroom featuring a zero-entry tiled walk-in shower. Step outside to approximately 730 square feet of screened outdoor entertaining space, encompassing the extended lanai and expansive birdcage enclosure. There is plenty of room for outdoor dining, gathering with friends, or relaxing in the Florida sunshine. An additional paver patio offers space for grilling, while mature privacy landscaping creates a peaceful backyard setting. Professionally designed landscaping also enhances the home’s curb appeal. Additional features include an epoxy-coated garage floor, overhead garage storage, a paver driveway, and a paver front entrance. A golf cart is included with the home, making it easy to explore the community and enjoy the Del Webb Stone Creek lifestyle. With extensive upgrades, generous outdoor living space, mature privacy landscaping, and the added benefits of pre-certification, this Mystique is ready for its next owner. Move in, unpack, and take the golf cart out to enjoy your new community!
Property Details
Price: $418,814
Sq Ft: 1,923
($218 per
sqft)
Bedrooms: 2
Bathrooms: 2
City: Ocala
County: Marion
Type: Single Family
Development: Stone Creek By Del Webb Wellington
Subdivision: Stone Crk By Del Webb Wellington
Acres: 0.1600
Virtual Tour/Floorplan: View
Year Built: 2021
Listing Number: OM727884
Status Code: Pending
Taxes: $4,611.34
Tax Year: 2025
Garage:
2
/
Y
Furnishings: Unfurnished
Pets Allowed: Yes
Total Recurring Fees: $265
Total Recurring Fee Frequency: 0.00
Interior Features:
Eat-in Kitchen
High Ceilings
In Wall Pest System
Open Floorplan
Solid Surface Counters
Thermostat
Walk-In Closet(s)
Amenities:
Basketball Court
Clubhouse
Fence Restrictions
Fitness Center
Gated
Pickleball Court(s)
Pool
Recreation Facilities
Sauna
Shuffleboard Court
Spa/Hot Tub
Tennis Court(s)
Trail(s)
Financial Information:
Taxes: $4,611.34
Tax Year: 2025
Association Fee: $265.44
Association Fee Frequency: Monthly
Exterior Features:
Lighting
Rain Gutters
Sidewalk
Equipment:
Built-In Oven
Cooktop
Dishwasher
Dryer
Electric Water Heater
Microwave
Refrigerator
Washer
Water Softener
Additional Information:
Building Description: Craftsman
MLS Area: 34481 - Ocala
Total Square Footage: 3,432
Price per Square Feet: $217.79
Total Floors: 1
Water: Private
Construction: Block, Concrete, Stucco
Date Listed: 2026-07-03 00:00:00
Furnished: Unfurnished
Windows: Blinds, Double Pane Windows, Insulated Windows
Garage Description: Y
Garage Spaces: 2
Attached Garage: Y
Flooring: Luxury Vinyl, Tile
Roof: Shingle
Heating: Central, Electric, Heat Pump
Cooling: Central Air
Laundry: Electric Dryer Hookup, Inside, Laundry Room, Washer Hookup
55+ Community: Y
Pets: Yes
Sewer: Private Sewer
Parcel ID: 3489-182-122
Amenities: Basketball Court, Clubhouse, Fence Restrictions, Fitness Center, Gated, Pickleball Court(S), Pool, Recreation Facilities, Sauna, Shuffleboard Court, Spa/Hot Tub, Tennis Court(S), Trail(S)
Map of 9381 56Th Loop Sw, Ocala, FL 34481
Listing Courtesy Of: Next Generation Realty Of Marion County
deborah.sumey@gmail.com