9345 52Nd Loop Sw, Ocala, FL 34481
For Sale $269,000


Request Club Info by Email
Calculate Your Payment
Like this listing?
Contact the Listing Agent directly:
Listing Agent: Stacey Raisch
Agent Phone:
845-546-1022
Agent Email:
staceyshomes4u@gmail.com
Share Property
Save Property
View Virtual Tour
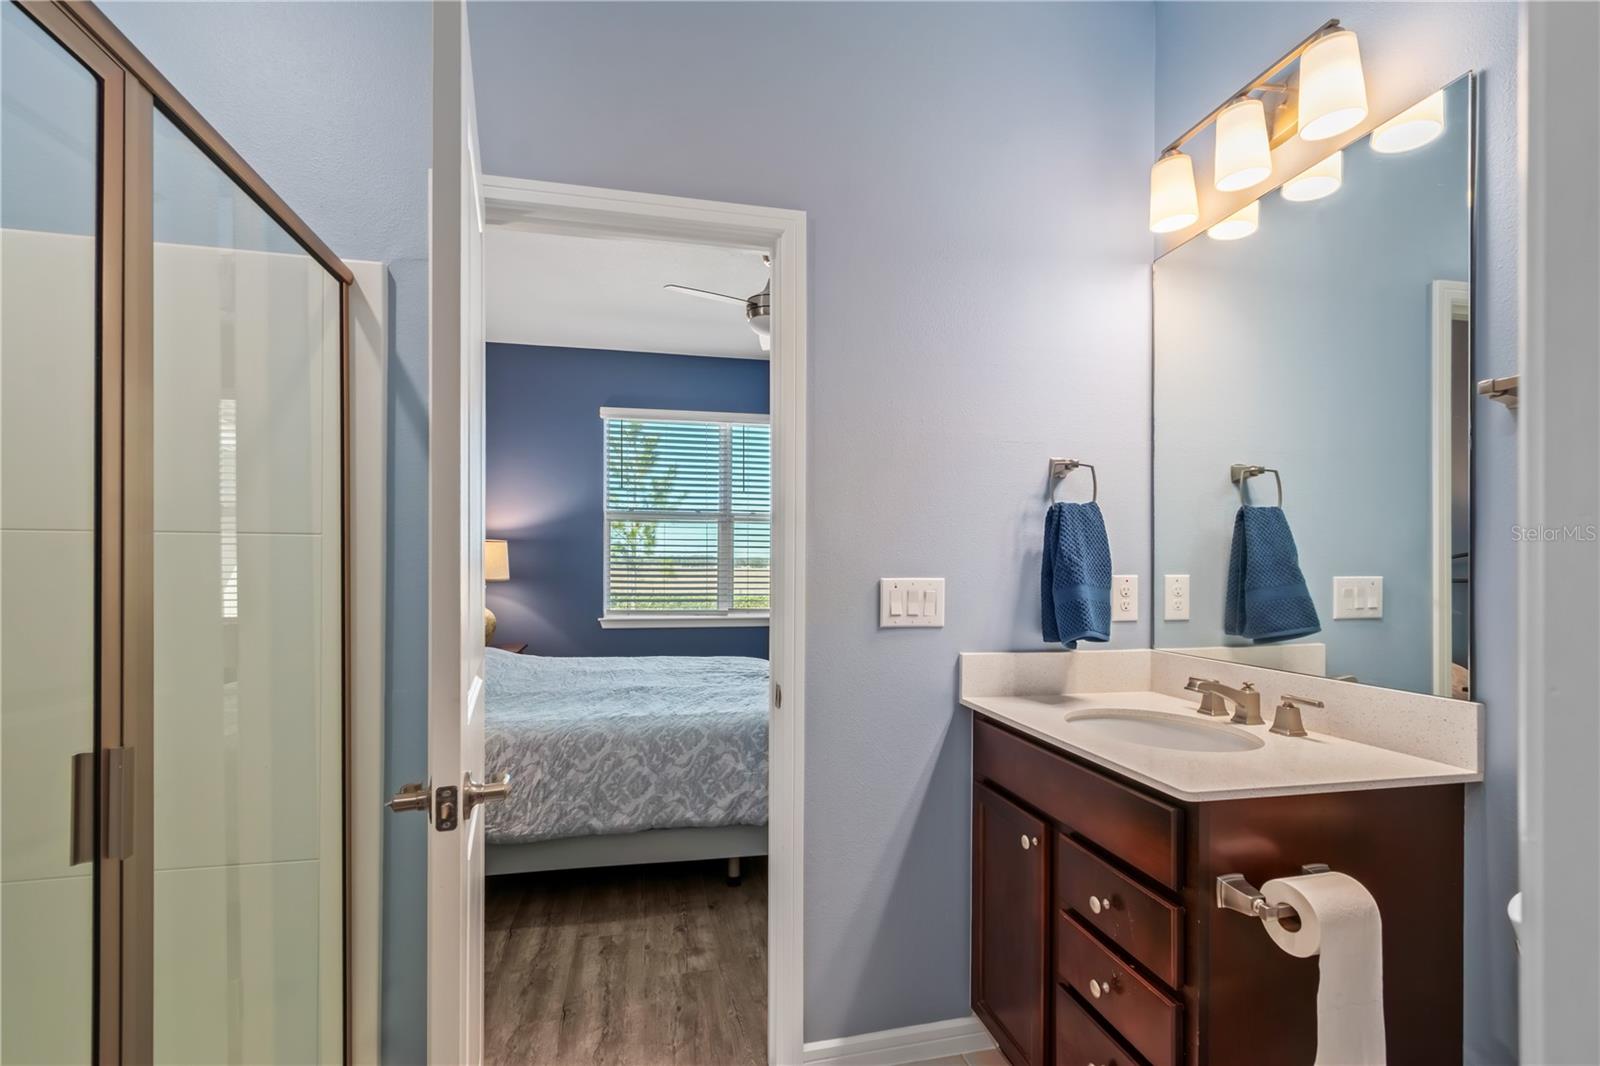
Make yourself at home in this charming Blackwell Model home situated on a premium lot facing hundreds of acres of farm land. This home is located in the premier Del Webb Community of Stone Creek which offers amenities ranging from indoor and outdoor pools, fitness centers, billiard tables, pickleball courts, and an 18 hole Championship golf course. This home has been meticulously maintained and offers the ability to move right in and start enjoying the lifestyle that Stone Creek is so well known for. The floors are luxury vinyl and flow throughout the home providing continuity in appearance and a virtually maintenance free environment. The kitchen is well sized and is open to not only the main living area but also to the gorgeous views behind. The primary bedroom has a large walk in closet with upgraded closet shelving system. The split plan puts the other two bedrooms at a nice distance from the primary allowing privacy when guests are in town. Likewise, they are positioned to allow use for a home office or craft room that keeps "work" away from living!! The garage has an epoxy floor and comes with THE GOLF CART already in place!! The views off the back porch are soothing and welcoming. Enjoy evenings sipping your favorite beverage and gazing off into the beautiful fields. This home is truly ready for you to just walk in and start living. Come and start living the dream that everyone works for at the amazing Stone Creek Community in Ocala!
High Ceilings
Living Room/Dining Room Combo
Primary Bedroom Main Floor
Solid Surface Counters
Solid Wood Cabinets
Split Bedroom
Thermostat
Walk-In Closet(s)
Window Treatments
Cable TV
Clubhouse
Fence Restrictions
Fitness Center
Gated
Golf Course
Pickleball Court(s)
Pool
Racquetball
Recreation Facilities
Sauna
Shuffleboard Court
Tennis Court(s)
Trail(s)
Taxes: $3,257.00
Tax Year: 2025
Association Fee: $320.00
Association Fee Frequency: Monthly
Rain Gutters
Sprinkler Metered
Dishwasher
Electric Water Heater
Microwave
Range
Refrigerator
Washer
Water Softener
Building Description: Ranch
MLS Area: 34481 - Ocala
Total Square Footage: 1,902
Price per Square Feet: $213.49
Total Floors: 1
Water: Private
Construction: Block, Stucco
Date Listed: 2026-11-06 00:00:00
Furnished: Unfurnished
Windows: Blinds
Parking: Garage Door Opener
Garage Description: Y
Attached Garage: Y
Flooring: Luxury Vinyl, Tile
Roof: Shingle
Heating: Central, Heat Pump
Cooling: Central Air
Security: Smoke Detector(S)
Laundry: Inside
55+ Community: Y
Pets: Yes
Sewer: Private Sewer
Lot Desc.: Cleared, Paved
Parcel ID: 3489-183-036
Amenities: Cable Tv, Clubhouse, Fence Restrictions, Fitness Center, Gated, Golf Course, Pickleball Court(S), Pool, Racquetball, Recreation Facilities, Sauna, Shuffleboard Court, Tennis Court(S), Trail(S)
Listing Courtesy Of: Preferred Re Brokers Iii
staceyshomes4u@gmail.com
Make yourself at home in this charming Blackwell Model home situated on a premium lot facing hundreds of acres of farm land. This home is located in the premier Del Webb Community of Stone Creek which offers amenities ranging from indoor and outdoor pools, fitness centers, billiard tables, pickleball courts, and an 18 hole Championship golf course. This home has been meticulously maintained and offers the ability to move right in and start enjoying the lifestyle that Stone Creek is so well known for. The floors are luxury vinyl and flow throughout the home providing continuity in appearance and a virtually maintenance free environment. The kitchen is well sized and is open to not only the main living area but also to the gorgeous views behind. The primary bedroom has a large walk in closet with upgraded closet shelving system. The split plan puts the other two bedrooms at a nice distance from the primary allowing privacy when guests are in town. Likewise, they are positioned to allow use for a home office or craft room that keeps "work" away from living!! The garage has an epoxy floor and comes with THE GOLF CART already in place!! The views off the back porch are soothing and welcoming. Enjoy evenings sipping your favorite beverage and gazing off into the beautiful fields. This home is truly ready for you to just walk in and start living. Come and start living the dream that everyone works for at the amazing Stone Creek Community in Ocala!
Property Details
Price: $269,000
Sq Ft: 1,260
($213 per
sqft)
Bedrooms: 3
Bathrooms: 2
City: Ocala
County: Marion
Type: Single Family
Development: Stone Creek By Del Webb Saratoga
Acres: 0.1500
Virtual Tour/Floorplan: View
Year Built: 2022
Listing Number: OM735299
Status Code: A-Active
Taxes: $3,257.00
Tax Year: 2025
Garage:
Y
Furnishings: Unfurnished
Pets Allowed: Yes
Total Recurring Fees: $320
Total Recurring Fee Frequency: 0.00
Interior Features:
High Ceilings
Living Room/Dining Room Combo
Primary Bedroom Main Floor
Solid Surface Counters
Solid Wood Cabinets
Split Bedroom
Thermostat
Walk-In Closet(s)
Window Treatments
Amenities:
Cable TV
Clubhouse
Fence Restrictions
Fitness Center
Gated
Golf Course
Pickleball Court(s)
Pool
Racquetball
Recreation Facilities
Sauna
Shuffleboard Court
Tennis Court(s)
Trail(s)
Financial Information:
Taxes: $3,257.00
Tax Year: 2025
Association Fee: $320.00
Association Fee Frequency: Monthly
Exterior Features:
Rain Gutters
Sprinkler Metered
Equipment:
Dishwasher
Electric Water Heater
Microwave
Range
Refrigerator
Washer
Water Softener
Additional Information:
Building Description: Ranch
MLS Area: 34481 - Ocala
Total Square Footage: 1,902
Price per Square Feet: $213.49
Total Floors: 1
Water: Private
Construction: Block, Stucco
Date Listed: 2026-11-06 00:00:00
Furnished: Unfurnished
Windows: Blinds
Parking: Garage Door Opener
Garage Description: Y
Attached Garage: Y
Flooring: Luxury Vinyl, Tile
Roof: Shingle
Heating: Central, Heat Pump
Cooling: Central Air
Security: Smoke Detector(S)
Laundry: Inside
55+ Community: Y
Pets: Yes
Sewer: Private Sewer
Lot Desc.: Cleared, Paved
Parcel ID: 3489-183-036
Amenities: Cable Tv, Clubhouse, Fence Restrictions, Fitness Center, Gated, Golf Course, Pickleball Court(S), Pool, Racquetball, Recreation Facilities, Sauna, Shuffleboard Court, Tennis Court(S), Trail(S)
Map of 9345 52Nd Loop Sw, Ocala, FL 34481
Listing Courtesy Of: Preferred Re Brokers Iii
staceyshomes4u@gmail.com