9342 Crescent Ray Drive, Wesley Chapel, FL 33545
For Sale $487,000


Request Club Info by Email
Calculate Your Payment
Like this listing?
Contact the Listing Agent directly:
Listing Agent: Angel Gonzalez Cruz
Agent Phone:
786-318-6441
Agent Email:
adcruzinc@gmail.com
Share Property
Save Property
View Virtual Tour
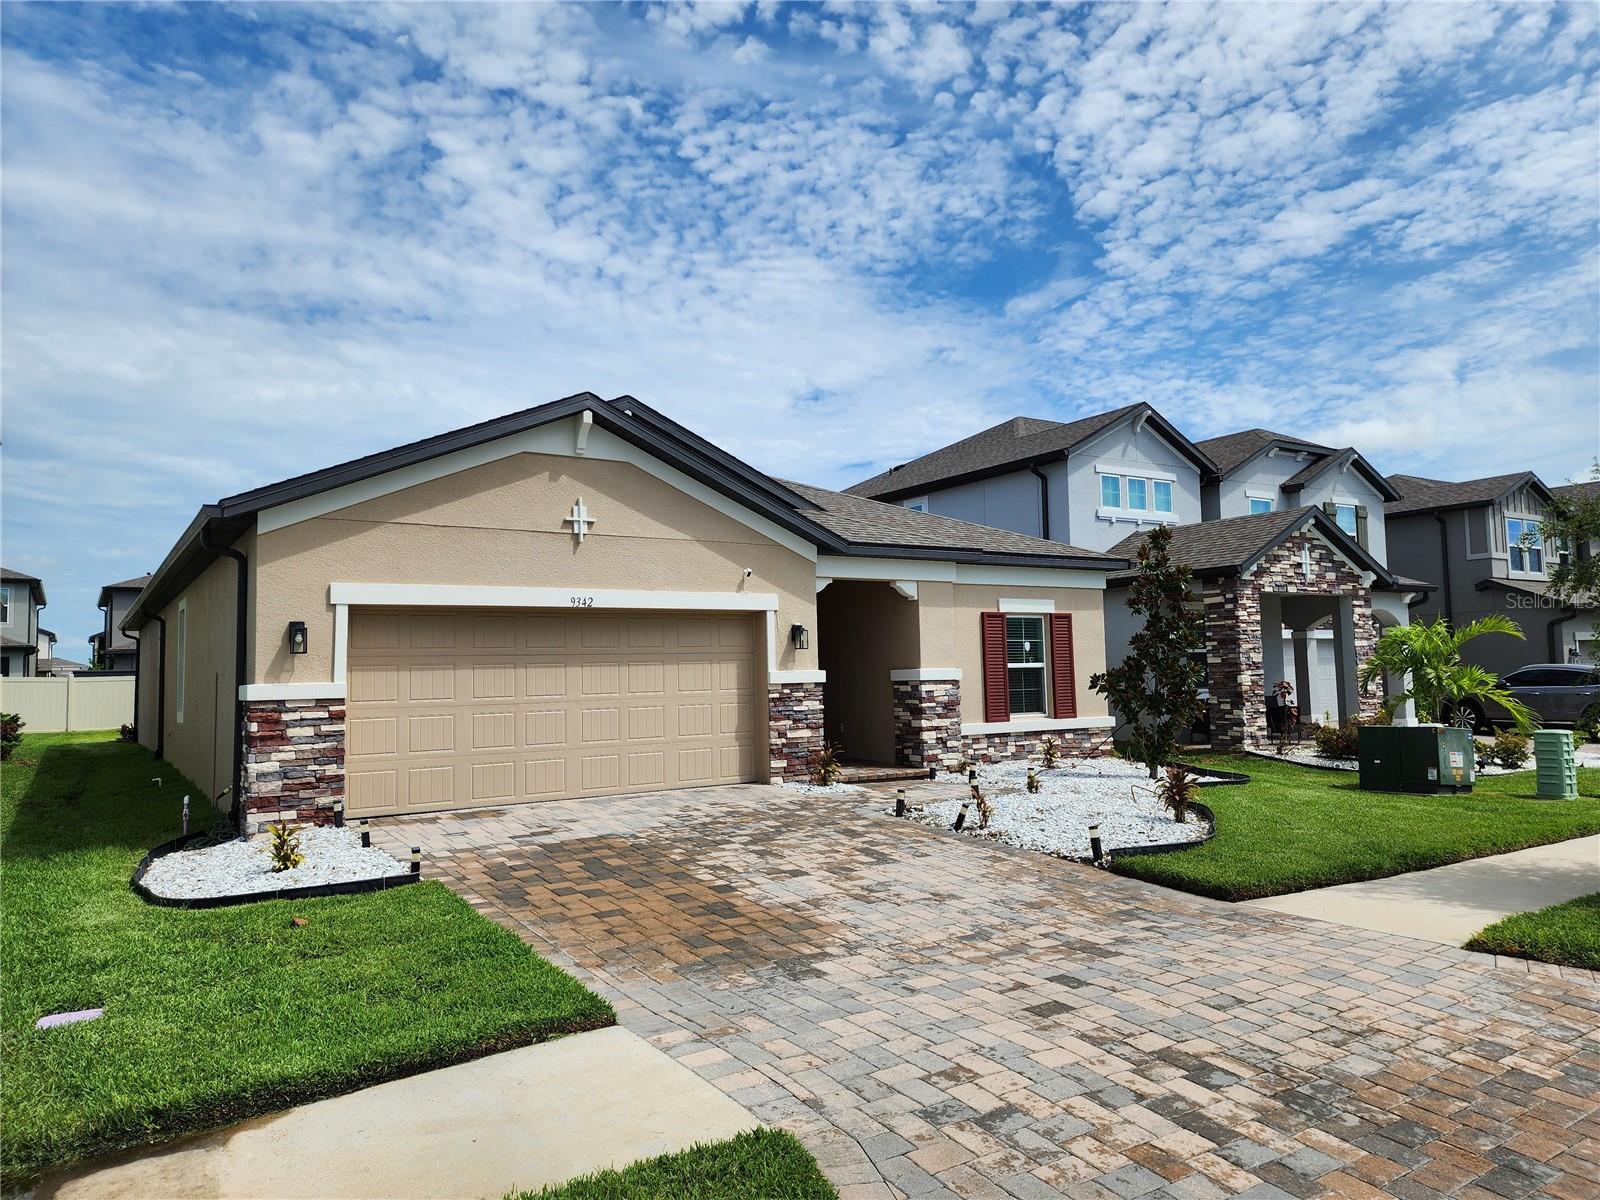
2023 Epperson Home | 4BR + Flex Room | 3BA | Screened Lanai | EV Charger. Beautiful 2023-built, 4-bedroom, 3-bathroom single-story home in the desirable Epperson community. This modern residence offers a spacious and functional floor plan, including a versatile flex room that can be used as a formal dining room, home office, study, or additional living space. The home features excellent curb appeal with a paver driveway, stone accents, landscaped front yard, and a welcoming covered entry. Inside, you’ll find bright living spaces, tile flooring throughout the main areas, generous bedrooms, and a thoughtful layout ideal for both everyday living and entertaining. Enjoy Florida living from the screened and covered lanai overlooking the backyard. Additional features include a two-car garage, ChargePoint EV charger, and whole-home water treatment system. Built in 2023 and located within the sought-after Epperson community, this home combines newer construction, flexible living space, and valuable upgrades in one attractive package. Leasing is permitted subject to HOA restrictions, including a minimum six-month lease term. It is the responsibility of the Buyer and Buyer's agent to verify the room sizes, room counts, HOA, community rules and restrictions, pet restrictions, deed restrictions, lot size, flood zone, etc. All room sizes are estimated. Please present all offers on FAR-BAR As-Is contract with pre-approval or proof of funds. Security cameras on property. Cameras may record audio and video. Entry into the property constitutes consent to recording.
Ceiling Fans(s)
Open Floorplan
Primary Bedroom Main Floor
Solid Wood Cabinets
Stone Counters
Thermostat
Walk-In Closet(s)
Taxes: $8,739.00
Tax Year: 2025
Association Fee: $260.82
Association Fee Frequency: Quarterly
Garden
Private Entrance
Private Mailbox
Sidewalk
Cooktop
Dishwasher
Dryer
Electric Water Heater
Microwave
Range
Refrigerator
Washer
Water Softener
MLS Area: 33545 - Wesley Chapel
Total Square Footage: 2,208
Price per Square Feet: $220.56
Water: Public
Construction: Block
Date Listed: 2026-09-12 00:00:00
Furnished: Unfurnished
Garage Description: Y
Garage Spaces: 2
Attached Garage: Y
Flooring: Laminate, Tile
Roof: Shingle
Heating: Electric
Cooling: Central Air
Laundry: Inside, Laundry Room
Pets: Yes
Sewer: Public Sewer
Parcel ID: 20-25-23-0050-0
Listing Courtesy Of: Lantes Real Estate Llc
adcruzinc@gmail.com
2023 Epperson Home | 4BR + Flex Room | 3BA | Screened Lanai | EV Charger. Beautiful 2023-built, 4-bedroom, 3-bathroom single-story home in the desirable Epperson community. This modern residence offers a spacious and functional floor plan, including a versatile flex room that can be used as a formal dining room, home office, study, or additional living space. The home features excellent curb appeal with a paver driveway, stone accents, landscaped front yard, and a welcoming covered entry. Inside, you’ll find bright living spaces, tile flooring throughout the main areas, generous bedrooms, and a thoughtful layout ideal for both everyday living and entertaining. Enjoy Florida living from the screened and covered lanai overlooking the backyard. Additional features include a two-car garage, ChargePoint EV charger, and whole-home water treatment system. Built in 2023 and located within the sought-after Epperson community, this home combines newer construction, flexible living space, and valuable upgrades in one attractive package. Leasing is permitted subject to HOA restrictions, including a minimum six-month lease term. It is the responsibility of the Buyer and Buyer's agent to verify the room sizes, room counts, HOA, community rules and restrictions, pet restrictions, deed restrictions, lot size, flood zone, etc. All room sizes are estimated. Please present all offers on FAR-BAR As-Is contract with pre-approval or proof of funds. Security cameras on property. Cameras may record audio and video. Entry into the property constitutes consent to recording.
Property Details
Price: $487,000
Sq Ft: 2,208
($221 per
sqft)
Bedrooms: 4
Bathrooms: 3
City: Wesley Chapel
County: Pasco
Type: Single Family
Development: Epperson North Village A-1 A-2 A-3
Acres: 0.1400
Virtual Tour/Floorplan: View
Year Built: 2023
Listing Number: TB8548126
Status Code: A-Active
Taxes: $8,739.00
Tax Year: 2025
Garage:
2
/
Y
Furnishings: Unfurnished
Pets Allowed: Yes
Total Recurring Fees: $87
Total Recurring Fee Frequency: 0.00
Interior Features:
Ceiling Fans(s)
Open Floorplan
Primary Bedroom Main Floor
Solid Wood Cabinets
Stone Counters
Thermostat
Walk-In Closet(s)
Financial Information:
Taxes: $8,739.00
Tax Year: 2025
Association Fee: $260.82
Association Fee Frequency: Quarterly
Exterior Features:
Garden
Private Entrance
Private Mailbox
Sidewalk
Equipment:
Cooktop
Dishwasher
Dryer
Electric Water Heater
Microwave
Range
Refrigerator
Washer
Water Softener
Additional Information:
MLS Area: 33545 - Wesley Chapel
Total Square Footage: 2,208
Price per Square Feet: $220.56
Water: Public
Construction: Block
Date Listed: 2026-09-12 00:00:00
Furnished: Unfurnished
Garage Description: Y
Garage Spaces: 2
Attached Garage: Y
Flooring: Laminate, Tile
Roof: Shingle
Heating: Electric
Cooling: Central Air
Laundry: Inside, Laundry Room
Pets: Yes
Sewer: Public Sewer
Parcel ID: 20-25-23-0050-0
Map of 9342 Crescent Ray Drive, Wesley Chapel, FL 33545
Listing Courtesy Of: Lantes Real Estate Llc
adcruzinc@gmail.com