933 Pine Pointe Lane, Orlando, FL 32828
For Sale $298,000


Request Club Info by Email
Calculate Your Payment
Like this listing?
Contact the Listing Agent directly:
Listing Agent: David Bollet
Agent Phone:
407-927-4595
Agent Email:
david.bollet@redfin.com
Scheduled Open Houses
2026-11-21 1:00 pm - 4:00 pm
Share Property
Save Property
View Virtual Tour
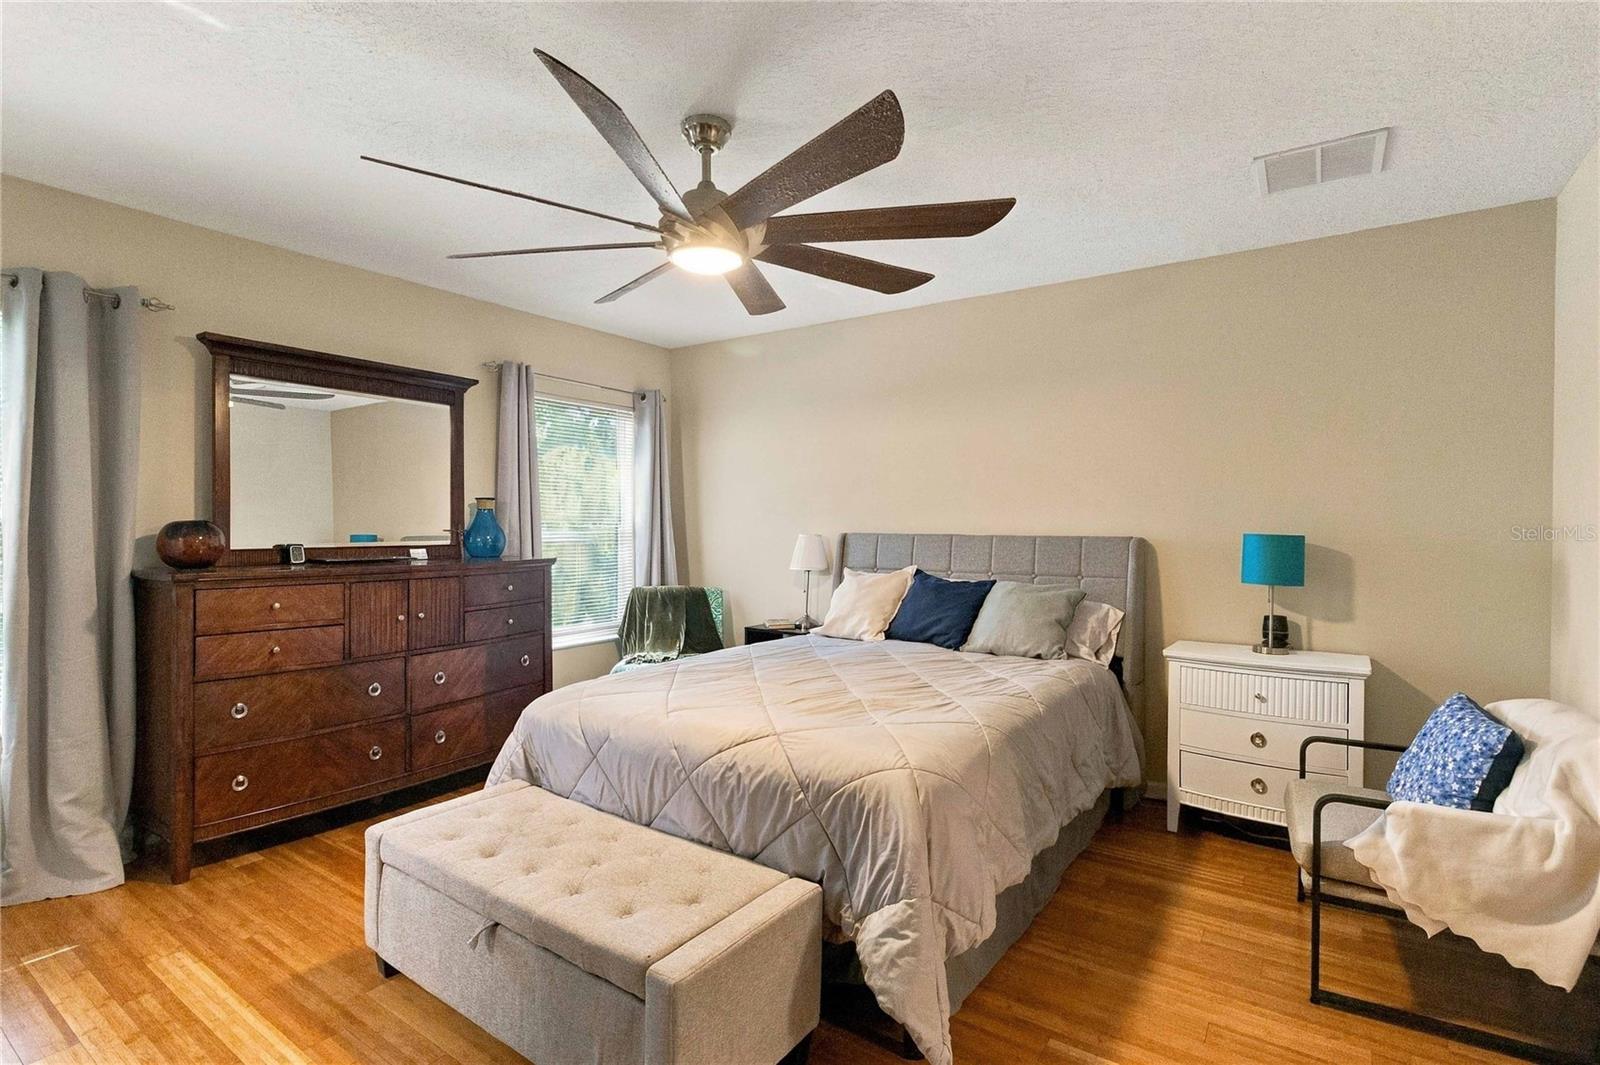
Welcome to Timber Pointe, a gated community in Avalon Park, where this beautifully maintained 3-bedroom, 2.5-bathroom townhouse offers 1,260 square feet of comfortable living space and a prime location at the end of a cul-de-sac. The two-story layout features a one-car attached garage and a welcoming interior designed for easy everyday living. Upon entry, tile flooring flows throughout the main level, creating a bright, cohesive feel. The open-concept floor plan seamlessly connects the kitchen, dining area, and living room, making the space feel both functional and inviting. The kitchen offers a pantry, ample cabinet and counter space, and an open view of the main living areas. A sliding glass door off the living room brings in abundant natural light and creates a seamless connection to the outdoors. A convenient half bathroom completes the first floor. Upstairs, wood flooring continues throughout the living spaces. The spacious primary suite features a remodeled en-suite bathroom with a stylish walk-in shower, while two additional bedrooms provide plenty of flexibility. Timber Pointe offers resort-style amenities including a community pool, fitness center, clubhouse, basketball court, and playground. Located minutes from UCF, top-rated schools, major tech employers, Downtown Avalon Park’s shopping and dining, and with convenient access to Downtown Orlando, this home places everything you need within easy reach. With its desirable cul-de-sac location, spacious layout, remodeled primary bathroom, and access to exceptional community amenities, this Avalon Park townhouse is a wonderful opportunity to enjoy a comfortable home in a vibrant Orlando location. Mortgage savings may be available for buyers of this listing.
Ceiling Fans(s)
Open Floorplan
Other
Primary Bedroom Upstairs
Walk-In Closet(s)
Basketball Court
Taxes: $1,758.00
Tax Year: 2025
Association Fee: $345.00
Association Fee: $153.00
Association Fee Frequency: Monthly
Association Fee Frequency: Quarterly
Other
Rain Gutters
Dishwasher
Dryer
Microwave
Range
Refrigerator
Washer
Elementary School: Timber Lakes Elementary
Middle School: Timber Springs Middle
Junior High: Timber Springs Middle
High School: Timber Creek High
MLS Area: 32828 - Orlando/Alafaya/Waterford Lakes
Total Square Footage: 1,556
Price per Square Feet: $236.51
Water: Public
Construction: Block, Stucco
Date Listed: 2026-10-01 00:00:00
Furnished: Unfurnished
Parking: Driveway, Garage Door Opener
Garage Description: Y
Garage Spaces: 1
Attached Garage: Y
Flooring: Tile, Wood
Roof: Shingle
Heating: Central, Electric
Cooling: Central Air
Laundry: Inside, Laundry Closet, Upper Level
Pets: Yes
Sewer: Public Sewer
Parcel ID: 31-22-32-7901-0
Amenities: Basketball Court
Listing Courtesy Of: Redfin Corporation
david.bollet@redfin.com
Welcome to Timber Pointe, a gated community in Avalon Park, where this beautifully maintained 3-bedroom, 2.5-bathroom townhouse offers 1,260 square feet of comfortable living space and a prime location at the end of a cul-de-sac. The two-story layout features a one-car attached garage and a welcoming interior designed for easy everyday living. Upon entry, tile flooring flows throughout the main level, creating a bright, cohesive feel. The open-concept floor plan seamlessly connects the kitchen, dining area, and living room, making the space feel both functional and inviting. The kitchen offers a pantry, ample cabinet and counter space, and an open view of the main living areas. A sliding glass door off the living room brings in abundant natural light and creates a seamless connection to the outdoors. A convenient half bathroom completes the first floor. Upstairs, wood flooring continues throughout the living spaces. The spacious primary suite features a remodeled en-suite bathroom with a stylish walk-in shower, while two additional bedrooms provide plenty of flexibility. Timber Pointe offers resort-style amenities including a community pool, fitness center, clubhouse, basketball court, and playground. Located minutes from UCF, top-rated schools, major tech employers, Downtown Avalon Park’s shopping and dining, and with convenient access to Downtown Orlando, this home places everything you need within easy reach. With its desirable cul-de-sac location, spacious layout, remodeled primary bathroom, and access to exceptional community amenities, this Avalon Park townhouse is a wonderful opportunity to enjoy a comfortable home in a vibrant Orlando location. Mortgage savings may be available for buyers of this listing.
Property Details
Price: $298,000
Sq Ft: 1,260
($237 per
sqft)
Bedrooms: 3
Bathrooms: 2
Partial Baths: 1
City: Orlando
County: Orange
Type: Townhouse
Development: Timber Pointe
Subdivision: Timber Pointe Ph 02
Acres: 0.0400
Virtual Tour/Floorplan: View
Year Built: 2007
Listing Number: O6441240
Status Code: A-Active
Taxes: $1,758.00
Tax Year: 2025
Garage:
1
/
Y
Furnishings: Unfurnished
Pets Allowed: Yes
Total Recurring Fees: $396
Total Recurring Fee Frequency: 0.00
Interior Features:
Ceiling Fans(s)
Open Floorplan
Other
Primary Bedroom Upstairs
Walk-In Closet(s)
Amenities:
Basketball Court
Financial Information:
Taxes: $1,758.00
Tax Year: 2025
Association Fee: $345.00
Association Fee: $153.00
Association Fee Frequency: Monthly
Association Fee Frequency: Quarterly
Exterior Features:
Other
Rain Gutters
Equipment:
Dishwasher
Dryer
Microwave
Range
Refrigerator
Washer
School Information:
Elementary School: Timber Lakes Elementary
Middle School: Timber Springs Middle
Junior High: Timber Springs Middle
High School: Timber Creek High
Additional Information:
MLS Area: 32828 - Orlando/Alafaya/Waterford Lakes
Total Square Footage: 1,556
Price per Square Feet: $236.51
Water: Public
Construction: Block, Stucco
Date Listed: 2026-10-01 00:00:00
Furnished: Unfurnished
Parking: Driveway, Garage Door Opener
Garage Description: Y
Garage Spaces: 1
Attached Garage: Y
Flooring: Tile, Wood
Roof: Shingle
Heating: Central, Electric
Cooling: Central Air
Laundry: Inside, Laundry Closet, Upper Level
Pets: Yes
Sewer: Public Sewer
Parcel ID: 31-22-32-7901-0
Amenities: Basketball Court
Map of 933 Pine Pointe Lane, Orlando, FL 32828
Listing Courtesy Of: Redfin Corporation
david.bollet@redfin.com