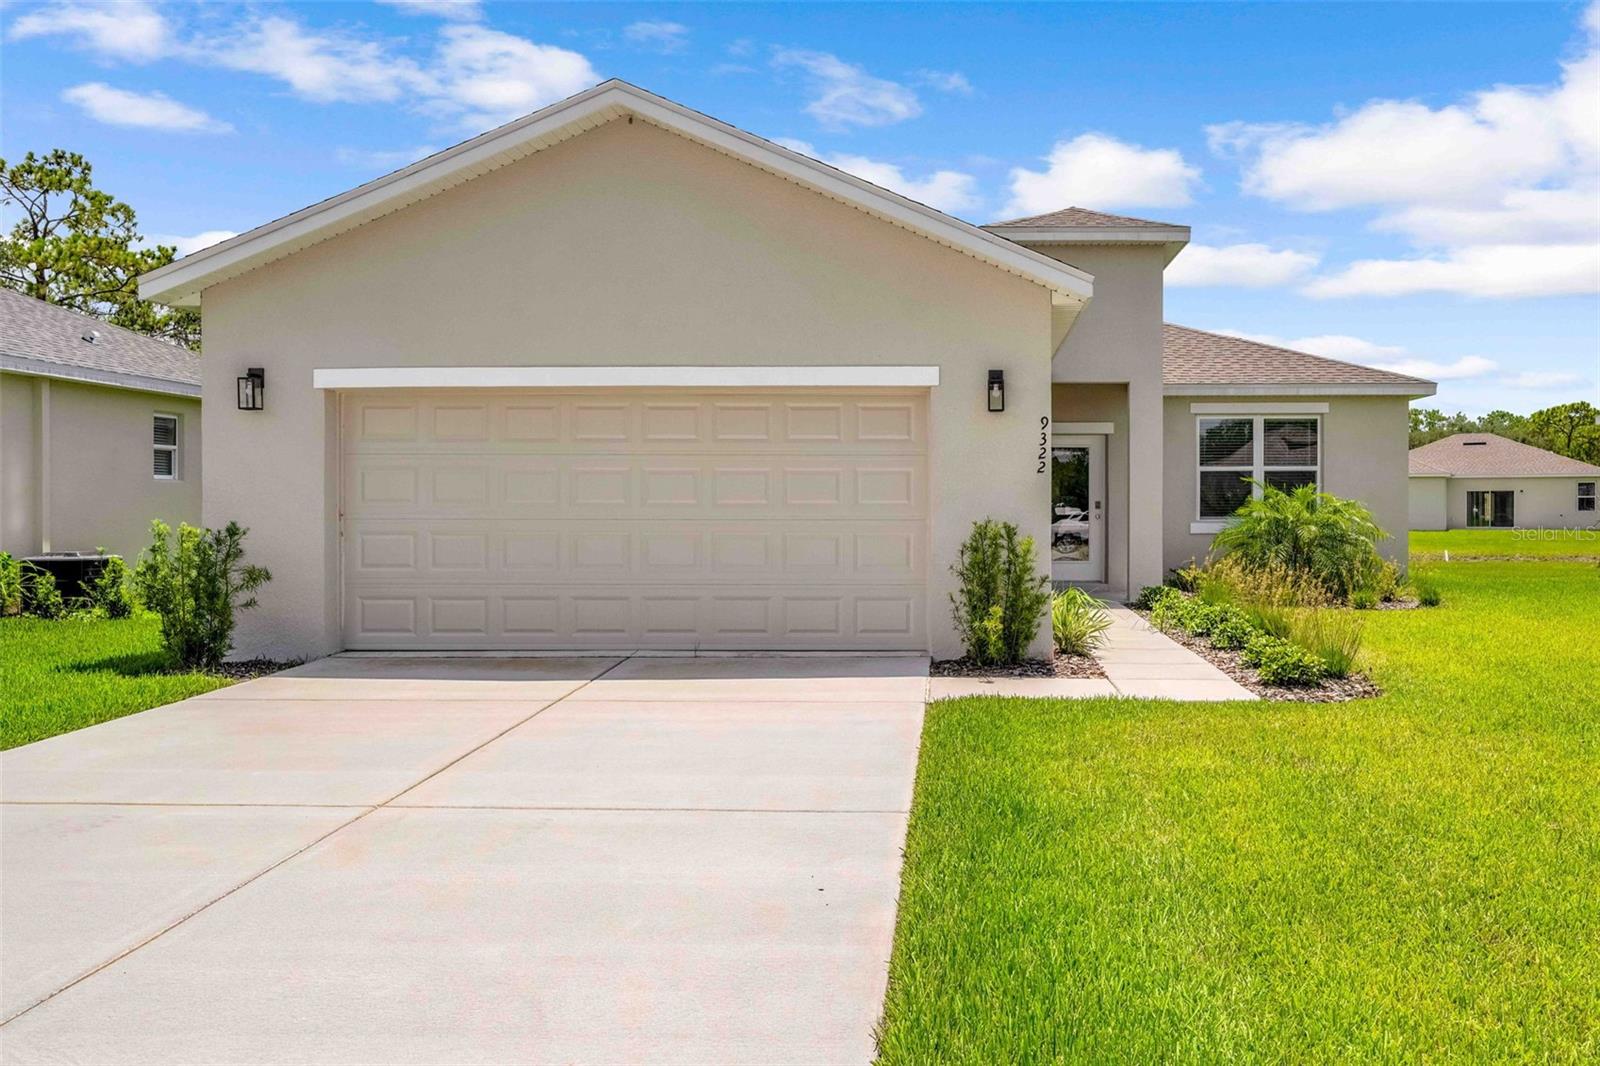
9322 Seve Court, Weeki Wachee, FL 34613
For Sale $255,000


Request Club Info by Email
Calculate Your Payment
Like this listing?
Contact the Listing Agent directly:
Listing Agent: Thomas "TJ" Homan, Jr
Agent Phone:
352-675-8245
Agent Email:
listings@thehomangroup.com
Share Property
Save Property
View Virtual Tour
One or more photo(s) has been virtually staged. One or more photo(s) has been virtually staged. Ready for Immediate Occupancy! Seller is offering $5,000 to be used toward the buyer’s closing costs and prepaids, or applied toward the first year of HOA dues! This brand-new 3-bedroom, 2-bathroom home with a 2-car garage offers 1,550 sq ft of living space (2,069 total) and is located in the highly sought-after gated community of GlenLakes Country Club! Step inside and be welcomed by a spacious, open layout ideal for modern living. The kitchen boasts rich wood cabinetry, granite countertops, stainless steel appliances, a breakfast bar that seats three, LED lighting, and beautiful, easy-to-maintain flooring that runs throughout the entire home. The bright and airy living room includes sliding glass doors that open to the backyard. Enjoy the convenience of an indoor laundry room, complete with washer and dryer. The generous primary suite features a walk-in closet and a private bath with dual sinks, a tub/shower combo, wood vanity, and sleek LED lighting. Two additional bedrooms are located near the guest bath, which includes granite counters, tile-surround tub/shower combo, and matching cabinetry. This home is nestled within GlenLakes, home to a stunning 18-hole championship golf course and a vibrant clubhouse offering a full-service restaurant and the popular 19th Hole Grill & Bar. Gated community with 24/7 security for peace of mind. Conveniently located near major shopping centers, restaurants, and everyday essentials. Drive your golf cart to the many amenities: fitness center, tennis and pickleball courts, lakeside pool and spa, game and card rooms, billiards, library, yoga studio, dog park, playground, and Veterans Memorial. With over 100 clubs and social groups to join, there’s always something to enjoy! Located just 1 hour from Tampa, and close to beaches, Pine Island sunsets, boating, fishing, kayaking, and more. HOA dues include cable and internet for added value and convenience!
Ceiling Fans(s)
Primary Bedroom Main Floor
Solid Surface Counters
Stone Counters
Walk-In Closet(s)
Taxes: $540.00
Tax Year: 2024
Association Fee: $980.91
Association Fee Frequency: Quarterly
Lighting
Dishwasher
Microwave
Range
Refrigerator
Elementary School: Winding Waters K8
Middle School: Fox Chapel Middle School
Junior High: Fox Chapel Middle School
High School: Weeki Wachee High School
MLS Area: 34613 - Brooksville/Spring Hill/Weeki Wachee
Total Square Footage: 1,550
Price per Square Feet: $164.52
Water: Public
Construction: Block, Stucco
Date Listed: 2026-01-12 00:00:00
Furnished: Unfurnished
Garage Description: Y
Garage Spaces: 2
Attached Garage: Y
Flooring: Vinyl
Roof: Shingle
Heating: Central
Cooling: Central Air
Laundry: Inside, Laundry Room
Pets: Yes
Sewer: Public Sewer
Parcel ID: R23-222-17-1867
Listing Courtesy Of: Homan Realty Group Inc
listings@thehomangroup.com
One or more photo(s) has been virtually staged. One or more photo(s) has been virtually staged. Ready for Immediate Occupancy! Seller is offering $5,000 to be used toward the buyer’s closing costs and prepaids, or applied toward the first year of HOA dues! This brand-new 3-bedroom, 2-bathroom home with a 2-car garage offers 1,550 sq ft of living space (2,069 total) and is located in the highly sought-after gated community of GlenLakes Country Club! Step inside and be welcomed by a spacious, open layout ideal for modern living. The kitchen boasts rich wood cabinetry, granite countertops, stainless steel appliances, a breakfast bar that seats three, LED lighting, and beautiful, easy-to-maintain flooring that runs throughout the entire home. The bright and airy living room includes sliding glass doors that open to the backyard. Enjoy the convenience of an indoor laundry room, complete with washer and dryer. The generous primary suite features a walk-in closet and a private bath with dual sinks, a tub/shower combo, wood vanity, and sleek LED lighting. Two additional bedrooms are located near the guest bath, which includes granite counters, tile-surround tub/shower combo, and matching cabinetry. This home is nestled within GlenLakes, home to a stunning 18-hole championship golf course and a vibrant clubhouse offering a full-service restaurant and the popular 19th Hole Grill & Bar. Gated community with 24/7 security for peace of mind. Conveniently located near major shopping centers, restaurants, and everyday essentials. Drive your golf cart to the many amenities: fitness center, tennis and pickleball courts, lakeside pool and spa, game and card rooms, billiards, library, yoga studio, dog park, playground, and Veterans Memorial. With over 100 clubs and social groups to join, there’s always something to enjoy! Located just 1 hour from Tampa, and close to beaches, Pine Island sunsets, boating, fishing, kayaking, and more. HOA dues include cable and internet for added value and convenience!
Property Details
Price: $255,000
Sq Ft: 1,550
($165 per
sqft)
Bedrooms: 3
Bathrooms: 2
City: Weeki Wachee
County: Hernando
Type: Single Family
Development: Glen Lakes
Subdivision: Glen Lakes Ph 1
Acres: 0.1800
Virtual Tour/Floorplan: View
Year Built: 2024
Listing Number: TB8461993
Status Code: A-Active
Taxes: $540.00
Tax Year: 2024
Garage:
2
/
Y
Furnishings: Unfurnished
Pets Allowed: Yes
Total Recurring Fees: $327
Total Recurring Fee Frequency: 0.00
Interior Features:
Ceiling Fans(s)
Primary Bedroom Main Floor
Solid Surface Counters
Stone Counters
Walk-In Closet(s)
Financial Information:
Taxes: $540.00
Tax Year: 2024
Association Fee: $980.91
Association Fee Frequency: Quarterly
Exterior Features:
Lighting
Equipment:
Dishwasher
Microwave
Range
Refrigerator
School Information:
Elementary School: Winding Waters K8
Middle School: Fox Chapel Middle School
Junior High: Fox Chapel Middle School
High School: Weeki Wachee High School
Additional Information:
MLS Area: 34613 - Brooksville/Spring Hill/Weeki Wachee
Total Square Footage: 1,550
Price per Square Feet: $164.52
Water: Public
Construction: Block, Stucco
Date Listed: 2026-01-12 00:00:00
Furnished: Unfurnished
Garage Description: Y
Garage Spaces: 2
Attached Garage: Y
Flooring: Vinyl
Roof: Shingle
Heating: Central
Cooling: Central Air
Laundry: Inside, Laundry Room
Pets: Yes
Sewer: Public Sewer
Parcel ID: R23-222-17-1867
Map of 9322 Seve Court, Weeki Wachee, FL 34613
Listing Courtesy Of: Homan Realty Group Inc
listings@thehomangroup.com