9313 Chiswell Trail, Palmetto, FL 34221
For Sale $413,999


Request Club Info by Email
Calculate Your Payment
Like this listing?
Contact the Listing Agent directly:
Listing Agent: Michelle Campbell
Agent Phone:
813-333-1171
Agent Email:
tampaonline@taylormorrison.com
Share Property
Save Property
View Virtual Tour
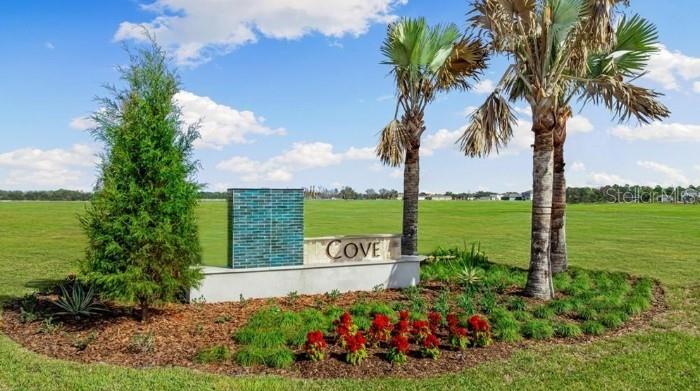
Under Construction. What's Special: Close to Trails | 1st Floor Guest Suite | Appliances & Blinds Included. New Construction - February Completion! Welcome to the Falcon at 9313 Chiswell Trail in Cove at Coasterra! This beautifully designed two-story home offers thoughtful spaces for everyday living and gathering. The bright kitchen flows effortlessly into the spacious dining area and great room, creating a warm and welcoming heart of the home. A first-floor bedroom with an ensuite bathroom is perfect for guests or a home office. Upstairs, the generous loft provides flexible living space, while the private primary suite offers a relaxing retreat with a spacious bathroom and walk-in closet. Three secondary bedrooms with a shared full bathroom complete the second floor. Enjoy quiet mornings or evening gatherings on the extended screened patio, adding even more charm to this inviting home. In this amenity-rich master-planned community, enjoy natural beauty, four pools at Club Coasterra, a lakeside pavilion, fitness spaces, and cabanas overlooking a 65-acre lake. Additional centers offer pools, a dog park, and a 20-acre lake. Explore a 160-acre nature park with trails. Located off Buckeye Road, with easy access to I-75, Sarasota, and Tampa. Additional Highlights Include: laundry appliance package, GE refrigerator, extended LVP flooring on the main floor, vertical blinds on the sliding glass door, and window blinds throughout the home. MLS# TB8566265
Open Floorplan
Primary Bedroom Upstairs
Walk-In Closet(s)
Window Treatments
Clubhouse
Fitness Center
Pickleball Court(s)
Playground
Pool
Recreation Facilities
Trail(s)
Tax Year: 2025
Association Fee: $50.00
Association Fee: $90.98
Association Fee Frequency: Monthly
Association Fee Frequency: Annually
Hurricane Shutters
Dishwasher
Disposal
Dryer
Microwave
Range
Refrigerator
Washer
Water
High School: Palmetto High
Building Description: Craftsman
MLS Area: 34221 - Palmetto/Rubonia
Total Square Footage: 3,053
Price per Square Feet: $167.54
Water: Public
Construction: Block, Concrete, Stucco
Date Listed: 2026-11-10 00:00:00
Furnished: Unfurnished
Windows: Blinds
Parking: Driveway, Garage Door Opener, Ground Level
Garage Description: Y
Garage Spaces: 2
Attached Garage: Y
Flooring: Carpet, Luxury Vinyl
Roof: Shingle
Heating: Central, Electric
Cooling: Central Air
Laundry: Inside, Laundry Room
Pets: Cats Ok, Dogs Ok, Yes
Sewer: Public Sewer
Parcel ID: 589801209
Amenities: Clubhouse, Fitness Center, Pickleball Court(S), Playground, Pool, Recreation Facilities, Trail(S)
Listing Courtesy Of: Taylor Morrison Realty Of Fl
tampaonline@taylormorrison.com
Under Construction. What's Special: Close to Trails | 1st Floor Guest Suite | Appliances & Blinds Included. New Construction - February Completion! Welcome to the Falcon at 9313 Chiswell Trail in Cove at Coasterra! This beautifully designed two-story home offers thoughtful spaces for everyday living and gathering. The bright kitchen flows effortlessly into the spacious dining area and great room, creating a warm and welcoming heart of the home. A first-floor bedroom with an ensuite bathroom is perfect for guests or a home office. Upstairs, the generous loft provides flexible living space, while the private primary suite offers a relaxing retreat with a spacious bathroom and walk-in closet. Three secondary bedrooms with a shared full bathroom complete the second floor. Enjoy quiet mornings or evening gatherings on the extended screened patio, adding even more charm to this inviting home. In this amenity-rich master-planned community, enjoy natural beauty, four pools at Club Coasterra, a lakeside pavilion, fitness spaces, and cabanas overlooking a 65-acre lake. Additional centers offer pools, a dog park, and a 20-acre lake. Explore a 160-acre nature park with trails. Located off Buckeye Road, with easy access to I-75, Sarasota, and Tampa. Additional Highlights Include: laundry appliance package, GE refrigerator, extended LVP flooring on the main floor, vertical blinds on the sliding glass door, and window blinds throughout the home. MLS# TB8566265
Property Details
Price: $413,999
Sq Ft: 2,471
($168 per
sqft)
Bedrooms: 5
Bathrooms: 3
Partial Baths: 1
City: Palmetto
County: Manatee
Type: Single Family
Development: Cove At Coasterra
Acres: 0.1100
Virtual Tour/Floorplan: View
Year Built: 2027
Listing Number: TB8566265
Status Code: A-Active
Tax Year: 2025
Garage:
2
/
Y
Furnishings: Unfurnished
Pets Allowed: Cats OK, Dogs OK, Yes
Total Recurring Fees: $58
Total Recurring Fee Frequency: 0.00
Interior Features:
Open Floorplan
Primary Bedroom Upstairs
Walk-In Closet(s)
Window Treatments
Amenities:
Clubhouse
Fitness Center
Pickleball Court(s)
Playground
Pool
Recreation Facilities
Trail(s)
Financial Information:
Tax Year: 2025
Association Fee: $50.00
Association Fee: $90.98
Association Fee Frequency: Monthly
Association Fee Frequency: Annually
Exterior Features:
Hurricane Shutters
Equipment:
Dishwasher
Disposal
Dryer
Microwave
Range
Refrigerator
Washer
View:
Water
School Information:
High School: Palmetto High
Additional Information:
Building Description: Craftsman
MLS Area: 34221 - Palmetto/Rubonia
Total Square Footage: 3,053
Price per Square Feet: $167.54
Water: Public
Construction: Block, Concrete, Stucco
Date Listed: 2026-11-10 00:00:00
Furnished: Unfurnished
Windows: Blinds
Parking: Driveway, Garage Door Opener, Ground Level
Garage Description: Y
Garage Spaces: 2
Attached Garage: Y
Flooring: Carpet, Luxury Vinyl
Roof: Shingle
Heating: Central, Electric
Cooling: Central Air
Laundry: Inside, Laundry Room
Pets: Cats Ok, Dogs Ok, Yes
Sewer: Public Sewer
Parcel ID: 589801209
Amenities: Clubhouse, Fitness Center, Pickleball Court(S), Playground, Pool, Recreation Facilities, Trail(S)
Map of 9313 Chiswell Trail, Palmetto, FL 34221
Listing Courtesy Of: Taylor Morrison Realty Of Fl
tampaonline@taylormorrison.com