9310 Souchak Drive, Trinity, FL 34655
For Sale $355,000


Request Club Info by Email
Calculate Your Payment
Like this listing?
Contact the Listing Agent directly:
Listing Agent: David Crawford
Agent Phone:
727-777-0328
Agent Email:
david@crawfordtampabay.com
Share Property
Save Property
View Virtual Tour
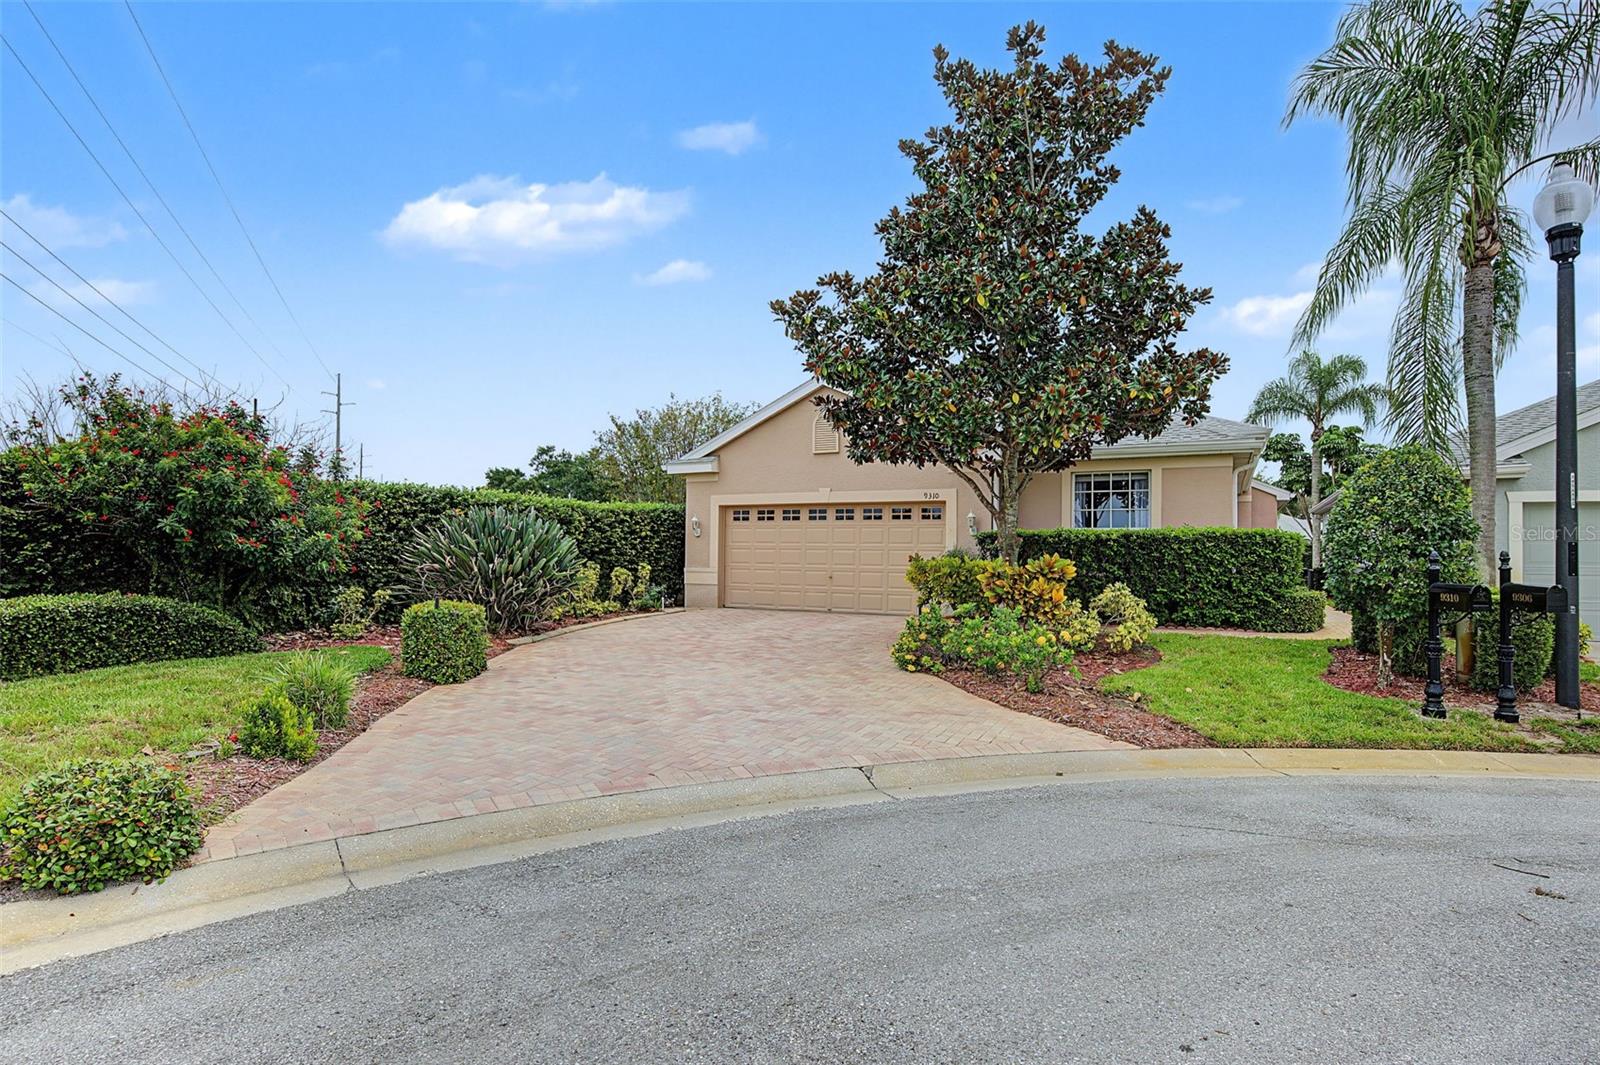
Virtually Staged. Set back on a private lot along a peaceful cul-de-sac, this stunning villa in the gated community of Upper Montclair is encircled in pavers accented by lush landscaping. The grand foyer reveals the spacious living room's vaulted ceilings, architectural niches, crown molding, and gleaming porcelain tile floors. A formal dining room features a set of French doors providing entry to the spectacular oversized screened lanai boasting ample square footage to relax, dine alfresco, and host your family's special events and holidays. Multiple sets of sliders not only provide entry from several rooms but lend plenty of natural light. Curved archways and a rich color palate lend ambiance to the recently UPDATED kitchen. Sleekly designed, recessed lighting shines down on granite countertops and the ample storage, courtesy of the cabinetry and its pullout drawers. A lovely window dressed in plantation shutters graces the adjacent breakfast room. The primary suite bathroom was also recently UPDATED. From the shower room and built-in vanity to the garden soaking tub, you'll relish this retreat and love the two walk-in closets. The second bedroom and its bath are also well appointed. Located just off the foyer behind a set of decorative doors is the multi-functional den/office and offers versatility to designate the space as needed. A NEW AC installed in 2026 and a NEW roof was installed in 2018. The HOA covers exterior maintenance including lawn, trees, bushes, exterior painting, basic cable, trash, and the sparkling community pool. Nestled in The Villages at Fox Hollow, this well-maintained residence is close to the area's restaurants and retail, as well as the countless golf courses and parks, along with all the coastal beauty from Honeymoon State Park to Clearwater Beach to the cultural center that is Tampa. Trinity is the gem of Pasco County.
Cathedral Ceiling(s)
Ceiling Fans(s)
Crown Molding
Eat-in Kitchen
High Ceilings
Open Floorplan
Solid Wood Cabinets
Split Bedroom
Stone Counters
Thermostat
Walk-In Closet(s)
Window Treatments
Cable TV
Gated
Pool
Taxes: $2,600.58
Tax Year: 2025
Association Fee: $390.00
Association Fee: $100.00
Association Fee Frequency: Monthly
Association Fee Frequency: Quarterly
Lighting
Private Mailbox
Rain Gutters
Dishwasher
Disposal
Dryer
Electric Water Heater
Microwave
Range
Refrigerator
Washer
Water Softener
Elementary School: Trinity Oaks Elementary
Middle School: Seven Springs Middle-Po
Junior High: Seven Springs Middle-Po
High School: J.w. Mitchell High-Po
MLS Area: 34655 - New Port Richey/Seven Springs/Trinity
Total Square Footage: 2,633
Price per Square Feet: $194.63
Total Floors: 1
Water: Public
Construction: Block, Stucco
Date Listed: 2026-05-14 00:00:00
Furnished: Unfurnished
Windows: Blinds, Drapes, Shutters, Window Treatments
Parking: Driveway, Garage Door Opener
Garage Description: Y
Garage Spaces: 2
Attached Garage: Y
Flooring: Hardwood, Tile
Roof: Shingle
Heating: Central, Electric
Cooling: Central Air
Security: Gated Community
Laundry: Inside, Laundry Room
Pets: Yes
Sewer: Public Sewer
Lot Desc.: Cul-De-Sac, In County, Landscaped, Level, Near Golf Course, Private, Paved
Parcel ID: 16-26-36-001.0-
Amenities: Cable Tv, Gated, Pool
Listing Courtesy Of: Re/Max Action First Of Florida
david@crawfordtampabay.com
Virtually Staged. Set back on a private lot along a peaceful cul-de-sac, this stunning villa in the gated community of Upper Montclair is encircled in pavers accented by lush landscaping. The grand foyer reveals the spacious living room's vaulted ceilings, architectural niches, crown molding, and gleaming porcelain tile floors. A formal dining room features a set of French doors providing entry to the spectacular oversized screened lanai boasting ample square footage to relax, dine alfresco, and host your family's special events and holidays. Multiple sets of sliders not only provide entry from several rooms but lend plenty of natural light. Curved archways and a rich color palate lend ambiance to the recently UPDATED kitchen. Sleekly designed, recessed lighting shines down on granite countertops and the ample storage, courtesy of the cabinetry and its pullout drawers. A lovely window dressed in plantation shutters graces the adjacent breakfast room. The primary suite bathroom was also recently UPDATED. From the shower room and built-in vanity to the garden soaking tub, you'll relish this retreat and love the two walk-in closets. The second bedroom and its bath are also well appointed. Located just off the foyer behind a set of decorative doors is the multi-functional den/office and offers versatility to designate the space as needed. A NEW AC installed in 2026 and a NEW roof was installed in 2018. The HOA covers exterior maintenance including lawn, trees, bushes, exterior painting, basic cable, trash, and the sparkling community pool. Nestled in The Villages at Fox Hollow, this well-maintained residence is close to the area's restaurants and retail, as well as the countless golf courses and parks, along with all the coastal beauty from Honeymoon State Park to Clearwater Beach to the cultural center that is Tampa. Trinity is the gem of Pasco County.
Property Details
Price: $355,000
Sq Ft: 1,824
($195 per
sqft)
Bedrooms: 2
Bathrooms: 2
City: Trinity
County: Pasco
Type: Single Family
Development: Villages At Fox Hollow West
Acres: 0.1500
Virtual Tour/Floorplan: View
Year Built: 1996
Listing Number: TB8508692
Status Code: A-Active
Taxes: $2,600.58
Tax Year: 2025
Garage:
2
/
Y
Furnishings: Unfurnished
Pets Allowed: Yes
Total Recurring Fees: $423
Total Recurring Fee Frequency: 0.00
Interior Features:
Cathedral Ceiling(s)
Ceiling Fans(s)
Crown Molding
Eat-in Kitchen
High Ceilings
Open Floorplan
Solid Wood Cabinets
Split Bedroom
Stone Counters
Thermostat
Walk-In Closet(s)
Window Treatments
Amenities:
Cable TV
Gated
Pool
Financial Information:
Taxes: $2,600.58
Tax Year: 2025
Association Fee: $390.00
Association Fee: $100.00
Association Fee Frequency: Monthly
Association Fee Frequency: Quarterly
Exterior Features:
Lighting
Private Mailbox
Rain Gutters
Equipment:
Dishwasher
Disposal
Dryer
Electric Water Heater
Microwave
Range
Refrigerator
Washer
Water Softener
School Information:
Elementary School: Trinity Oaks Elementary
Middle School: Seven Springs Middle-Po
Junior High: Seven Springs Middle-Po
High School: J.w. Mitchell High-Po
Additional Information:
MLS Area: 34655 - New Port Richey/Seven Springs/Trinity
Total Square Footage: 2,633
Price per Square Feet: $194.63
Total Floors: 1
Water: Public
Construction: Block, Stucco
Date Listed: 2026-05-14 00:00:00
Furnished: Unfurnished
Windows: Blinds, Drapes, Shutters, Window Treatments
Parking: Driveway, Garage Door Opener
Garage Description: Y
Garage Spaces: 2
Attached Garage: Y
Flooring: Hardwood, Tile
Roof: Shingle
Heating: Central, Electric
Cooling: Central Air
Security: Gated Community
Laundry: Inside, Laundry Room
Pets: Yes
Sewer: Public Sewer
Lot Desc.: Cul-De-Sac, In County, Landscaped, Level, Near Golf Course, Private, Paved
Parcel ID: 16-26-36-001.0-
Amenities: Cable Tv, Gated, Pool
Map of 9310 Souchak Drive, Trinity, FL 34655
Listing Courtesy Of: Re/Max Action First Of Florida
david@crawfordtampabay.com