931 Livestock Loop, St Cloud, FL 34771
For Sale $408,000


Request Club Info by Email
Calculate Your Payment
Like this listing?
Contact the Listing Agent directly:
Listing Agent: Maria Gomez Arevalo, PA
Agent Phone:
407-705-7203
Agent Email:
mariagomezrealestatefl@gmail.com
Share Property
Save Property
View Virtual Tour
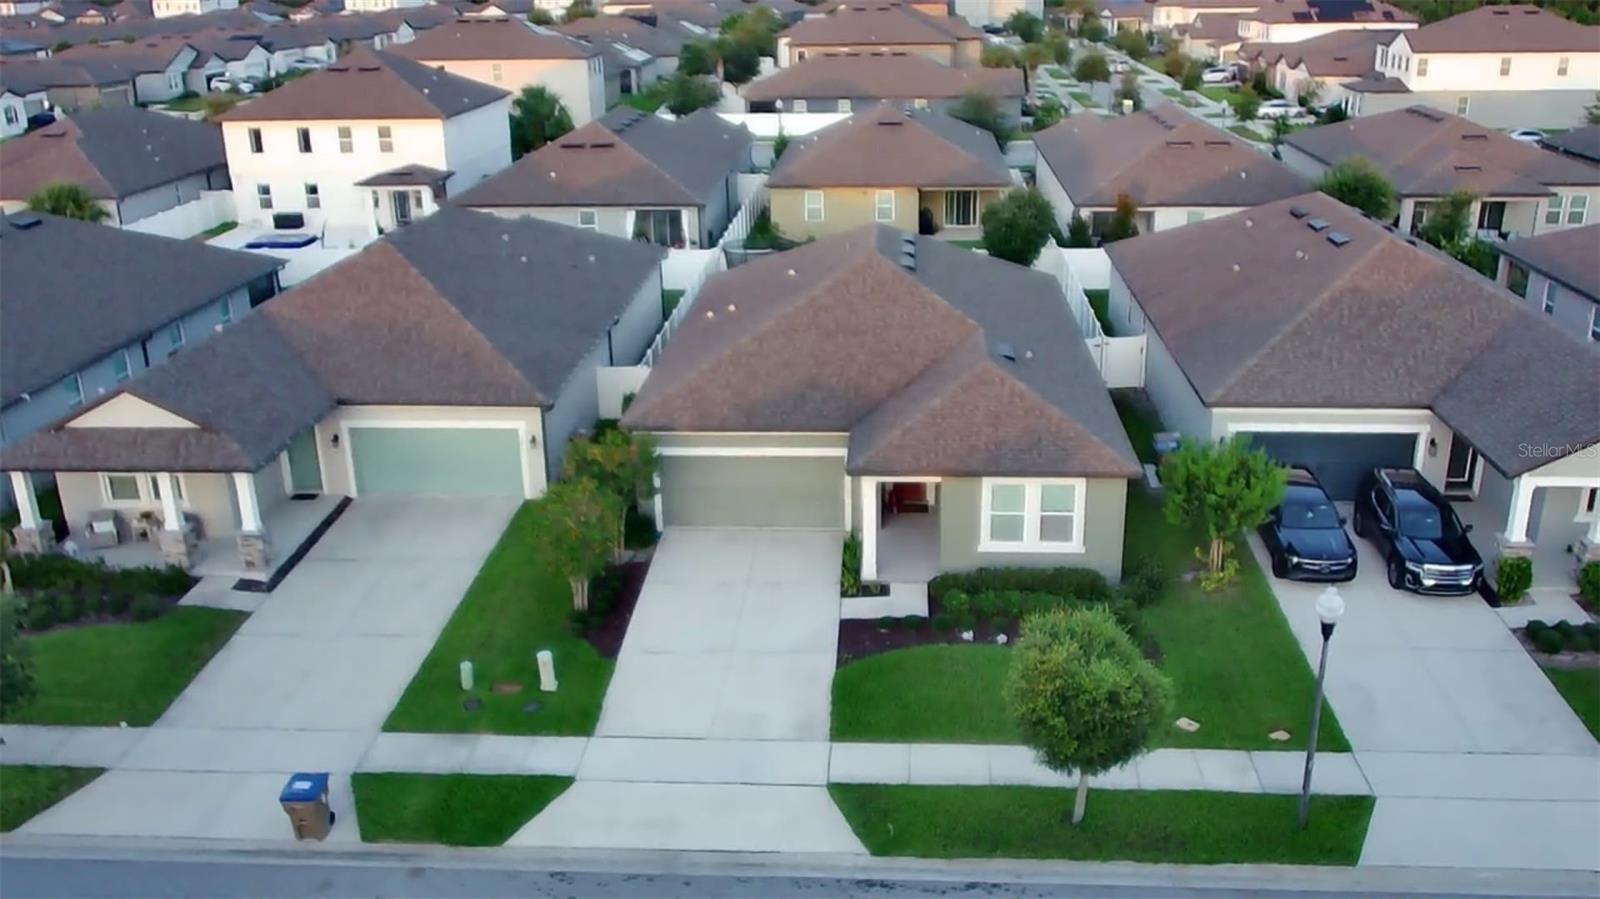
Welcome to this beautiful 3-bedroom home located in the desirable Sunbrooke community in St. Cloud! Featuring 9'4" high ceilings with 8' interior and exterior doors, this home offers an expansive, airy feel throughout. The heart of the home is an open kitchen complete with a large counter-height island, 42" cabinets with a custom backsplash, and sleek quartz countertops, which are also featured in all bathrooms. Stunning wood-look tile flooring flows seamlessly through the kitchen, dining room, living room, and common areas, with ceramic tile in all bathrooms and luxury vinyl flooring in all bedrooms. The spacious owner's suite features a walk-in closet and an en-suite bath with dual vanities, double shower head, linen closet, and an enclosed toilet for added privacy. Step outside to enjoy the covered lanai with a gazebo and a fully fenced yard. Plus, the property can be sold fully furnished if the buyer desires! Located just minutes from Lake Nona, Medical City, top-rated schools, and major highways.
High Ceilings
Kitchen/Family Room Combo
Open Floorplan
Thermostat
Clubhouse
Playground
Pool
Taxes: $4,403.71
Tax Year: 2025
Association Fee: $78.00
Association Fee Frequency: Monthly
Sidewalk
Dishwasher
Microwave
Range
Elementary School: Narcoossee Elementary
Middle School: Narcoossee Middle
Junior High: Narcoossee Middle
High School: Harmony High
Building Description: Craftsman
MLS Area: 34771 - St Cloud (Magnolia Square)
Total Square Footage: 2,380
Price per Square Feet: $238.74
Water: Public
Construction: Block, Stucco
Date Listed: 2026-10-15 00:00:00
Furnished: Furnished
Parking: Driveway, Garage Door Opener
Garage Description: Y
Attached Garage: Y
Flooring: Tile
Roof: Shingle
Heating: Central
Cooling: Central Air
Laundry: Inside, Laundry Room
Pets: Yes
Sewer: Public Sewer
Parcel ID: 27-25-31-4988-0
Amenities: Clubhouse, Playground, Pool
Listing Courtesy Of: My Realty Group, Llc.
mariagomezrealestatefl@gmail.com
Welcome to this beautiful 3-bedroom home located in the desirable Sunbrooke community in St. Cloud! Featuring 9'4" high ceilings with 8' interior and exterior doors, this home offers an expansive, airy feel throughout. The heart of the home is an open kitchen complete with a large counter-height island, 42" cabinets with a custom backsplash, and sleek quartz countertops, which are also featured in all bathrooms. Stunning wood-look tile flooring flows seamlessly through the kitchen, dining room, living room, and common areas, with ceramic tile in all bathrooms and luxury vinyl flooring in all bedrooms. The spacious owner's suite features a walk-in closet and an en-suite bath with dual vanities, double shower head, linen closet, and an enclosed toilet for added privacy. Step outside to enjoy the covered lanai with a gazebo and a fully fenced yard. Plus, the property can be sold fully furnished if the buyer desires! Located just minutes from Lake Nona, Medical City, top-rated schools, and major highways.
Property Details
Price: $408,000
Sq Ft: 1,709
($239 per
sqft)
Bedrooms: 3
Bathrooms: 2
City: St Cloud
County: Osceola
Type: Single Family
Development: Sunbrooke
Acres: 0.1300
Virtual Tour/Floorplan: View
Year Built: 2020
Listing Number: S5159394
Status Code: A-Active
Taxes: $4,403.71
Tax Year: 2025
Garage:
Y
Furnishings: Furnished
Pets Allowed: Yes
Total Recurring Fees: $78
Total Recurring Fee Frequency: 0.00
Interior Features:
High Ceilings
Kitchen/Family Room Combo
Open Floorplan
Thermostat
Amenities:
Clubhouse
Playground
Pool
Financial Information:
Taxes: $4,403.71
Tax Year: 2025
Association Fee: $78.00
Association Fee Frequency: Monthly
Exterior Features:
Sidewalk
Equipment:
Dishwasher
Microwave
Range
School Information:
Elementary School: Narcoossee Elementary
Middle School: Narcoossee Middle
Junior High: Narcoossee Middle
High School: Harmony High
Additional Information:
Building Description: Craftsman
MLS Area: 34771 - St Cloud (Magnolia Square)
Total Square Footage: 2,380
Price per Square Feet: $238.74
Water: Public
Construction: Block, Stucco
Date Listed: 2026-10-15 00:00:00
Furnished: Furnished
Parking: Driveway, Garage Door Opener
Garage Description: Y
Attached Garage: Y
Flooring: Tile
Roof: Shingle
Heating: Central
Cooling: Central Air
Laundry: Inside, Laundry Room
Pets: Yes
Sewer: Public Sewer
Parcel ID: 27-25-31-4988-0
Amenities: Clubhouse, Playground, Pool
Map of 931 Livestock Loop, St Cloud, FL 34771
Listing Courtesy Of: My Realty Group, Llc.
mariagomezrealestatefl@gmail.com