9307 34Th Court, Parrish, FL 34219
For Sale $345,000


Request Club Info by Email
Calculate Your Payment
Like this listing?
Contact the Listing Agent directly:
Listing Agent: Jayne Del Medico
Agent Phone:
941-350-5063
Agent Email:
jaynedelmedico@comcast.net
Share Property
Save Property
View Virtual Tour
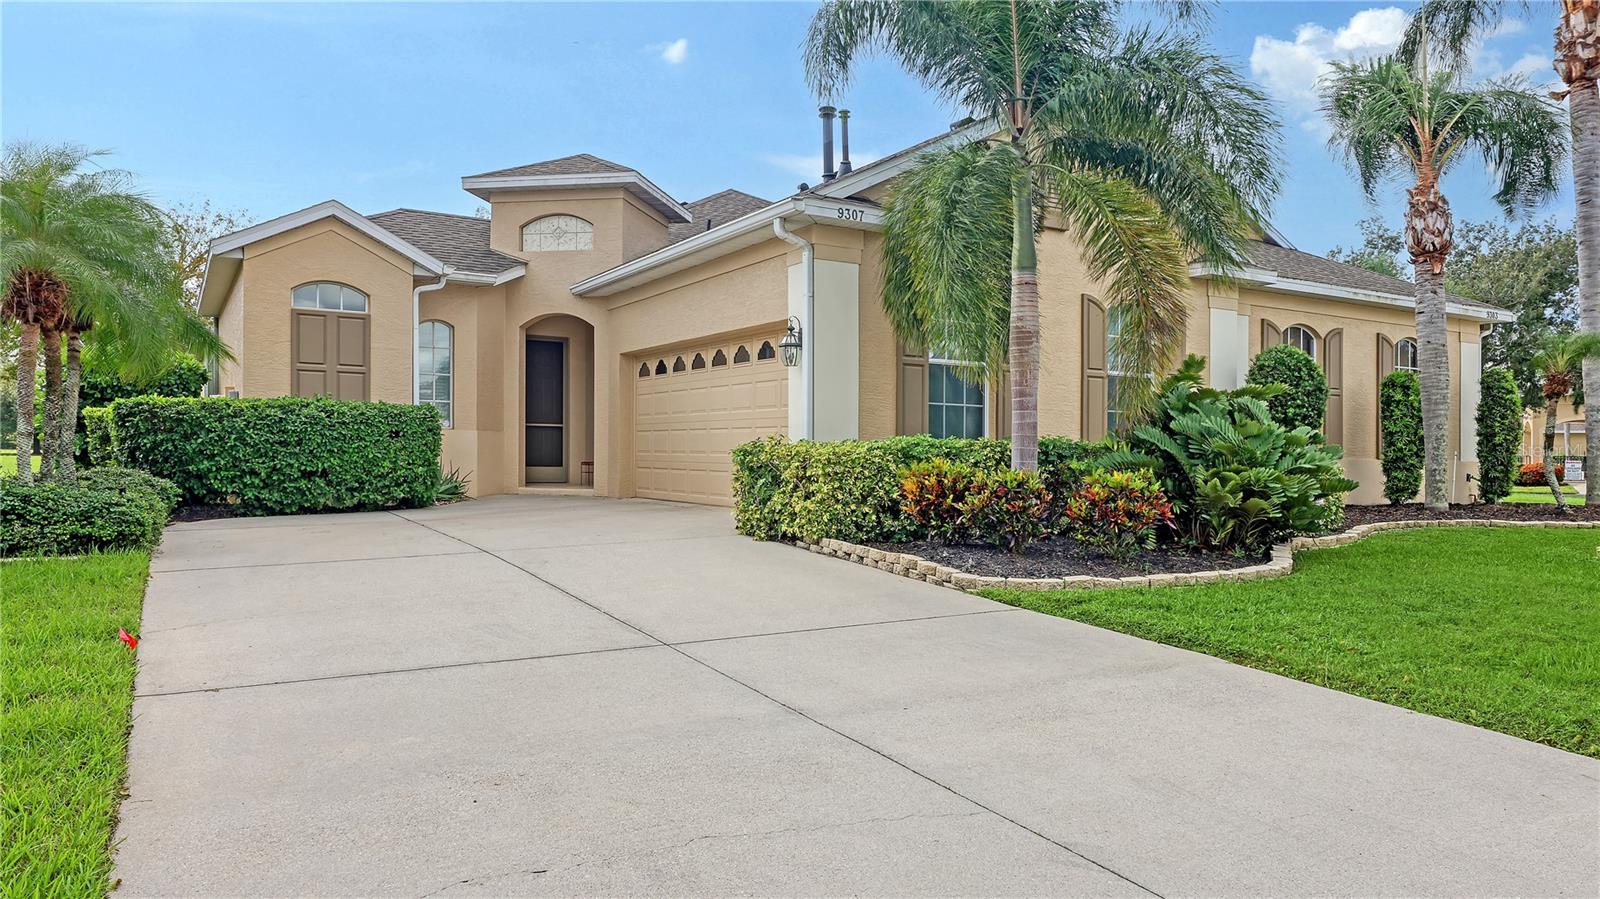
A PRIVATE COURTYARD VILLA in the heart of PARRISH! Discover the perfect blend of comfort, privacy, and MAINTENANCE-FREE living in this beautifully designed 3 BEDROOM, 3 BATH VILLA, ideally situated in a desirable Parrish community with a sparkling community pool and LOW HOA fees. At the heart of this home is a truly special feature—a private, screened interior garden COURTYARD, creating a peaceful retreat surrounded by lush greenery. With views of this inviting outdoor space from multiple rooms, the courtyard brings natural light and a sense of tranquility into everyday living. An aquarium-style kitchen window overlooking the courtyard adds architectural charm and creates a wonderful connection between indoor and outdoor spaces. The thoughtfully designed floor plan offers a kitchen that flows seamlessly into the dining and living areas, accented by crown molding, tile flooring, and beautiful engineered hardwood. The spacious living area features a large window framing serene, greenspace views, providing a peaceful backdrop for relaxing or entertaining. The primary suite offers a comfortable retreat with two walk-in closets, a soaking tub, and a separate shower. The third bedroom can be a private MOTHER-IN-LAW SUITE, complete with its own entrance across the covered lanai providing exceptional flexibility for extended family, overnight guests, or used as a private home office. This thoughtfully separated space offers an added level of privacy and independence rarely found in villa living. Additional highlights include a separate laundry room, TWO CAR GARAGE, NEW HVAC system (2026), and a TANKLESS WATER HEATER. Residents can enjoy the community pool, while nearby shopping, restaurants, and parks make everyday living convenient. A distinctive courtyard villa offering privacy, flexible living spaces, and an exceptional location in the heart of Parrish!
Living Room/Dining Room Combo
Open Floorplan
Taxes: $1,963.77
Tax Year: 2025
Association Fee: $800.00
Association Fee Frequency: Quarterly
Courtyard
Sidewalk
Cooktop
Dishwasher
Dryer
Electric Water Heater
Microwave
Refrigerator
Washer
Trees/Woods
Elementary School: Barbara A. Harvey Elementary
Middle School: Buffalo Creek Middle
Junior High: Buffalo Creek Middle
High School: Parrish Community High
Building Description: Coastal
Building Design: Villa Detached
MLS Area: 34219 - Parrish
Total Square Footage: 2,259
Price per Square Feet: $214.15
Total Floors: 1
Water: Public
Construction: Block
Date Listed: 2026-10-31 00:00:00
Furnished: Negotiable
Windows: Blinds
Parking: Driveway, Garage Door Opener
Garage Description: Y
Garage Spaces: 2
Attached Garage: Y
Flooring: Carpet, Ceramic Tile
Roof: Shingle
Heating: Electric
Cooling: Central Air
Security: Security System, Smoke Detector(S)
Laundry: Electric Dryer Hookup, Laundry Room
Pets: Cats Ok, Dogs Ok
Sewer: Public Sewer
Lot Desc.: Landscaped, Level, Sidewalk
Parcel ID: 742122859
Listing Courtesy Of: Coldwell Banker Realty
jaynedelmedico@comcast.net
A PRIVATE COURTYARD VILLA in the heart of PARRISH! Discover the perfect blend of comfort, privacy, and MAINTENANCE-FREE living in this beautifully designed 3 BEDROOM, 3 BATH VILLA, ideally situated in a desirable Parrish community with a sparkling community pool and LOW HOA fees. At the heart of this home is a truly special feature—a private, screened interior garden COURTYARD, creating a peaceful retreat surrounded by lush greenery. With views of this inviting outdoor space from multiple rooms, the courtyard brings natural light and a sense of tranquility into everyday living. An aquarium-style kitchen window overlooking the courtyard adds architectural charm and creates a wonderful connection between indoor and outdoor spaces. The thoughtfully designed floor plan offers a kitchen that flows seamlessly into the dining and living areas, accented by crown molding, tile flooring, and beautiful engineered hardwood. The spacious living area features a large window framing serene, greenspace views, providing a peaceful backdrop for relaxing or entertaining. The primary suite offers a comfortable retreat with two walk-in closets, a soaking tub, and a separate shower. The third bedroom can be a private MOTHER-IN-LAW SUITE, complete with its own entrance across the covered lanai providing exceptional flexibility for extended family, overnight guests, or used as a private home office. This thoughtfully separated space offers an added level of privacy and independence rarely found in villa living. Additional highlights include a separate laundry room, TWO CAR GARAGE, NEW HVAC system (2026), and a TANKLESS WATER HEATER. Residents can enjoy the community pool, while nearby shopping, restaurants, and parks make everyday living convenient. A distinctive courtyard villa offering privacy, flexible living spaces, and an exceptional location in the heart of Parrish!
Property Details
Price: $345,000
Sq Ft: 1,611
($214 per
sqft)
Bedrooms: 3
Bathrooms: 3
City: Parrish
County: Manatee
Type: Single Family
Development: Timberly Ph I & Ii
Acres: 0.1200
Virtual Tour/Floorplan: View
Year Built: 2002
Listing Number: A4709341
Status Code: A-Active
Taxes: $1,963.77
Tax Year: 2025
Garage:
2
/
Y
Furnishings: Negotiable
Pets Allowed: Cats OK, Dogs OK
Total Recurring Fees: $267
Total Recurring Fee Frequency: 0.00
Interior Features:
Living Room/Dining Room Combo
Open Floorplan
Financial Information:
Taxes: $1,963.77
Tax Year: 2025
Association Fee: $800.00
Association Fee Frequency: Quarterly
Exterior Features:
Courtyard
Sidewalk
Equipment:
Cooktop
Dishwasher
Dryer
Electric Water Heater
Microwave
Refrigerator
Washer
View:
Trees/Woods
School Information:
Elementary School: Barbara A. Harvey Elementary
Middle School: Buffalo Creek Middle
Junior High: Buffalo Creek Middle
High School: Parrish Community High
Additional Information:
Building Description: Coastal
Building Design: Villa Detached
MLS Area: 34219 - Parrish
Total Square Footage: 2,259
Price per Square Feet: $214.15
Total Floors: 1
Water: Public
Construction: Block
Date Listed: 2026-10-31 00:00:00
Furnished: Negotiable
Windows: Blinds
Parking: Driveway, Garage Door Opener
Garage Description: Y
Garage Spaces: 2
Attached Garage: Y
Flooring: Carpet, Ceramic Tile
Roof: Shingle
Heating: Electric
Cooling: Central Air
Security: Security System, Smoke Detector(S)
Laundry: Electric Dryer Hookup, Laundry Room
Pets: Cats Ok, Dogs Ok
Sewer: Public Sewer
Lot Desc.: Landscaped, Level, Sidewalk
Parcel ID: 742122859
Map of 9307 34Th Court, Parrish, FL 34219
Listing Courtesy Of: Coldwell Banker Realty
jaynedelmedico@comcast.net