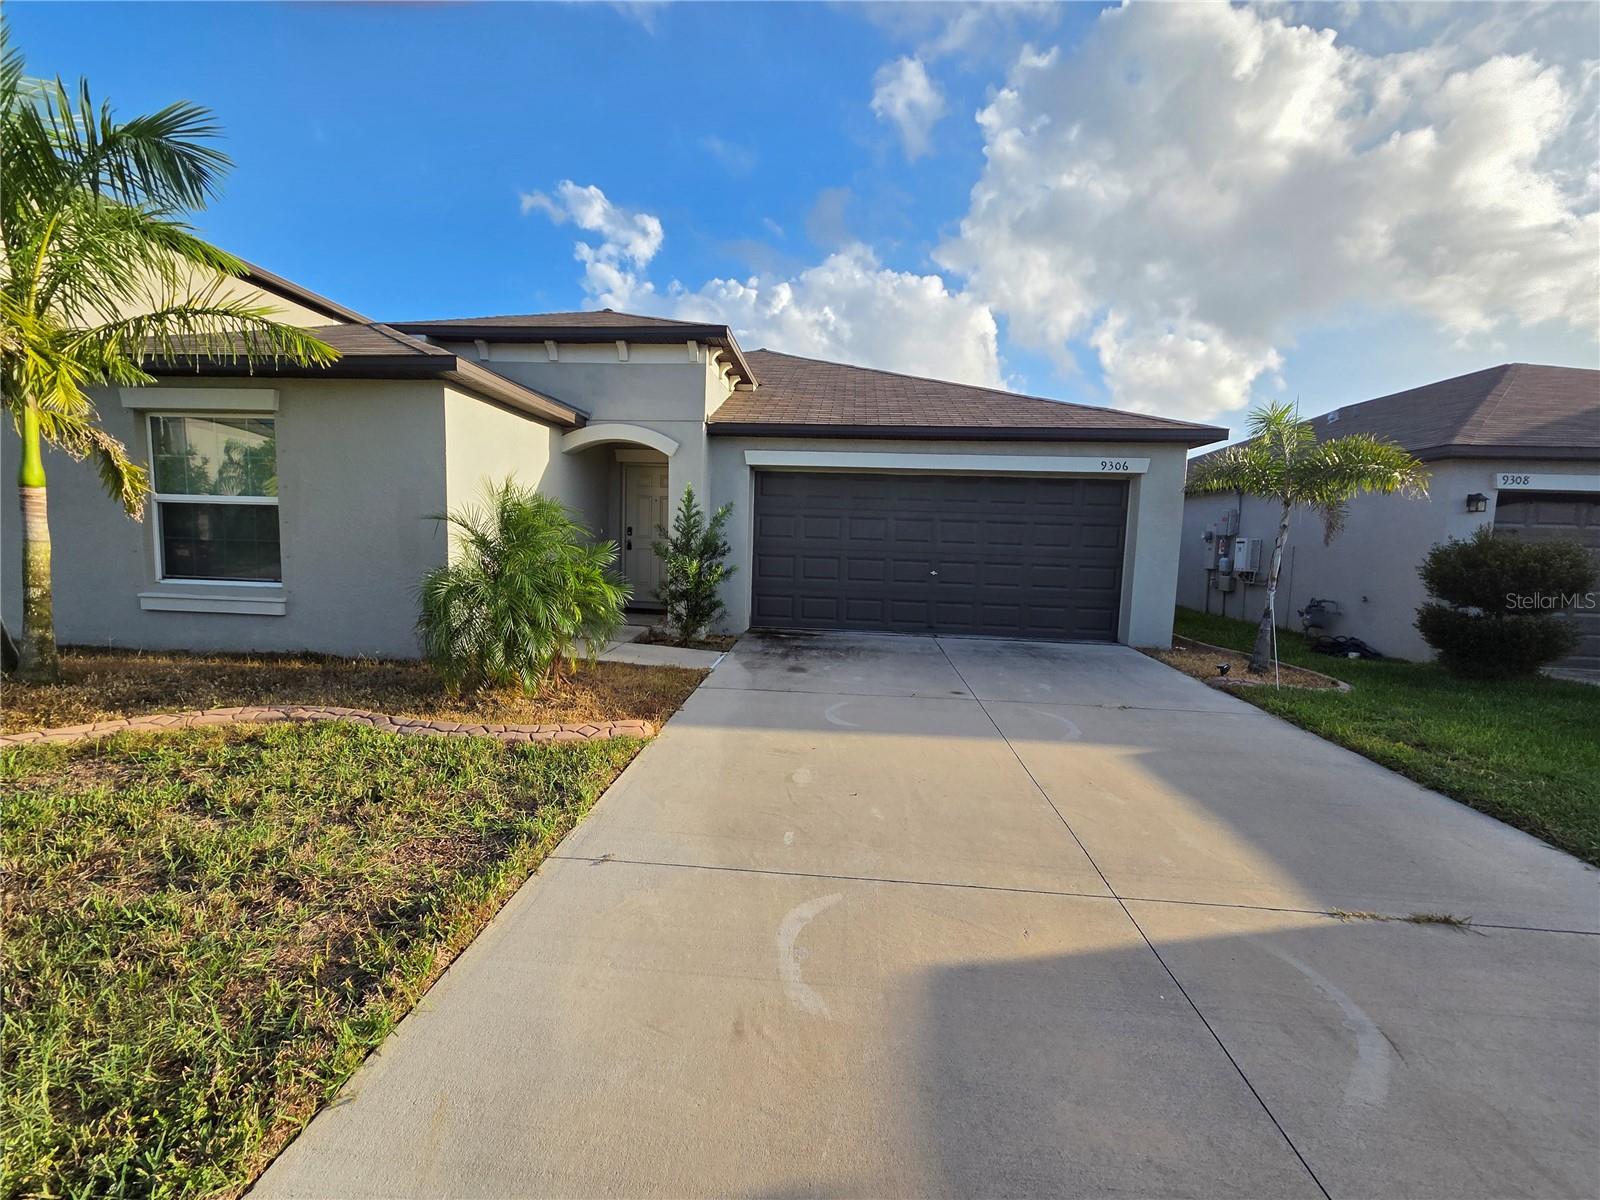
9306 Channing Hill Drive, Ruskin, FL 33573
For Sale $299,900


Request Club Info by Email
Calculate Your Payment
Like this listing?
Contact the Listing Agent directly:
Listing Agent: Winnett Hay
Agent Phone:
813-327-9217
Agent Email:
list2closetc@gmail.com
Share Property
Save Property
View Virtual Tour
Short Sale. SHORT SALE APPROVED WITH HUGH REDUCTION - CAN CLOSE QUICKLY!!! ONLY 4 YEARS YOUNG and located in Belmont West of Ruskin. This 4 bedroom, 2 bath home with a WATERVIEW is ready for occupancy. Upon entering, spacious foyer with 3 bedrooms and 1 bathroom from the hallway. Open floor plan for kitchen, living room and dining area. Full home water treatment/softener system. Walk-in pantry. GAS stove. Lots of counter space with a dedicated coffee/tea/beverage area. Faux brick wall in living area with remote control fireplace and lots of space for a mounted TV. Spacious Master En-Suite Bedroom. Step-in shower and dual sinks. Huge walk-in closet. Leased Solar Panels for savings on electricity. Close to shopping and restaurants, and 8 minutes to Apollo Beach with more restaurants. 15 minutes to E.G. Simmons Park and Apollo Beach's Drive-in Movie theater. This home is worth the look.
Built-in Features
Ceiling Fans(s)
High Ceilings
Kitchen/Family Room Combo
Open Floorplan
Solid Surface Counters
Thermostat
Walk-In Closet(s)
Window Treatments
Taxes: $4,270.98
Tax Year: 2024
Association Fee: $140.00
Association Fee Frequency: Annually
Sidewalk
Dishwasher
Disposal
Dryer
Electric Water Heater
Microwave
Range
Range Hood
Tankless Water Heater
Washer
Water Filtration System
Water Softener
Whole House R.O. System
Elementary School: Belmont Elementary School
Middle School: Eisenhower-Hb
Junior High: Eisenhower-Hb
High School: Sumner High School
MLS Area: 33573 - Sun City Center / Ruskin
Total Square Footage: 2,380
Price per Square Feet: $154.99
Total Floors: 1
Water: Public
Construction: Stucco
Date Listed: 2025-10-03 00:00:00
Parking: Driveway, Garage Door Opener
Garage Description: Y
Garage Spaces: 2
Attached Garage: Y
Flooring: Carpet, Ceramic Tile
Roof: Shingle
Heating: Central
Cooling: Central Air
Fireplace: Y
Laundry: Inside
Pets: Cats Ok, Dogs Ok
Sewer: Public Sewer
Lot Desc.: In County, Sidewalk, Paved
Parcel ID: U-24-31-19-C5D-
Listing Courtesy Of: Charles Rutenberg Realty Inc
list2closetc@gmail.com
Short Sale. SHORT SALE APPROVED WITH HUGH REDUCTION - CAN CLOSE QUICKLY!!! ONLY 4 YEARS YOUNG and located in Belmont West of Ruskin. This 4 bedroom, 2 bath home with a WATERVIEW is ready for occupancy. Upon entering, spacious foyer with 3 bedrooms and 1 bathroom from the hallway. Open floor plan for kitchen, living room and dining area. Full home water treatment/softener system. Walk-in pantry. GAS stove. Lots of counter space with a dedicated coffee/tea/beverage area. Faux brick wall in living area with remote control fireplace and lots of space for a mounted TV. Spacious Master En-Suite Bedroom. Step-in shower and dual sinks. Huge walk-in closet. Leased Solar Panels for savings on electricity. Close to shopping and restaurants, and 8 minutes to Apollo Beach with more restaurants. 15 minutes to E.G. Simmons Park and Apollo Beach's Drive-in Movie theater. This home is worth the look.
Property Details
Price: $299,900
Sq Ft: 1,935
($155 per
sqft)
Bedrooms: 4
Bathrooms: 2
City: Ruskin
County: Hillsborough
Type: Single Family
Development: Belmont South
Subdivision: Belmont South Ph 2F
Acres: 0.1400
Virtual Tour/Floorplan: View
Year Built: 2022
Listing Number: TB8433658
Status Code: A-Active
Taxes: $4,270.98
Tax Year: 2024
Garage:
2
/
Y
Pets Allowed: Cats OK, Dogs OK
Total Recurring Fees: $12
Total Recurring Fee Frequency: 0.00
Interior Features:
Built-in Features
Ceiling Fans(s)
High Ceilings
Kitchen/Family Room Combo
Open Floorplan
Solid Surface Counters
Thermostat
Walk-In Closet(s)
Window Treatments
Financial Information:
Taxes: $4,270.98
Tax Year: 2024
Association Fee: $140.00
Association Fee Frequency: Annually
Exterior Features:
Sidewalk
Equipment:
Dishwasher
Disposal
Dryer
Electric Water Heater
Microwave
Range
Range Hood
Tankless Water Heater
Washer
Water Filtration System
Water Softener
Whole House R.O. System
School Information:
Elementary School: Belmont Elementary School
Middle School: Eisenhower-Hb
Junior High: Eisenhower-Hb
High School: Sumner High School
Additional Information:
MLS Area: 33573 - Sun City Center / Ruskin
Total Square Footage: 2,380
Price per Square Feet: $154.99
Total Floors: 1
Water: Public
Construction: Stucco
Date Listed: 2025-10-03 00:00:00
Parking: Driveway, Garage Door Opener
Garage Description: Y
Garage Spaces: 2
Attached Garage: Y
Flooring: Carpet, Ceramic Tile
Roof: Shingle
Heating: Central
Cooling: Central Air
Fireplace: Y
Laundry: Inside
Pets: Cats Ok, Dogs Ok
Sewer: Public Sewer
Lot Desc.: In County, Sidewalk, Paved
Parcel ID: U-24-31-19-C5D-
Map of 9306 Channing Hill Drive, Ruskin, FL 33573
Listing Courtesy Of: Charles Rutenberg Realty Inc
list2closetc@gmail.com