9304 56Th Loop Sw, Ocala, FL 34481
For Sale $420,000


Request Club Info by Email
Calculate Your Payment
Like this listing?
Contact the Listing Agent directly:
Listing Agent: Christopher Holl
Agent Phone:
352-957-7266
Agent Email:
chris_holl@otowfl.com
Share Property
Save Property
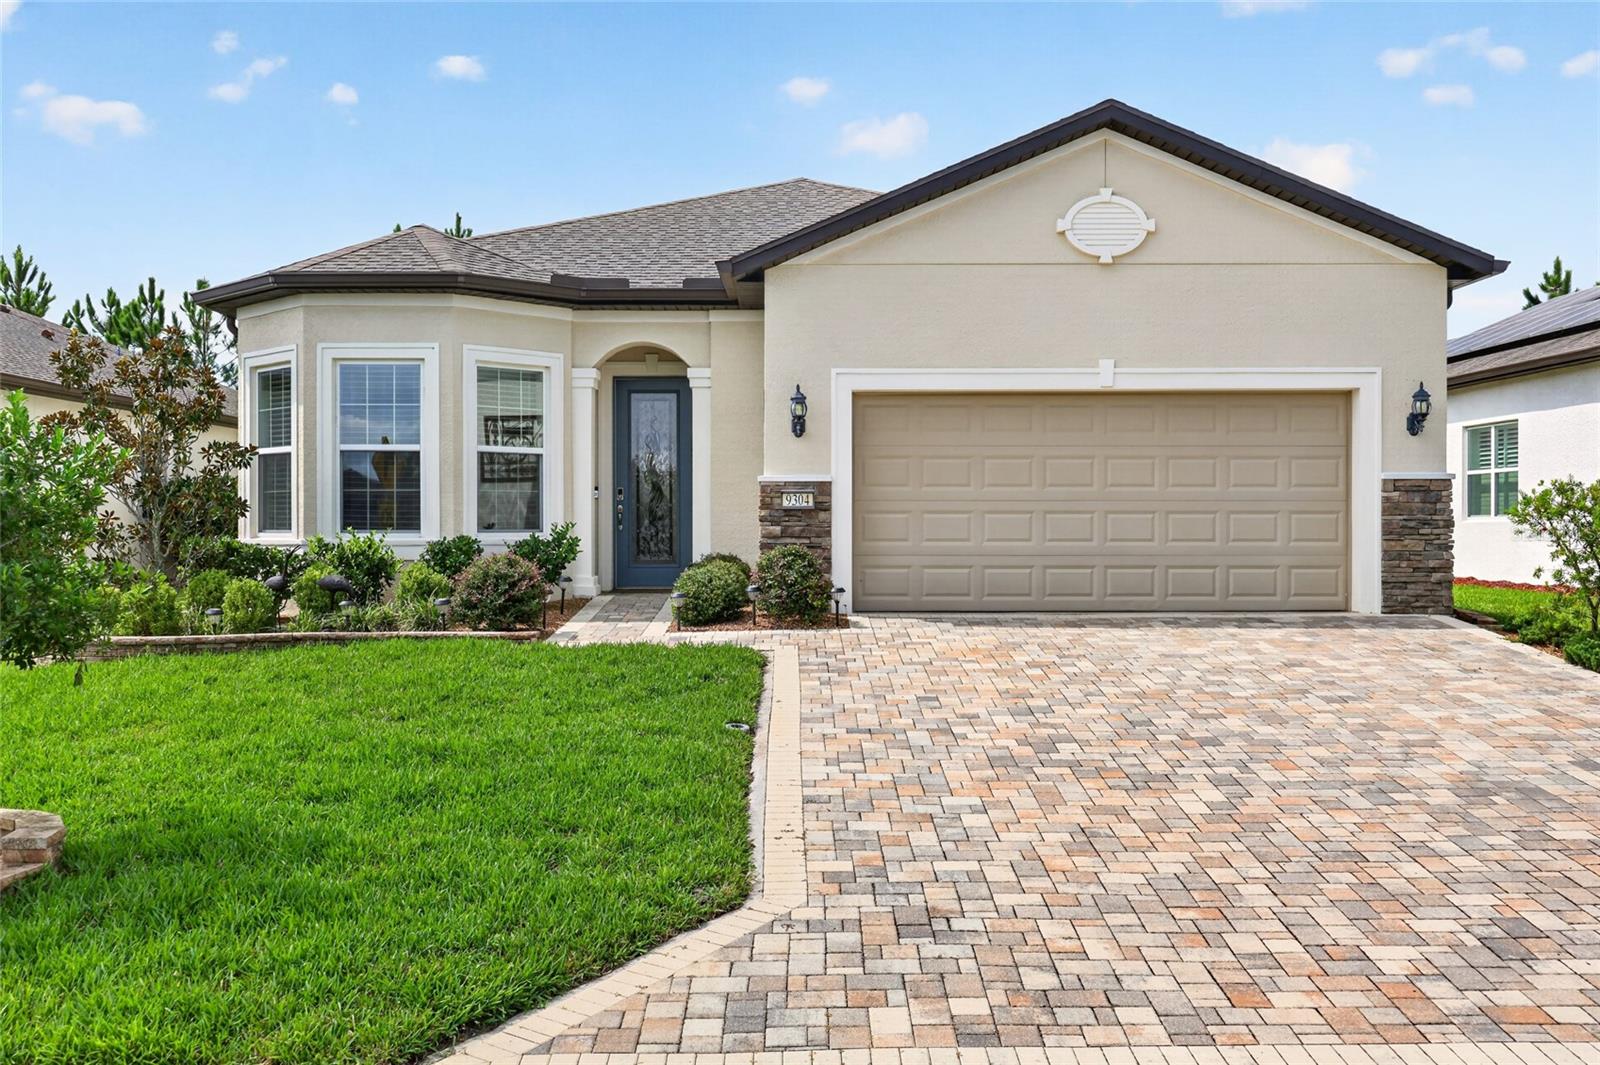
Built in 2021, this beautifully upgraded Mainstay model in Del Webb Stone Creek’s desirable Wellington neighborhood offers 1,976 sq. ft. of thoughtfully designed living space, combining quality finishes with modern conveniences. The 10'8" ceilings, 8' doors, Shaw Floorté waterproof laminate flooring, crown molding, and plantation shutters create a polished, welcoming feel throughout. The open living area features a custom floating entertainment wall with a 75-inch Samsung TV, an electric linear fireplace, built-in display alcoves, and layered accent lighting. Smart home features include Alexa-controlled lighting, a Ring video doorbell, keyless entry, and a Wi-Fi-connected garage door opener. The gourmet kitchen is equally impressive, with granite countertops, soft-close cabinetry, interior sliding shelving, under- and over-cabinet lighting, a built-in wall oven and cooktop, stainless steel appliances, and a spacious 4'7" x 7'10" walk-in pantry. French doors open to a versatile third bedroom featuring a tray ceiling, custom closet, and bay window. The primary suite offers a generous walk-in closet and an ensuite bath with dual granite vanities and a glass-enclosed walk-in shower. Triple sliding glass doors lead to an extended 17' x 16' screened lanai and an additional 9' porch, complete with custom valances, LED lighting, and mature privacy hedges for enjoying the Florida lifestyle. Additional highlights include an upgraded laundry room with extensive cabinetry, epoxy-coated garage floors, a 20' x 30' brick-paver driveway, a Taexx built-in pest control system, and an app-controlled Wi-Fi sprinkler system. Energy-conscious improvements include enhanced insulation, a radiant attic heat barrier, and a hybrid heat pump water heater. Residents enjoy gated, resort-style living with an 18-hole championship golf course, indoor and outdoor pools, a fitness center, tennis, and pickleball. With an impressive combination of thoughtful upgrades, functional living spaces, and exceptional community amenities, this home is ready to be enjoyed from day one.
Built-in Features
Ceiling Fans(s)
Crown Molding
Stone Counters
Thermostat
Tray Ceiling(s)
Walk-In Closet(s)
Taxes: $4,348.38
Tax Year: 2025
Association Fee: $265.00
Association Fee Frequency: Monthly
Private Yard
Built-In Oven
Cooktop
Dishwasher
Microwave
Refrigerator
Trees/Woods
MLS Area: 34481 - Ocala
Total Square Footage: 2,529
Price per Square Feet: $212.55
Water: Private
Construction: Block, Concrete, Stucco
Date Listed: 2026-09-01 00:00:00
Furnished: Unfurnished
Windows: Aluminum Frames, Blinds, Double Pane Windows, Insulated Windows
Parking: Driveway, Garage Door Opener
Garage Description: Y
Garage Spaces: 2
Attached Garage: Y
Flooring: Carpet, Luxury Vinyl, Tile
Roof: Shingle
Heating: Electric, Heat Pump
Cooling: Central Air
Fireplace: Y
Security: Smoke Detector(S)
Laundry: Laundry Room
55+ Community: Y
Pets: Yes
Sewer: Private Sewer
Lot Desc.: Cleared, Landscaped, Paved
Parcel ID: 3489-182-052
Listing Courtesy Of: On Top Of The World Real Est
chris_holl@otowfl.com
Built in 2021, this beautifully upgraded Mainstay model in Del Webb Stone Creek’s desirable Wellington neighborhood offers 1,976 sq. ft. of thoughtfully designed living space, combining quality finishes with modern conveniences. The 10'8" ceilings, 8' doors, Shaw Floorté waterproof laminate flooring, crown molding, and plantation shutters create a polished, welcoming feel throughout. The open living area features a custom floating entertainment wall with a 75-inch Samsung TV, an electric linear fireplace, built-in display alcoves, and layered accent lighting. Smart home features include Alexa-controlled lighting, a Ring video doorbell, keyless entry, and a Wi-Fi-connected garage door opener. The gourmet kitchen is equally impressive, with granite countertops, soft-close cabinetry, interior sliding shelving, under- and over-cabinet lighting, a built-in wall oven and cooktop, stainless steel appliances, and a spacious 4'7" x 7'10" walk-in pantry. French doors open to a versatile third bedroom featuring a tray ceiling, custom closet, and bay window. The primary suite offers a generous walk-in closet and an ensuite bath with dual granite vanities and a glass-enclosed walk-in shower. Triple sliding glass doors lead to an extended 17' x 16' screened lanai and an additional 9' porch, complete with custom valances, LED lighting, and mature privacy hedges for enjoying the Florida lifestyle. Additional highlights include an upgraded laundry room with extensive cabinetry, epoxy-coated garage floors, a 20' x 30' brick-paver driveway, a Taexx built-in pest control system, and an app-controlled Wi-Fi sprinkler system. Energy-conscious improvements include enhanced insulation, a radiant attic heat barrier, and a hybrid heat pump water heater. Residents enjoy gated, resort-style living with an 18-hole championship golf course, indoor and outdoor pools, a fitness center, tennis, and pickleball. With an impressive combination of thoughtful upgrades, functional living spaces, and exceptional community amenities, this home is ready to be enjoyed from day one.
Property Details
Price: $420,000
Sq Ft: 1,976
($213 per
sqft)
Bedrooms: 3
Bathrooms: 2
City: Ocala
County: Marion
Type: Single Family
Development: Stone Creek
Acres: 0.1500
Year Built: 2021
Listing Number: OM731430
Status Code: A-Active
Taxes: $4,348.38
Tax Year: 2025
Garage:
2
/
Y
Furnishings: Unfurnished
Pets Allowed: Yes
Total Recurring Fees: $265
Total Recurring Fee Frequency: 0.00
Interior Features:
Built-in Features
Ceiling Fans(s)
Crown Molding
Stone Counters
Thermostat
Tray Ceiling(s)
Walk-In Closet(s)
Financial Information:
Taxes: $4,348.38
Tax Year: 2025
Association Fee: $265.00
Association Fee Frequency: Monthly
Exterior Features:
Private Yard
Equipment:
Built-In Oven
Cooktop
Dishwasher
Microwave
Refrigerator
View:
Trees/Woods
Additional Information:
MLS Area: 34481 - Ocala
Total Square Footage: 2,529
Price per Square Feet: $212.55
Water: Private
Construction: Block, Concrete, Stucco
Date Listed: 2026-09-01 00:00:00
Furnished: Unfurnished
Windows: Aluminum Frames, Blinds, Double Pane Windows, Insulated Windows
Parking: Driveway, Garage Door Opener
Garage Description: Y
Garage Spaces: 2
Attached Garage: Y
Flooring: Carpet, Luxury Vinyl, Tile
Roof: Shingle
Heating: Electric, Heat Pump
Cooling: Central Air
Fireplace: Y
Security: Smoke Detector(S)
Laundry: Laundry Room
55+ Community: Y
Pets: Yes
Sewer: Private Sewer
Lot Desc.: Cleared, Landscaped, Paved
Parcel ID: 3489-182-052
Map of 9304 56Th Loop Sw, Ocala, FL 34481
Listing Courtesy Of: On Top Of The World Real Est
chris_holl@otowfl.com