930 Buckeye Drive, Lady Lake, FL 32159
For Sale $469,990


Request Club Info by Email
Calculate Your Payment
Like this listing?
Contact the Listing Agent directly:
Listing Agent: Charles Pennant
Agent Phone:
407-305-4317
Agent Email:
pennantc@maronda.com
Scheduled Open Houses
2026-11-14 10:00 am - 5:00 pm
Share Property
Save Property
View Virtual Tour
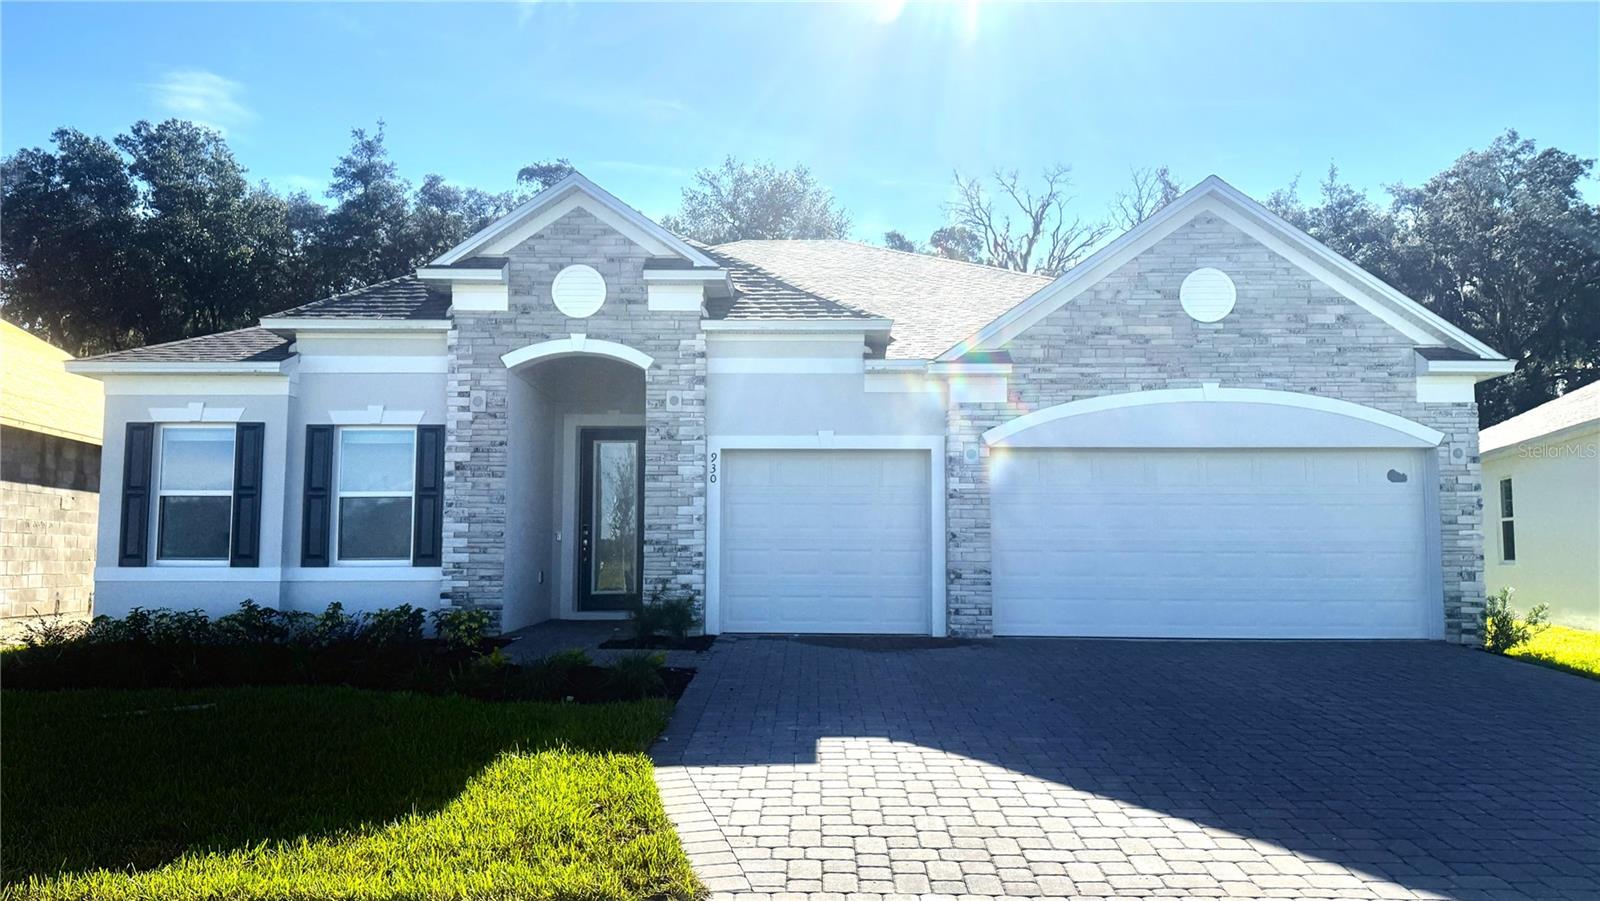
Exquisite is the Venice in The Reserve at Hammock Oaks—a home where luxurious upgrades meet modern functionality. Nestled in a community with resort-style amenities—including two pools, two dog parks, two playgrounds, four pickleball courts, and scenic nature trails—this home offers both comfort and convenience, just minutes from shopping and dining. From the moment you arrive, the stone-accented exterior, 8’ full-lite glass front door, and paver driveway make a bold impression. Inside, soaring 9’4” ceilings and an open-concept layout create a bright and welcoming atmosphere. The gourmet kitchen is a chef’s dream, featuring a large island with granite countertops, a walk-in pantry, and stainless steel appliances including a wall oven and cooktop, all flowing seamlessly to the dining area and rear screened lanai—perfect for entertaining or relaxing outdoors. Designed with privacy and comfort in mind, the expansive owner suite is a serene retreat tucked away from the other bedrooms, while three additional oversized bedrooms provide generous space for family or guests. A private guest ensuite adds a touch of exclusivity. The den with double French doors provides a flexible space for an office, media room, or library. Smart home upgrades include a Ring Video Doorbell, Smart Thermostat, Keyless Entry Smart Door Lock, and Deako smart switches, complemented by a full builder warranty, architectural shingles, and the innovative Zip System construction. Additional highlights feature a three-car garage, professionally landscaped front and sides with irrigation, and a wooded rear lot offering both privacy and natural beauty. The Venice seamlessly combines style, comfort, and functionality, creating a home perfect for modern living and elevated everyday experiences.
Built-in Features
Crown Molding
High Ceilings
Open Floorplan
Primary Bedroom Main Floor
Smart Home
Split Bedroom
Stone Counters
Thermostat
Walk-In Closet(s)
Pickleball Court(s)
Playground
Pool
Trail(s)
Tax Year: 2025
Association Fee: $153.00
Association Fee Frequency: Monthly
Built-In Oven
Cooktop
Dishwasher
Disposal
Dryer
Electric Water Heater
Microwave
Washer
Trees/Woods
Elementary School: Villages Elem Of Lady Lake
Middle School: Carver Middle
Junior High: Carver Middle
High School: Leesburg High
Building Description: Florida
MLS Area: 32159 - Lady Lake (The Villages)
Total Square Footage: 3,478
Price per Square Feet: $175.70
Water: Public
Construction: Block, Stone, Stucco
Date Listed: 2025-12-16 00:00:00
Furnished: Unfurnished
Windows: Blinds, Energy Star Qualified Windows
Parking: Driveway, Garage Door Opener
Garage Description: Y
Garage Spaces: 3
Attached Garage: Y
Flooring: Carpet, Ceramic Tile
Roof: Other, Shingle
Heating: Central, Electric
Cooling: Central Air
Security: Smoke Detector(S)
Laundry: Laundry Room
Pets: Yes
Sewer: Public Sewer
Lot Desc.: Landscaped
Parcel ID: 930 Buckeye Dr
Amenities: Pickleball Court(S), Playground, Pool, Trail(S)
Listing Courtesy Of: New Home Star Florida Llc
pennantc@maronda.com
Exquisite is the Venice in The Reserve at Hammock Oaks—a home where luxurious upgrades meet modern functionality. Nestled in a community with resort-style amenities—including two pools, two dog parks, two playgrounds, four pickleball courts, and scenic nature trails—this home offers both comfort and convenience, just minutes from shopping and dining. From the moment you arrive, the stone-accented exterior, 8’ full-lite glass front door, and paver driveway make a bold impression. Inside, soaring 9’4” ceilings and an open-concept layout create a bright and welcoming atmosphere. The gourmet kitchen is a chef’s dream, featuring a large island with granite countertops, a walk-in pantry, and stainless steel appliances including a wall oven and cooktop, all flowing seamlessly to the dining area and rear screened lanai—perfect for entertaining or relaxing outdoors. Designed with privacy and comfort in mind, the expansive owner suite is a serene retreat tucked away from the other bedrooms, while three additional oversized bedrooms provide generous space for family or guests. A private guest ensuite adds a touch of exclusivity. The den with double French doors provides a flexible space for an office, media room, or library. Smart home upgrades include a Ring Video Doorbell, Smart Thermostat, Keyless Entry Smart Door Lock, and Deako smart switches, complemented by a full builder warranty, architectural shingles, and the innovative Zip System construction. Additional highlights feature a three-car garage, professionally landscaped front and sides with irrigation, and a wooded rear lot offering both privacy and natural beauty. The Venice seamlessly combines style, comfort, and functionality, creating a home perfect for modern living and elevated everyday experiences.
Property Details
Price: $469,990
Sq Ft: 2,675
($176 per
sqft)
Bedrooms: 4
Bathrooms: 3
City: Lady Lake
County: Lake
Type: Single Family
Development: Reserve At Hammock Oaks
Acres: 0.1800
Virtual Tour/Floorplan: View
Year Built: 2026
Listing Number: O6367892
Status Code: A-Active
Tax Year: 2025
Garage:
3
/
Y
Furnishings: Unfurnished
Pets Allowed: Yes
Total Recurring Fees: $153
Total Recurring Fee Frequency: 0.00
Interior Features:
Built-in Features
Crown Molding
High Ceilings
Open Floorplan
Primary Bedroom Main Floor
Smart Home
Split Bedroom
Stone Counters
Thermostat
Walk-In Closet(s)
Amenities:
Pickleball Court(s)
Playground
Pool
Trail(s)
Financial Information:
Tax Year: 2025
Association Fee: $153.00
Association Fee Frequency: Monthly
Equipment:
Built-In Oven
Cooktop
Dishwasher
Disposal
Dryer
Electric Water Heater
Microwave
Washer
View:
Trees/Woods
School Information:
Elementary School: Villages Elem Of Lady Lake
Middle School: Carver Middle
Junior High: Carver Middle
High School: Leesburg High
Additional Information:
Building Description: Florida
MLS Area: 32159 - Lady Lake (The Villages)
Total Square Footage: 3,478
Price per Square Feet: $175.70
Water: Public
Construction: Block, Stone, Stucco
Date Listed: 2025-12-16 00:00:00
Furnished: Unfurnished
Windows: Blinds, Energy Star Qualified Windows
Parking: Driveway, Garage Door Opener
Garage Description: Y
Garage Spaces: 3
Attached Garage: Y
Flooring: Carpet, Ceramic Tile
Roof: Other, Shingle
Heating: Central, Electric
Cooling: Central Air
Security: Smoke Detector(S)
Laundry: Laundry Room
Pets: Yes
Sewer: Public Sewer
Lot Desc.: Landscaped
Parcel ID: 930 Buckeye Dr
Amenities: Pickleball Court(S), Playground, Pool, Trail(S)
Map of 930 Buckeye Drive, Lady Lake, FL 32159
Listing Courtesy Of: New Home Star Florida Llc
pennantc@maronda.com