9295 60Th Lane Road Sw, Ocala, FL 34481
For Sale $339,900


Request Club Info by Email
Calculate Your Payment
Like this listing?
Contact the Listing Agent directly:
Listing Agent: Bobby Mathews
Agent Phone:
352-281-5650
Agent Email:
bmathews124@gmail.com
Share Property
Save Property
View Virtual Tour
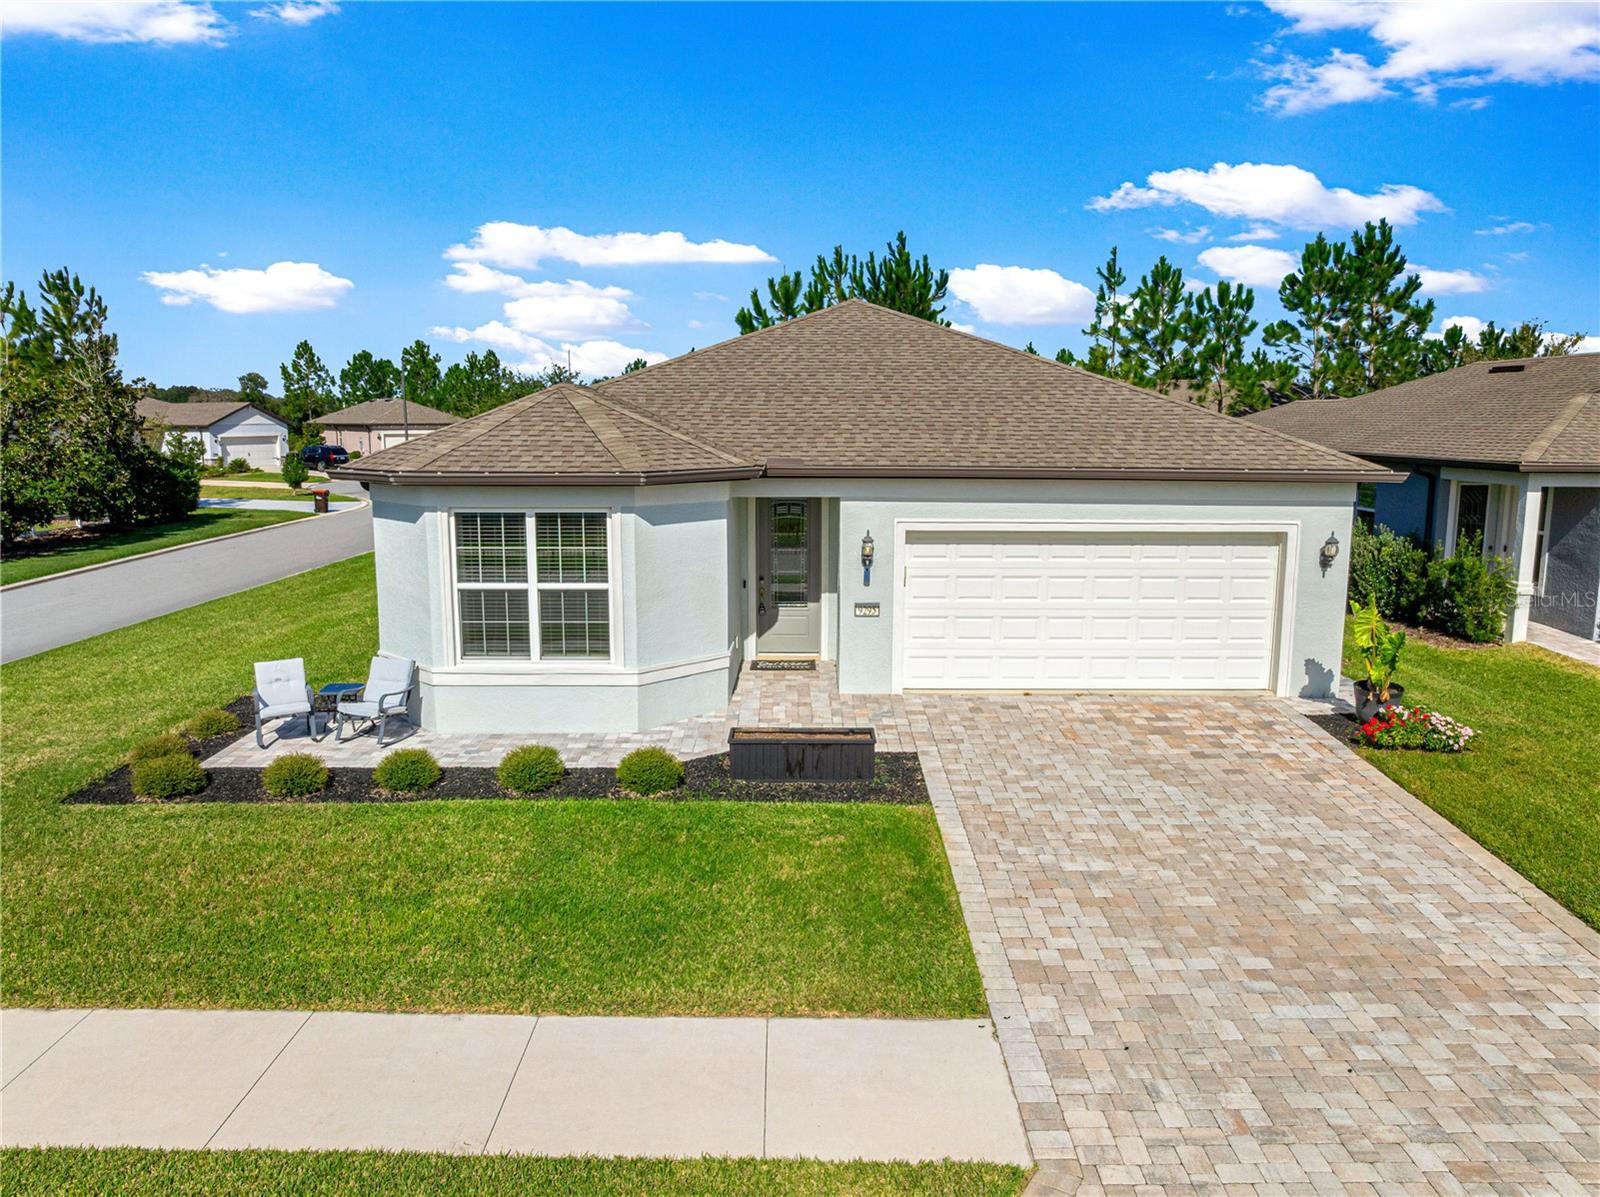
Virtually Staged. FORMER BUILDER MODEL with extensive upgrades and professionally painted interiors in Stone Creek by Del Webb, Ocala’s premier gated 55+ golf community! Sellers say bring ALL OFFERS! Situated on a premium corner homesite in the Silver Glen neighborhood, this three-bedroom, two-bath Cedar/Cresswind model showcases distinctive finishes, inviting outdoor spaces, and convenient access to community amenities. The curb appeal, brick paved driveway and front paver patio set the scene for what to expect inside. Custom wall trim in the gathering room and primary bedroom, decorator lighting, and thoughtfully coordinated colors give this home its model-home character. The open kitchen features white soft-close cabinetry with lower-cabinet pull-out shelves, quartz countertops, a contrasting gray island with breakfast-bar seating, gray subway tile backsplash, Whirlpool stainless steel appliances, and a walk-in pantry. Pendant lights illuminate the island, while large windows brighten the adjoining café dining area. Large 21-by-21-inch tile flows throughout the main living areas, connecting the kitchen, dining, and gathering spaces. The primary suite offers a spacious walk-in closet and an ensuite bath with dual sinks and a glass-enclosed shower. Two additional bedrooms set as a split plan provide room for guests, hobbies, or a home office. An indoor laundry room adds everyday convenience. Sliding glass doors open to an extended screened lanai with covered seating space and views of the landscaped surroundings—an inviting spot for morning coffee or a relaxed evening outdoors. A separate paver seating area at the front of the home offers another place to enjoy the neighborhood. The paver driveway, two-car garage, lightning protection system, and whole-house surge protector round out the home’s features. Within walking distance of Stone Creek’s amenities, enjoy access to indoor and outdoor pools, fitness facilities, clubhouses, dining, championship golf, and a full calendar of clubs and activities. Live music, social gatherings, and Lifestyle Director-coordinated events offer plenty of ways to connect. If you’re searching for an upgraded home in a 55+ community in Ocala, Florida, this former builder model will check all the boxes. Schedule your private showing today!
Built-in Features
Ceiling Fans(s)
Eat-in Kitchen
High Ceilings
Kitchen/Family Room Combo
Open Floorplan
Primary Bedroom Main Floor
Split Bedroom
Stone Counters
Thermostat
Walk-In Closet(s)
Window Treatments
Clubhouse
Fence Restrictions
Fitness Center
Gated
Pickleball Court(s)
Pool
Recreation Facilities
RV/Boat Storage
Sauna
Shuffleboard Court
Spa/Hot Tub
Storage
Tennis Court(s)
Taxes: $3,769.00
Tax Year: 2025
Association Fee: $320.31
Association Fee Frequency: Monthly
Lighting
Private Entrance
Rain Gutters
Sidewalk
Built-In Oven
Dishwasher
Disposal
Dryer
Electric Cooktop
Electric Water Heater
Microwave
Range Hood
Refrigerator
Washer
Trees/Woods
Building Description: Florida, Traditional
MLS Area: 34481 - Ocala
Total Square Footage: 2,381
Price per Square Feet: $200.53
Total Floors: 1
Water: Private
Construction: Block, Concrete, Stucco
Date Listed: 2026-11-03 00:00:00
Furnished: Unfurnished
Windows: Blinds, Double Pane Windows, Drapes, Window Treatments
Parking: Driveway, Garage Door Opener, Ground Level, Basement
Garage Description: Y
Attached Garage: Y
Flooring: Carpet, Luxury Vinyl, Tile
Roof: Shingle
Heating: Electric, Heat Pump
Cooling: Central Air
Security: Gated Community, Smoke Detector(S)
Laundry: Electric Dryer Hookup, Inside, Laundry Room, Washer Hookup
55+ Community: Y
Pets: Cats Ok, Dogs Ok, Yes
Sewer: Private Sewer
Lot Desc.: Corner Lot, Cul-De-Sac, In County, Landscaped, Level, Near Golf Course, Sidewalk, Paved, Private
Parcel ID: 3489-181-016
Amenities: Clubhouse, Fence Restrictions, Fitness Center, Gated, Pickleball Court(S), Pool, Recreation Facilities, Rv/Boat Storage, Sauna, Shuffleboard Court, Spa/Hot Tub, Storage, Tennis Court(S)
Listing Courtesy Of: Re/Max Foxfire - Hwy 40
bmathews124@gmail.com
Virtually Staged. FORMER BUILDER MODEL with extensive upgrades and professionally painted interiors in Stone Creek by Del Webb, Ocala’s premier gated 55+ golf community! Sellers say bring ALL OFFERS! Situated on a premium corner homesite in the Silver Glen neighborhood, this three-bedroom, two-bath Cedar/Cresswind model showcases distinctive finishes, inviting outdoor spaces, and convenient access to community amenities. The curb appeal, brick paved driveway and front paver patio set the scene for what to expect inside. Custom wall trim in the gathering room and primary bedroom, decorator lighting, and thoughtfully coordinated colors give this home its model-home character. The open kitchen features white soft-close cabinetry with lower-cabinet pull-out shelves, quartz countertops, a contrasting gray island with breakfast-bar seating, gray subway tile backsplash, Whirlpool stainless steel appliances, and a walk-in pantry. Pendant lights illuminate the island, while large windows brighten the adjoining café dining area. Large 21-by-21-inch tile flows throughout the main living areas, connecting the kitchen, dining, and gathering spaces. The primary suite offers a spacious walk-in closet and an ensuite bath with dual sinks and a glass-enclosed shower. Two additional bedrooms set as a split plan provide room for guests, hobbies, or a home office. An indoor laundry room adds everyday convenience. Sliding glass doors open to an extended screened lanai with covered seating space and views of the landscaped surroundings—an inviting spot for morning coffee or a relaxed evening outdoors. A separate paver seating area at the front of the home offers another place to enjoy the neighborhood. The paver driveway, two-car garage, lightning protection system, and whole-house surge protector round out the home’s features. Within walking distance of Stone Creek’s amenities, enjoy access to indoor and outdoor pools, fitness facilities, clubhouses, dining, championship golf, and a full calendar of clubs and activities. Live music, social gatherings, and Lifestyle Director-coordinated events offer plenty of ways to connect. If you’re searching for an upgraded home in a 55+ community in Ocala, Florida, this former builder model will check all the boxes. Schedule your private showing today!
Property Details
Price: $339,900
Sq Ft: 1,695
($201 per
sqft)
Bedrooms: 3
Bathrooms: 2
City: Ocala
County: Marion
Type: Single Family
Development: Stone Creek
Acres: 0.1600
Virtual Tour/Floorplan: View
Year Built: 2020
Listing Number: OM735180
Status Code: A-Active
Taxes: $3,769.00
Tax Year: 2025
Garage:
Y
Furnishings: Unfurnished
Pets Allowed: Cats OK, Dogs OK, Yes
Total Recurring Fees: $320
Total Recurring Fee Frequency: 0.00
Interior Features:
Built-in Features
Ceiling Fans(s)
Eat-in Kitchen
High Ceilings
Kitchen/Family Room Combo
Open Floorplan
Primary Bedroom Main Floor
Split Bedroom
Stone Counters
Thermostat
Walk-In Closet(s)
Window Treatments
Amenities:
Clubhouse
Fence Restrictions
Fitness Center
Gated
Pickleball Court(s)
Pool
Recreation Facilities
RV/Boat Storage
Sauna
Shuffleboard Court
Spa/Hot Tub
Storage
Tennis Court(s)
Financial Information:
Taxes: $3,769.00
Tax Year: 2025
Association Fee: $320.31
Association Fee Frequency: Monthly
Exterior Features:
Lighting
Private Entrance
Rain Gutters
Sidewalk
Equipment:
Built-In Oven
Dishwasher
Disposal
Dryer
Electric Cooktop
Electric Water Heater
Microwave
Range Hood
Refrigerator
Washer
View:
Trees/Woods
Additional Information:
Building Description: Florida, Traditional
MLS Area: 34481 - Ocala
Total Square Footage: 2,381
Price per Square Feet: $200.53
Total Floors: 1
Water: Private
Construction: Block, Concrete, Stucco
Date Listed: 2026-11-03 00:00:00
Furnished: Unfurnished
Windows: Blinds, Double Pane Windows, Drapes, Window Treatments
Parking: Driveway, Garage Door Opener, Ground Level, Basement
Garage Description: Y
Attached Garage: Y
Flooring: Carpet, Luxury Vinyl, Tile
Roof: Shingle
Heating: Electric, Heat Pump
Cooling: Central Air
Security: Gated Community, Smoke Detector(S)
Laundry: Electric Dryer Hookup, Inside, Laundry Room, Washer Hookup
55+ Community: Y
Pets: Cats Ok, Dogs Ok, Yes
Sewer: Private Sewer
Lot Desc.: Corner Lot, Cul-De-Sac, In County, Landscaped, Level, Near Golf Course, Sidewalk, Paved, Private
Parcel ID: 3489-181-016
Amenities: Clubhouse, Fence Restrictions, Fitness Center, Gated, Pickleball Court(S), Pool, Recreation Facilities, Rv/Boat Storage, Sauna, Shuffleboard Court, Spa/Hot Tub, Storage, Tennis Court(S)
Map of 9295 60Th Lane Road Sw, Ocala, FL 34481
Listing Courtesy Of: Re/Max Foxfire - Hwy 40
bmathews124@gmail.com