9289 Ballaster Pointe Loop, Parrish, FL 34219
Pending $383,999


Request Club Info by Email
Calculate Your Payment
Like this listing?
Contact the Listing Agent directly:
Listing Agent: Mugsie Quinlan
Agent Phone:
941-350-2833
Agent Email:
mugsiequinlan@mugsiesellshomes.com
Share Property
Save Property
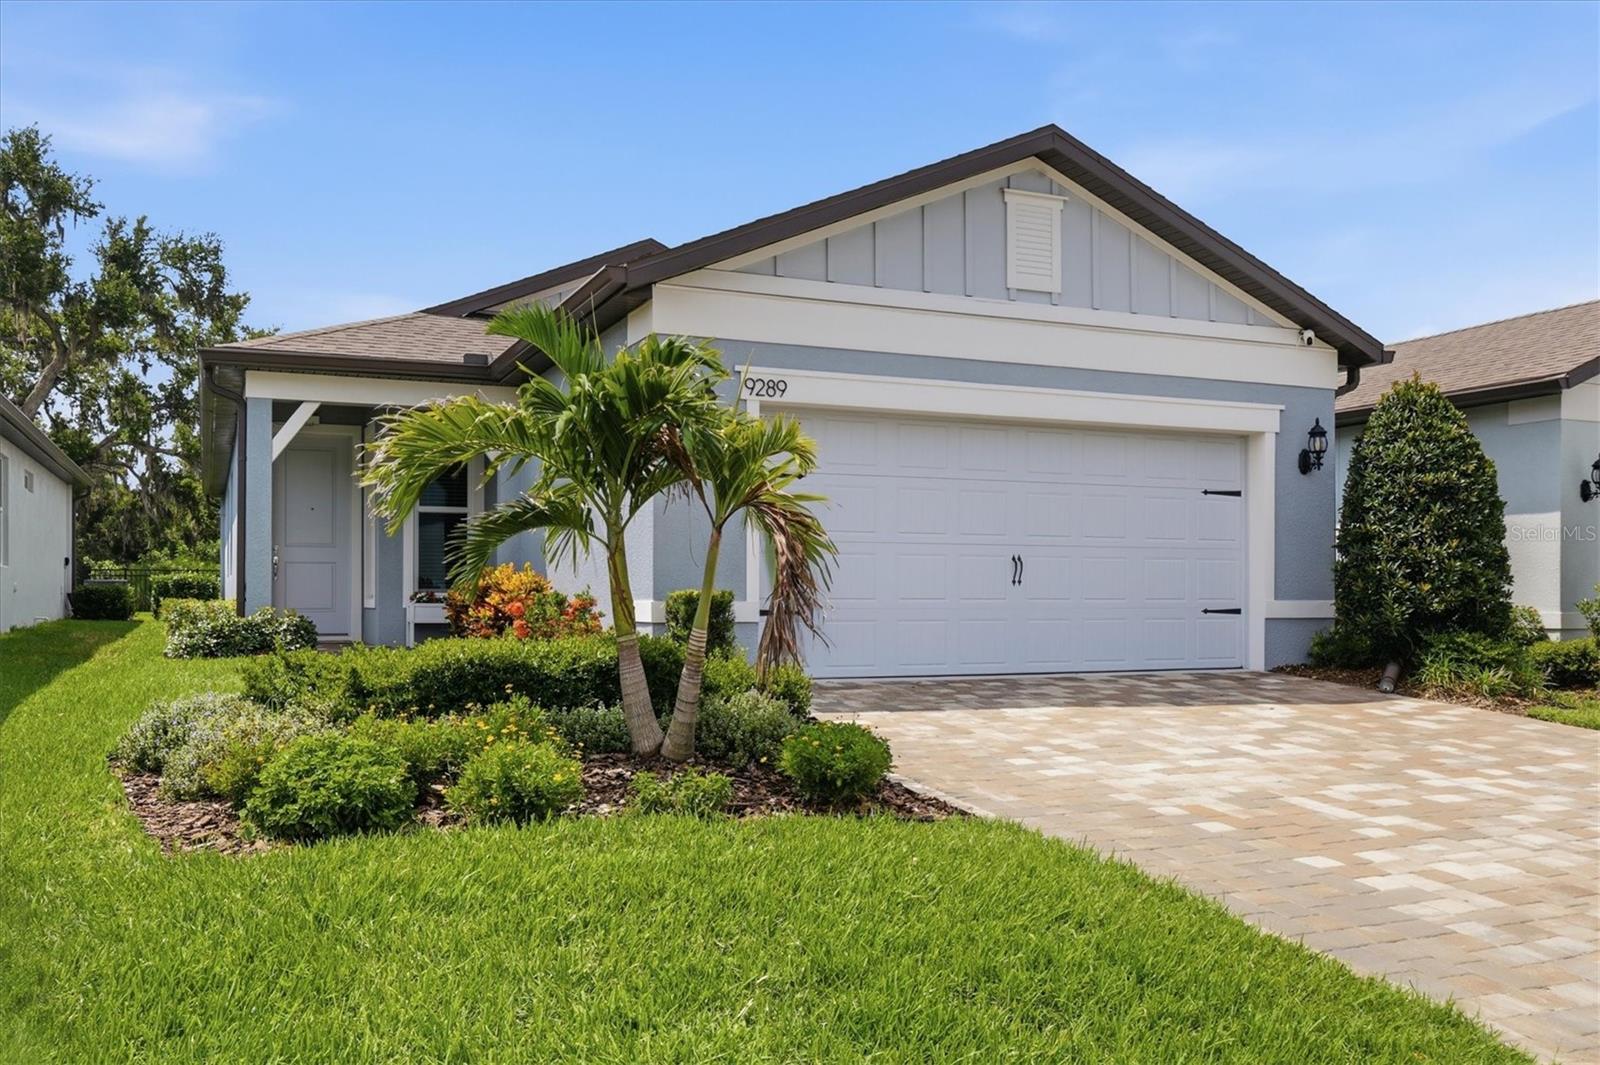
The Craftsman vibe exterior provides top-notch curb appeal and the opportunity to screen in the front porch should you desire. Inside, this Compass floor plan presents a private guest hallway with the guest bedroom, guest bath, and laundry room off the main living areas- providing a welcoming space for friends and family. Just inside the entry a shiplap-accented foyer. The flex space can be utilized for crafts, a personal gym or a library, among many ideas. The Luxury vinyl plank pulls your eyes through to the big chef’s kitchen island. What do most fans of this floor plan say? They love the kitchen sink overlooking the treed backyard. The Kitchen lower cabinets have pull-outs (something I love) and the slider to the covered and extended screened lanai offers all the Florida life you can imagine. The two-car garage features an epoxy floor and overhead storage racks. Not to be overlooked, this home has IMPACT WINDOWS AND DOORS plus a portable generator hookup for safety and peace of mind. Located near the two dog parks for our furry friends. Sellers love the community so much they are buying a bigger home! Del Webb Bay View is a 55+ very active community with a Sailfish Grill, Fitness center, Bocce, Pickleball, Tennis, card and game rooms, art studio, resort pool and spa, community gardens and too many clubs to mention! 1.5 miles from I-75, making travel anywhere easy.
Eat-in Kitchen
In Wall Pest System
Open Floorplan
Primary Bedroom Main Floor
Solid Surface Counters
Thermostat
Walk-In Closet(s)
Clubhouse
Fitness Center
Gated
Taxes: $5,002.00
Tax Year: 2025
Association Fee: $433.25
Association Fee Frequency: Monthly
Rain Gutters
Built-In Oven
Cooktop
Dishwasher
Disposal
Exhaust Fan
Microwave
Range Hood
Tankless Water Heater
Trees/Woods
Elementary School: Barbara A. Harvey Elementary
Middle School: Buffalo Creek Middle
Junior High: Buffalo Creek Middle
High School: Parrish Community High
Building Description: Florida
MLS Area: 34219 - Parrish
Total Square Footage: 2,124
Price per Square Feet: $264.10
Total Floors: 1
Water: Public
Construction: Block, Stucco
Date Listed: 2026-06-25 00:00:00
Pool Description: Other
Furnished: Unfurnished
Windows: Storm Window(S)
Parking: Garage Door Opener
Garage Description: Y
Garage Spaces: 2
Attached Garage: Y
Flooring: Carpet, Luxury Vinyl, Tile
Roof: Shingle
Heating: Central
Cooling: Central Air
Security: Gated Community, Smoke Detector(S)
Laundry: Inside, Laundry Room
55+ Community: Y
Pets: Yes
Sewer: Public Sewer
Lot Desc.: Landscaped
Parcel ID: 606250859
Amenities: Clubhouse, Fitness Center, Gated
Listing Courtesy Of: Premier Properties Of Srq Llc
mugsiequinlan@mugsiesellshomes.com
The Craftsman vibe exterior provides top-notch curb appeal and the opportunity to screen in the front porch should you desire. Inside, this Compass floor plan presents a private guest hallway with the guest bedroom, guest bath, and laundry room off the main living areas- providing a welcoming space for friends and family. Just inside the entry a shiplap-accented foyer. The flex space can be utilized for crafts, a personal gym or a library, among many ideas. The Luxury vinyl plank pulls your eyes through to the big chef’s kitchen island. What do most fans of this floor plan say? They love the kitchen sink overlooking the treed backyard. The Kitchen lower cabinets have pull-outs (something I love) and the slider to the covered and extended screened lanai offers all the Florida life you can imagine. The two-car garage features an epoxy floor and overhead storage racks. Not to be overlooked, this home has IMPACT WINDOWS AND DOORS plus a portable generator hookup for safety and peace of mind. Located near the two dog parks for our furry friends. Sellers love the community so much they are buying a bigger home! Del Webb Bay View is a 55+ very active community with a Sailfish Grill, Fitness center, Bocce, Pickleball, Tennis, card and game rooms, art studio, resort pool and spa, community gardens and too many clubs to mention! 1.5 miles from I-75, making travel anywhere easy.
Property Details
Price: $383,999
Sq Ft: 1,454
($264 per
sqft)
Bedrooms: 2
Bathrooms: 2
City: Parrish
County: Manatee
Type: Single Family
Development: Del Webb At Bayview Ph Iii
Acres: 0.1100
Year Built: 2024
Listing Number: A4697528
Status Code: Pending
Taxes: $5,002.00
Tax Year: 2025
Garage:
2
/
Y
Furnishings: Unfurnished
Pets Allowed: Yes
Total Recurring Fees: $433
Total Recurring Fee Frequency: 0.00
Interior Features:
Eat-in Kitchen
In Wall Pest System
Open Floorplan
Primary Bedroom Main Floor
Solid Surface Counters
Thermostat
Walk-In Closet(s)
Amenities:
Clubhouse
Fitness Center
Gated
Financial Information:
Taxes: $5,002.00
Tax Year: 2025
Association Fee: $433.25
Association Fee Frequency: Monthly
Exterior Features:
Rain Gutters
Equipment:
Built-In Oven
Cooktop
Dishwasher
Disposal
Exhaust Fan
Microwave
Range Hood
Tankless Water Heater
View:
Trees/Woods
School Information:
Elementary School: Barbara A. Harvey Elementary
Middle School: Buffalo Creek Middle
Junior High: Buffalo Creek Middle
High School: Parrish Community High
Additional Information:
Building Description: Florida
MLS Area: 34219 - Parrish
Total Square Footage: 2,124
Price per Square Feet: $264.10
Total Floors: 1
Water: Public
Construction: Block, Stucco
Date Listed: 2026-06-25 00:00:00
Pool Description: Other
Furnished: Unfurnished
Windows: Storm Window(S)
Parking: Garage Door Opener
Garage Description: Y
Garage Spaces: 2
Attached Garage: Y
Flooring: Carpet, Luxury Vinyl, Tile
Roof: Shingle
Heating: Central
Cooling: Central Air
Security: Gated Community, Smoke Detector(S)
Laundry: Inside, Laundry Room
55+ Community: Y
Pets: Yes
Sewer: Public Sewer
Lot Desc.: Landscaped
Parcel ID: 606250859
Amenities: Clubhouse, Fitness Center, Gated
Map of 9289 Ballaster Pointe Loop, Parrish, FL 34219
Listing Courtesy Of: Premier Properties Of Srq Llc
mugsiequinlan@mugsiesellshomes.com