9286 128Th Street Se, Summerfield, FL 34491
Pending $349,900


Request Club Info by Email
Calculate Your Payment
Like this listing?
Contact the Listing Agent directly:
Listing Agent: Charles Campbell
Agent Phone:
352-804-1636
Agent Email:
chuck5824@aol.com
Share Property
Save Property
View Virtual Tour
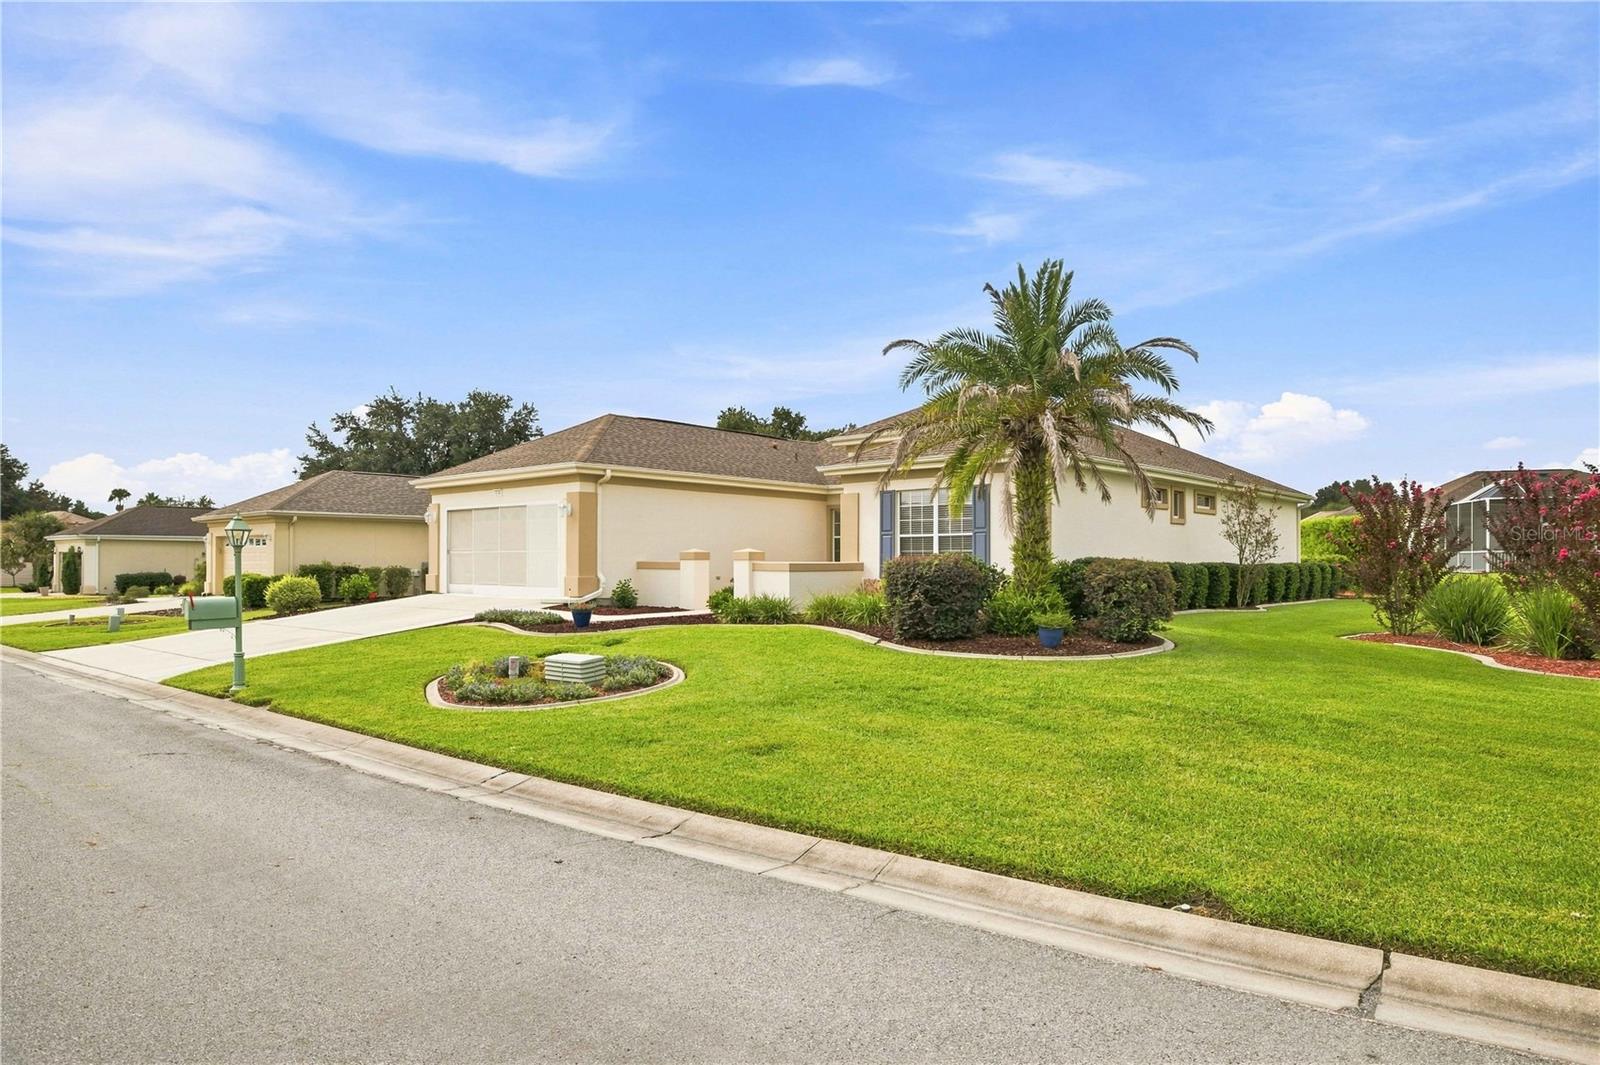
NEW PRICE! REDUCED $15,100 to just $349,900! BEST POOL VALUE IN DEL WEBB! - RARE POOL & SPA HOME ON OVERSIZED CUL-DE-SAC LOT! Welcome to this beautifully updated and upgraded 2 BR plus den Madeira model in the premier 55+ Del Webb community. Perfectly situated on a premium 10,454 sq ft semi-private cul-de-sac lot, this exceptional home offers 1,732 sq ft of refined living space and a resort-style outdoor retreat featuring a gas-heated saltwater pool, attached spa, and expansive 34x20 birdcage. Outstanding curb appeal begins with a beautiful front courtyard, an expanded driveway widened 2 feet on each side, and decorative stucco banding surrounding all windows. Step inside to a light-filled open floor plan showcasing beautiful views of the pool and spa. This meticulously maintained home features crown molding throughout, tile flooring in the main living areas, laminate flooring in the bedrooms (no carpet), French doors to the den/office, recessed lighting in the great room, kitchen and hallway, and ceiling fans throughout except in the kitchen and dinette. The well-appointed kitchen offers stainless steel appliances, a skylight, bay-window dinette, upgraded maple cabinetry with crown molding, beveled countertops, and an adjoining bonus area complete with a built-in desk and bookshelves. The spacious primary suite features a charming bay window overlooking the pool and landscaped backyard, along with an atrium door providing direct access to the pool and lanai. Step outside to your private oasis with a 34x10 open lanai, spacious 34x20 birdcage, and a custom gas-heated saltwater pool and spa beautifully renovated in 2024. Major updates include a 2018 roof, 2018 A/C, and 2018 gas water heater. The oversized garage, extended 4 feet and equipped with built-in cabinetry and shelving, provides abundant storage space, while a shared irrigation well helps keep water costs low. Residents enjoy Del Webb's outstanding resort-style amenities, including indoor and outdoor pools, a state-of-the-art fitness center, clubhouse, tennis, pickleball, bocce, walking and biking trails, golf, numerous clubs, and a vibrant social calendar. Move-in ready and lovingly maintained, this rare property combines premium upgrades, exceptional outdoor living, and a highly desirable oversized cul-de-sac location, making it one of the most unique opportunities in Del Webb. (Refrigerator in garage does not convey. Seller is a licensed Realtor in the State of Florida.)
Ceiling Fans(s)
Crown Molding
Eat-in Kitchen
High Ceilings
In Wall Pest System
Kitchen/Family Room Combo
Open Floorplan
Primary Bedroom Main Floor
Solid Surface Counters
Solid Wood Cabinets
Split Bedroom
Walk-In Closet(s)
Window Treatments
Taxes: $2,810.23
Tax Year: 2026
Association Fee: $214.00
Association Fee Frequency: Monthly
Courtyard
Private Mailbox
Rain Gutters
Dishwasher
Disposal
Dryer
Gas Water Heater
Microwave
Range
Refrigerator
Washer
MLS Area: 34491 - Summerfield
Total Square Footage: 2,685
Price per Square Feet: $202.02
Total Floors: 1
Water: Public
Construction: Block, Stucco
Date Listed: 2026-09-04 00:00:00
Pool: Y
Pool Description: Gunite, Heated, In Ground, Lighting, Salt Water, Screen Enclosure
Private Spa: Y
Furnished: Unfurnished
Windows: Skylight(S), Aluminum Frames, Blinds, Double Pane Windows, Drapes, Rods, Shades, Window Treatments
Parking: Driveway, Garage Door Opener, Oversized
Garage Description: Y
Garage Spaces: 2
Attached Garage: Y
Flooring: Ceramic Tile, Laminate
Roof: Shingle
Heating: Central, Gas
Cooling: Central Air, Attic Fan
Security: Gated Community, Smoke Detector(S)
Laundry: In Garage
55+ Community: Y
Pets: Cats Ok, Dogs Ok
Sewer: Public Sewer
Lot Desc.: Cul-De-Sac, Landscaped, Oversized Lot, Paved
Parcel ID: 6120-089-000
Listing Courtesy Of: Judy L. Trout Realty
chuck5824@aol.com
NEW PRICE! REDUCED $15,100 to just $349,900! BEST POOL VALUE IN DEL WEBB! - RARE POOL & SPA HOME ON OVERSIZED CUL-DE-SAC LOT! Welcome to this beautifully updated and upgraded 2 BR plus den Madeira model in the premier 55+ Del Webb community. Perfectly situated on a premium 10,454 sq ft semi-private cul-de-sac lot, this exceptional home offers 1,732 sq ft of refined living space and a resort-style outdoor retreat featuring a gas-heated saltwater pool, attached spa, and expansive 34x20 birdcage. Outstanding curb appeal begins with a beautiful front courtyard, an expanded driveway widened 2 feet on each side, and decorative stucco banding surrounding all windows. Step inside to a light-filled open floor plan showcasing beautiful views of the pool and spa. This meticulously maintained home features crown molding throughout, tile flooring in the main living areas, laminate flooring in the bedrooms (no carpet), French doors to the den/office, recessed lighting in the great room, kitchen and hallway, and ceiling fans throughout except in the kitchen and dinette. The well-appointed kitchen offers stainless steel appliances, a skylight, bay-window dinette, upgraded maple cabinetry with crown molding, beveled countertops, and an adjoining bonus area complete with a built-in desk and bookshelves. The spacious primary suite features a charming bay window overlooking the pool and landscaped backyard, along with an atrium door providing direct access to the pool and lanai. Step outside to your private oasis with a 34x10 open lanai, spacious 34x20 birdcage, and a custom gas-heated saltwater pool and spa beautifully renovated in 2024. Major updates include a 2018 roof, 2018 A/C, and 2018 gas water heater. The oversized garage, extended 4 feet and equipped with built-in cabinetry and shelving, provides abundant storage space, while a shared irrigation well helps keep water costs low. Residents enjoy Del Webb's outstanding resort-style amenities, including indoor and outdoor pools, a state-of-the-art fitness center, clubhouse, tennis, pickleball, bocce, walking and biking trails, golf, numerous clubs, and a vibrant social calendar. Move-in ready and lovingly maintained, this rare property combines premium upgrades, exceptional outdoor living, and a highly desirable oversized cul-de-sac location, making it one of the most unique opportunities in Del Webb. (Refrigerator in garage does not convey. Seller is a licensed Realtor in the State of Florida.)
Property Details
Price: $349,900
Sq Ft: 1,732
($202 per
sqft)
Bedrooms: 2
Bathrooms: 2
City: Summerfield
County: Marion
Type: Single Family
Development: Spruce Creek Gc
Acres: 0.2400
Virtual Tour/Floorplan: View
Year Built: 2002
Listing Number: OM731513
Status Code: Pending
Taxes: $2,810.23
Tax Year: 2026
Garage:
2
/
Y
Furnishings: Unfurnished
Pets Allowed: Cats OK, Dogs OK
Total Recurring Fees: $214
Total Recurring Fee Frequency: 0.00
Interior Features:
Ceiling Fans(s)
Crown Molding
Eat-in Kitchen
High Ceilings
In Wall Pest System
Kitchen/Family Room Combo
Open Floorplan
Primary Bedroom Main Floor
Solid Surface Counters
Solid Wood Cabinets
Split Bedroom
Walk-In Closet(s)
Window Treatments
Financial Information:
Taxes: $2,810.23
Tax Year: 2026
Association Fee: $214.00
Association Fee Frequency: Monthly
Exterior Features:
Courtyard
Private Mailbox
Rain Gutters
Equipment:
Dishwasher
Disposal
Dryer
Gas Water Heater
Microwave
Range
Refrigerator
Washer
Additional Information:
MLS Area: 34491 - Summerfield
Total Square Footage: 2,685
Price per Square Feet: $202.02
Total Floors: 1
Water: Public
Construction: Block, Stucco
Date Listed: 2026-09-04 00:00:00
Pool: Y
Pool Description: Gunite, Heated, In Ground, Lighting, Salt Water, Screen Enclosure
Private Spa: Y
Furnished: Unfurnished
Windows: Skylight(S), Aluminum Frames, Blinds, Double Pane Windows, Drapes, Rods, Shades, Window Treatments
Parking: Driveway, Garage Door Opener, Oversized
Garage Description: Y
Garage Spaces: 2
Attached Garage: Y
Flooring: Ceramic Tile, Laminate
Roof: Shingle
Heating: Central, Gas
Cooling: Central Air, Attic Fan
Security: Gated Community, Smoke Detector(S)
Laundry: In Garage
55+ Community: Y
Pets: Cats Ok, Dogs Ok
Sewer: Public Sewer
Lot Desc.: Cul-De-Sac, Landscaped, Oversized Lot, Paved
Parcel ID: 6120-089-000
Map of 9286 128Th Street Se, Summerfield, FL 34491
Listing Courtesy Of: Judy L. Trout Realty
chuck5824@aol.com