9280 126Th Street Se, Summerfield, FL 34491
For Sale $468,000


Request Club Info by Email
Calculate Your Payment
Like this listing?
Contact the Listing Agent directly:
Listing Agent: Rich Denicola
Agent Phone:
352-812-9590
Agent Email:
richd6565@gmail.com
Share Property
Save Property
View Virtual Tour
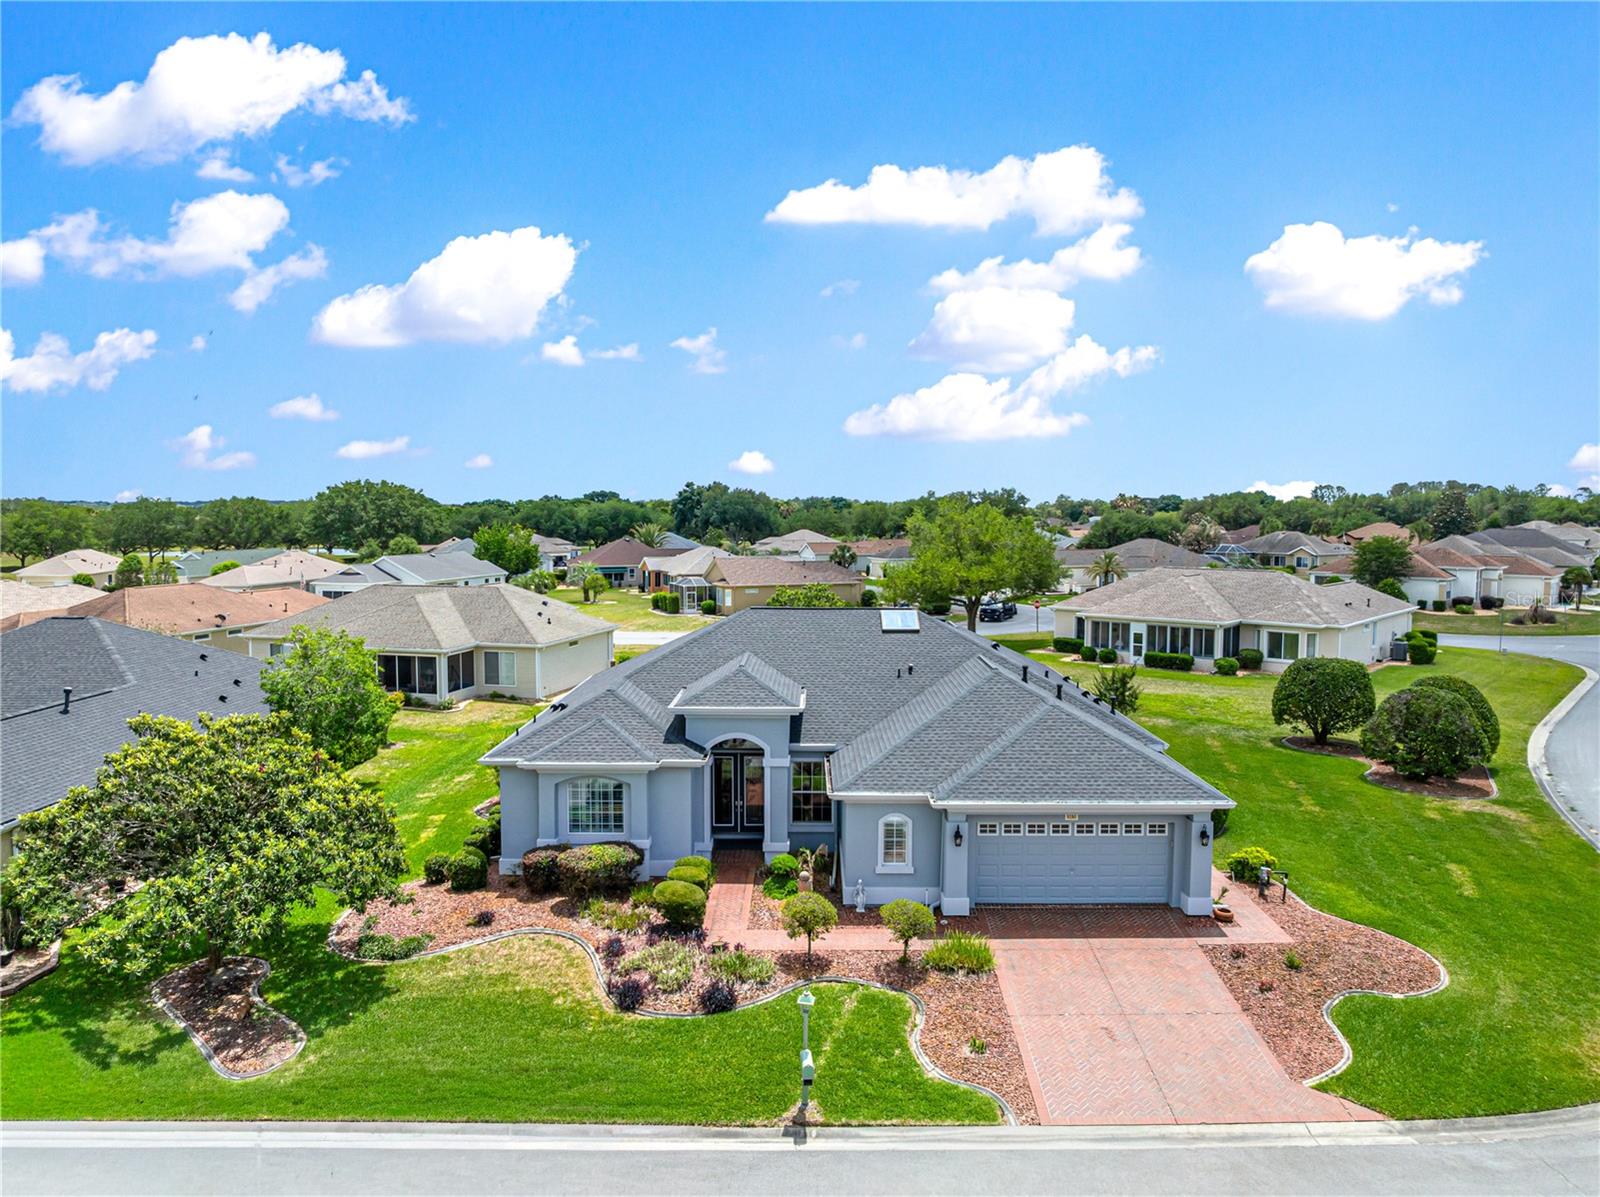
LUXURY HOME AT IT"S FINEST!! Expanded Furnished 2BR + DEN / 2.5 Bath Hampton Model, .40-Acre Corner Lot in SAWGRASS Offered Fully Furnished & Move-In Ready. Experience a rare combination of privacy, luxury, and meticulous maintenance in this exceptional Home. Situated on a sprawling corner lot with a private backyard oasis, this home has been thoughtfully upgraded from top to bottom. As you enter the home entryway thru the grand 8-foot leaded glass front doors creates an impressive first impression followed by the 10-foot ceilings accented by elegant crown molding and 8-foot interior doors create an airy, upscale atmosphere. Gourmet Kitchen features new rich cherry 42" cabinetry, granite countertops, double ovens, a glass backsplash, and a large skylight that floods the space with natural light, Modern, newer stainless appliances. Stunning herringbone tile runs throughout the entire home. Primary Suite: is a private retreat boasting vaulted ceilings and a luxury 6-foot soaking tub. Comfort Features: Gas fireplace in the family room and plantation shutters on every window for perfect light control. The "Ultimate" expanded Garage, A true showstopper for car enthusiasts or hobbyists: Unique "Penny" Flooring: A one-of-a-kind conversation piece, extensive custom cabinetry and a screened garage door. Includes a dedicated golf cart garage and a Club Car Precedent golf cart with the sale. The spacious backyard features an open brick patio with a gas BBQ. Dedicated well for irrigation keeps the lush landscaping green year-round. Recent Upgrades Feature Updated Well Pump 2026, Windows & Screens 2025–2026 (Brand New), including double 8' front door screens, Lanai Mini-Split 2025, Roof 2022, Exterior Paint 2022, Climate Control 3-Zone System for precision cooling 2014 and 2016. Located in a premier retirement community, you’ll have access to 36 Championship holes of golf, tennis, pickleball, fitness center, 3 pools (1 Indoor) Softball, so much more and a vibrant social calendar and active lifestyle.
Ceiling Fans(s)
Crown Molding
Eat-in Kitchen
High Ceilings
In Wall Pest System
Kitchen/Family Room Combo
Open Floorplan
Primary Bedroom Main Floor
Stone Counters
Thermostat
Walk-In Closet(s)
Window Treatments
Basketball Court
Clubhouse
Fitness Center
Gated
Golf Course
Pickleball Court(s)
Pool
Security
Shuffleboard Court
Spa/Hot Tub
Tennis Court(s)
Trail(s)
Wheelchair Access
Taxes: $5,470.80
Tax Year: 2025
Association Fee: $214.00
Association Fee Frequency: Monthly
Lighting
Outdoor Grill
Private Entrance
Private Mailbox
Rain Gutters
Dishwasher
Disposal
Dryer
Gas Water Heater
Microwave
Range
Refrigerator
Washer
MLS Area: 34491 - Summerfield
Total Square Footage: 3,285
Price per Square Feet: $197.64
Total Floors: 1
Water: Public, Well
Construction: Block, Stucco
Date Listed: 2026-04-29 00:00:00
Furnished: Furnished
Windows: Skylight(S), Double Pane Windows, Insulated Windows, Window Treatments
Parking: Workshop In Garage
Garage Description: Y
Garage Spaces: 2
Attached Garage: Y
Flooring: Ceramic Tile
Roof: Shingle
Heating: Electric, Gas
Cooling: Central Air
Fireplace: Y
Security: Gated Community
Laundry: Gas Dryer Hookup, Inside, Laundry Room, Washer Hookup
55+ Community: Y
Pets: Yes
Sewer: Public Sewer
Parcel ID: 6120-064-000
Amenities: Basketball Court, Clubhouse, Fitness Center, Gated, Golf Course, Pickleball Court(S), Pool, Security, Shuffleboard Court, Spa/Hot Tub, Tennis Court(S), Trail(S), Wheelchair Access
Listing Courtesy Of: Broker Associates Realty
richd6565@gmail.com
LUXURY HOME AT IT"S FINEST!! Expanded Furnished 2BR + DEN / 2.5 Bath Hampton Model, .40-Acre Corner Lot in SAWGRASS Offered Fully Furnished & Move-In Ready. Experience a rare combination of privacy, luxury, and meticulous maintenance in this exceptional Home. Situated on a sprawling corner lot with a private backyard oasis, this home has been thoughtfully upgraded from top to bottom. As you enter the home entryway thru the grand 8-foot leaded glass front doors creates an impressive first impression followed by the 10-foot ceilings accented by elegant crown molding and 8-foot interior doors create an airy, upscale atmosphere. Gourmet Kitchen features new rich cherry 42" cabinetry, granite countertops, double ovens, a glass backsplash, and a large skylight that floods the space with natural light, Modern, newer stainless appliances. Stunning herringbone tile runs throughout the entire home. Primary Suite: is a private retreat boasting vaulted ceilings and a luxury 6-foot soaking tub. Comfort Features: Gas fireplace in the family room and plantation shutters on every window for perfect light control. The "Ultimate" expanded Garage, A true showstopper for car enthusiasts or hobbyists: Unique "Penny" Flooring: A one-of-a-kind conversation piece, extensive custom cabinetry and a screened garage door. Includes a dedicated golf cart garage and a Club Car Precedent golf cart with the sale. The spacious backyard features an open brick patio with a gas BBQ. Dedicated well for irrigation keeps the lush landscaping green year-round. Recent Upgrades Feature Updated Well Pump 2026, Windows & Screens 2025–2026 (Brand New), including double 8' front door screens, Lanai Mini-Split 2025, Roof 2022, Exterior Paint 2022, Climate Control 3-Zone System for precision cooling 2014 and 2016. Located in a premier retirement community, you’ll have access to 36 Championship holes of golf, tennis, pickleball, fitness center, 3 pools (1 Indoor) Softball, so much more and a vibrant social calendar and active lifestyle.
Property Details
Price: $468,000
Sq Ft: 2,368
($198 per
sqft)
Bedrooms: 2
Bathrooms: 2
Partial Baths: 1
City: Summerfield
County: Marion
Type: Single Family
Development: Spruce Creek Gc
Acres: 0.4000
Virtual Tour/Floorplan: View
Year Built: 2000
Listing Number: OM723442
Status Code: A-Active
Taxes: $5,470.80
Tax Year: 2025
Garage:
2
/
Y
Furnishings: Furnished
Pets Allowed: Yes
Total Recurring Fees: $214
Total Recurring Fee Frequency: 0.00
Interior Features:
Ceiling Fans(s)
Crown Molding
Eat-in Kitchen
High Ceilings
In Wall Pest System
Kitchen/Family Room Combo
Open Floorplan
Primary Bedroom Main Floor
Stone Counters
Thermostat
Walk-In Closet(s)
Window Treatments
Amenities:
Basketball Court
Clubhouse
Fitness Center
Gated
Golf Course
Pickleball Court(s)
Pool
Security
Shuffleboard Court
Spa/Hot Tub
Tennis Court(s)
Trail(s)
Wheelchair Access
Financial Information:
Taxes: $5,470.80
Tax Year: 2025
Association Fee: $214.00
Association Fee Frequency: Monthly
Exterior Features:
Lighting
Outdoor Grill
Private Entrance
Private Mailbox
Rain Gutters
Equipment:
Dishwasher
Disposal
Dryer
Gas Water Heater
Microwave
Range
Refrigerator
Washer
Additional Information:
MLS Area: 34491 - Summerfield
Total Square Footage: 3,285
Price per Square Feet: $197.64
Total Floors: 1
Water: Public, Well
Construction: Block, Stucco
Date Listed: 2026-04-29 00:00:00
Furnished: Furnished
Windows: Skylight(S), Double Pane Windows, Insulated Windows, Window Treatments
Parking: Workshop In Garage
Garage Description: Y
Garage Spaces: 2
Attached Garage: Y
Flooring: Ceramic Tile
Roof: Shingle
Heating: Electric, Gas
Cooling: Central Air
Fireplace: Y
Security: Gated Community
Laundry: Gas Dryer Hookup, Inside, Laundry Room, Washer Hookup
55+ Community: Y
Pets: Yes
Sewer: Public Sewer
Parcel ID: 6120-064-000
Amenities: Basketball Court, Clubhouse, Fitness Center, Gated, Golf Course, Pickleball Court(S), Pool, Security, Shuffleboard Court, Spa/Hot Tub, Tennis Court(S), Trail(S), Wheelchair Access
Map of 9280 126Th Street Se, Summerfield, FL 34491
Listing Courtesy Of: Broker Associates Realty
richd6565@gmail.com