928 Royal Empress Drive, Ruskin, FL 33570
For Sale $243,000


Request Club Info by Email
Calculate Your Payment
Like this listing?
Contact the Listing Agent directly:
Listing Agent: Amy Camasso
Agent Phone:
702-521-1819
Agent Email:
amycamasso@c21be.com
Share Property
Save Property
View Virtual Tour
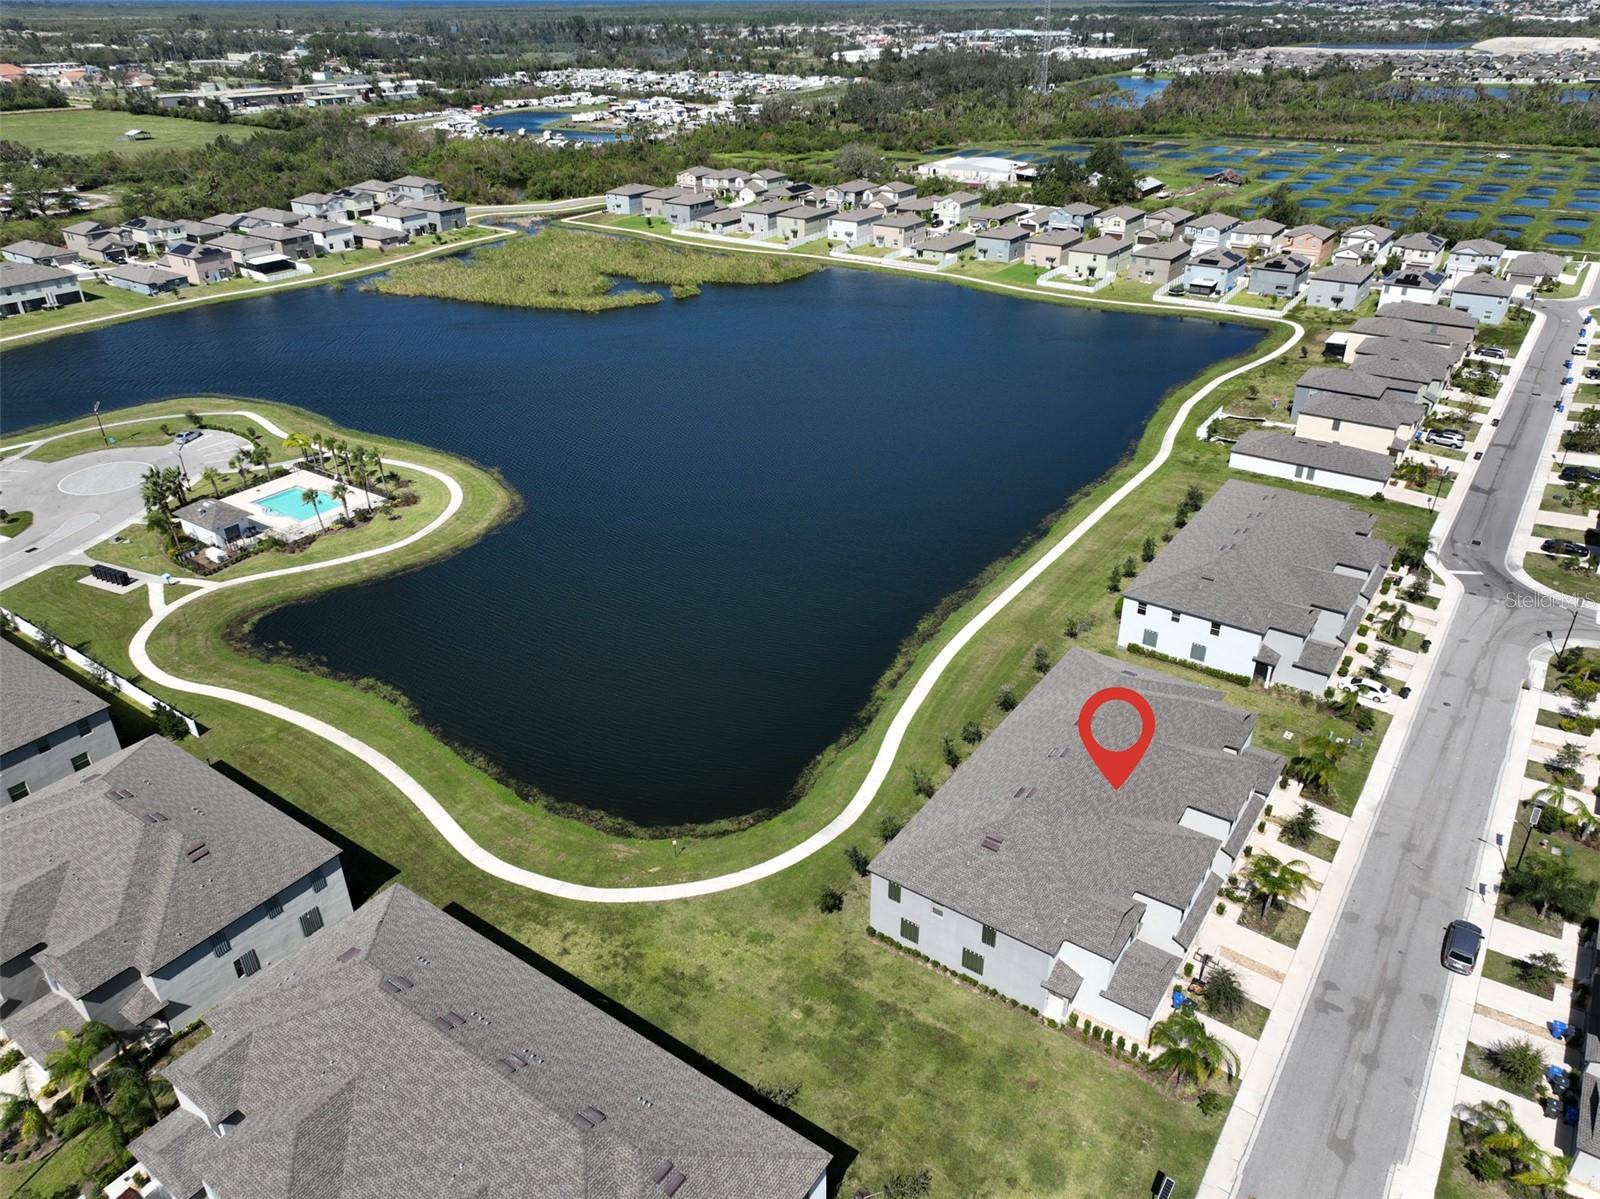
Short Sale. No flood insurance required- FLOOD ZONE X! Clean and Spacious WATER frontage townhome with the most beautiful views! This 2022 built East-facing townhome has all of the room that you need and none of the room that you don't! It is a perfect sized 1796 SF, 3 bedroom home with a one car garage and rear covered patio! The 2022 build offers all of the modern conveniences that homeowners are looking for plus EXTRAS that this owner has added! Tile throughout the first floor, raised panel doors, ceiling fans, water softener, app compatible garage opener, reverse osmosis and alarm with cameras! The kitchen offers stainless steel kitchen appliances- fridge, range, microwave- granite countertop, a ~6' breakfast counter, double stainless sink and dark wood modern cabinetry with brushed nickel knobs and pulls. Step upstairs to the three bedrooms on the second floor. The primary bedroom is a sanctuary; it is split from the other bedrooms with amazing water views, oversized living, two walk-in closets and an en suite bathroom with dual sinks, elongated shower and a separate tub with tile surround! At the end of the day, retreat to the covered patio to watch the sunset! The community pool and community walking path is a quick stroll from the patio too! Don't miss this lightly used showcase town home! Travel to MacDill AFB, the St Pete beaches or Tampa -- all under an hour! LOMA in place; flood should reflect zone X and should not require flood insurance! ASK for more info!
Ceiling Fans(s)
Primary Bedroom Upstairs
Thermostat
Walk-In Closet(s)
Taxes: $3,604.00
Tax Year: 2023
Association Fee: $194.00
Association Fee Frequency: Monthly
Sidewalk
Dishwasher
Disposal
Exhaust Fan
Microwave
Range
Refrigerator
Pool
Water
Pond
View: Pond
Elementary School: Thompson Elementary
Middle School: Shields-Hb
Junior High: Shields-Hb
High School: Lennard-Hb
Building Description: Contemporary
MLS Area: 33570 - Ruskin/Apollo Beach
Total Square Footage: 2,212
Price per Square Feet: $135.30
Water: Public
Construction: Block, Stucco
Date Listed: 2024-10-28 00:00:00
Furnished: Unfurnished
Windows: Blinds, Double Pane Windows
Parking: Driveway, Garage Door Opener
Garage Description: Y
Garage Spaces: 1
Attached Garage: Y
Flooring: Carpet, Tile
Roof: Shingle
Heating: Central, Electric
Cooling: Central Air
Security: Smoke Detector(S)
Laundry: Laundry Closet
Pets: Yes
Sewer: Public Sewer
Lot Desc.: Flood Insurance Required, Landscaped, Sidewalk
Parcel ID: U-05-32-19-9Gl-
Listing Courtesy Of: Century 21 Beggins Enterprises
amycamasso@c21be.com
Short Sale. No flood insurance required- FLOOD ZONE X! Clean and Spacious WATER frontage townhome with the most beautiful views! This 2022 built East-facing townhome has all of the room that you need and none of the room that you don't! It is a perfect sized 1796 SF, 3 bedroom home with a one car garage and rear covered patio! The 2022 build offers all of the modern conveniences that homeowners are looking for plus EXTRAS that this owner has added! Tile throughout the first floor, raised panel doors, ceiling fans, water softener, app compatible garage opener, reverse osmosis and alarm with cameras! The kitchen offers stainless steel kitchen appliances- fridge, range, microwave- granite countertop, a ~6' breakfast counter, double stainless sink and dark wood modern cabinetry with brushed nickel knobs and pulls. Step upstairs to the three bedrooms on the second floor. The primary bedroom is a sanctuary; it is split from the other bedrooms with amazing water views, oversized living, two walk-in closets and an en suite bathroom with dual sinks, elongated shower and a separate tub with tile surround! At the end of the day, retreat to the covered patio to watch the sunset! The community pool and community walking path is a quick stroll from the patio too! Don't miss this lightly used showcase town home! Travel to MacDill AFB, the St Pete beaches or Tampa -- all under an hour! LOMA in place; flood should reflect zone X and should not require flood insurance! ASK for more info!
Property Details
Price: $243,000
Sq Ft: 1,796
($135 per
sqft)
Bedrooms: 3
Bathrooms: 2
Partial Baths: 1
City: Ruskin
County: Hillsborough
Type: Townhouse
Development: Glencove At Bay Park
Acres: 0.0300
Virtual Tour/Floorplan: View
Year Built: 2022
Listing Number: TB8315223
Status Code: A-Active
Taxes: $3,604.00
Tax Year: 2023
Garage:
1
/
Y
Furnishings: Unfurnished
Pets Allowed: Yes
Total Recurring Fees: $194
Total Recurring Fee Frequency: 0.00
Interior Features:
Ceiling Fans(s)
Primary Bedroom Upstairs
Thermostat
Walk-In Closet(s)
Financial Information:
Taxes: $3,604.00
Tax Year: 2023
Association Fee: $194.00
Association Fee Frequency: Monthly
Exterior Features:
Sidewalk
Equipment:
Dishwasher
Disposal
Exhaust Fan
Microwave
Range
Refrigerator
View:
Pool
Water
Waterfront Description:
Pond
View: Pond
School Information:
Elementary School: Thompson Elementary
Middle School: Shields-Hb
Junior High: Shields-Hb
High School: Lennard-Hb
Additional Information:
Building Description: Contemporary
MLS Area: 33570 - Ruskin/Apollo Beach
Total Square Footage: 2,212
Price per Square Feet: $135.30
Water: Public
Construction: Block, Stucco
Date Listed: 2024-10-28 00:00:00
Furnished: Unfurnished
Windows: Blinds, Double Pane Windows
Parking: Driveway, Garage Door Opener
Garage Description: Y
Garage Spaces: 1
Attached Garage: Y
Flooring: Carpet, Tile
Roof: Shingle
Heating: Central, Electric
Cooling: Central Air
Security: Smoke Detector(S)
Laundry: Laundry Closet
Pets: Yes
Sewer: Public Sewer
Lot Desc.: Flood Insurance Required, Landscaped, Sidewalk
Parcel ID: U-05-32-19-9Gl-
Map of 928 Royal Empress Drive, Ruskin, FL 33570
Listing Courtesy Of: Century 21 Beggins Enterprises
amycamasso@c21be.com