9278 Watolla Drive, Thonotosassa, FL 33592
For Sale $409,900


Request Club Info by Email
Calculate Your Payment
Like this listing?
Contact the Listing Agent directly:
Listing Agent: John Alestra
Agent Phone:
727-743-8217
Agent Email:
johna@agilegrouprealty.com
Share Property
Save Property
View Virtual Tour
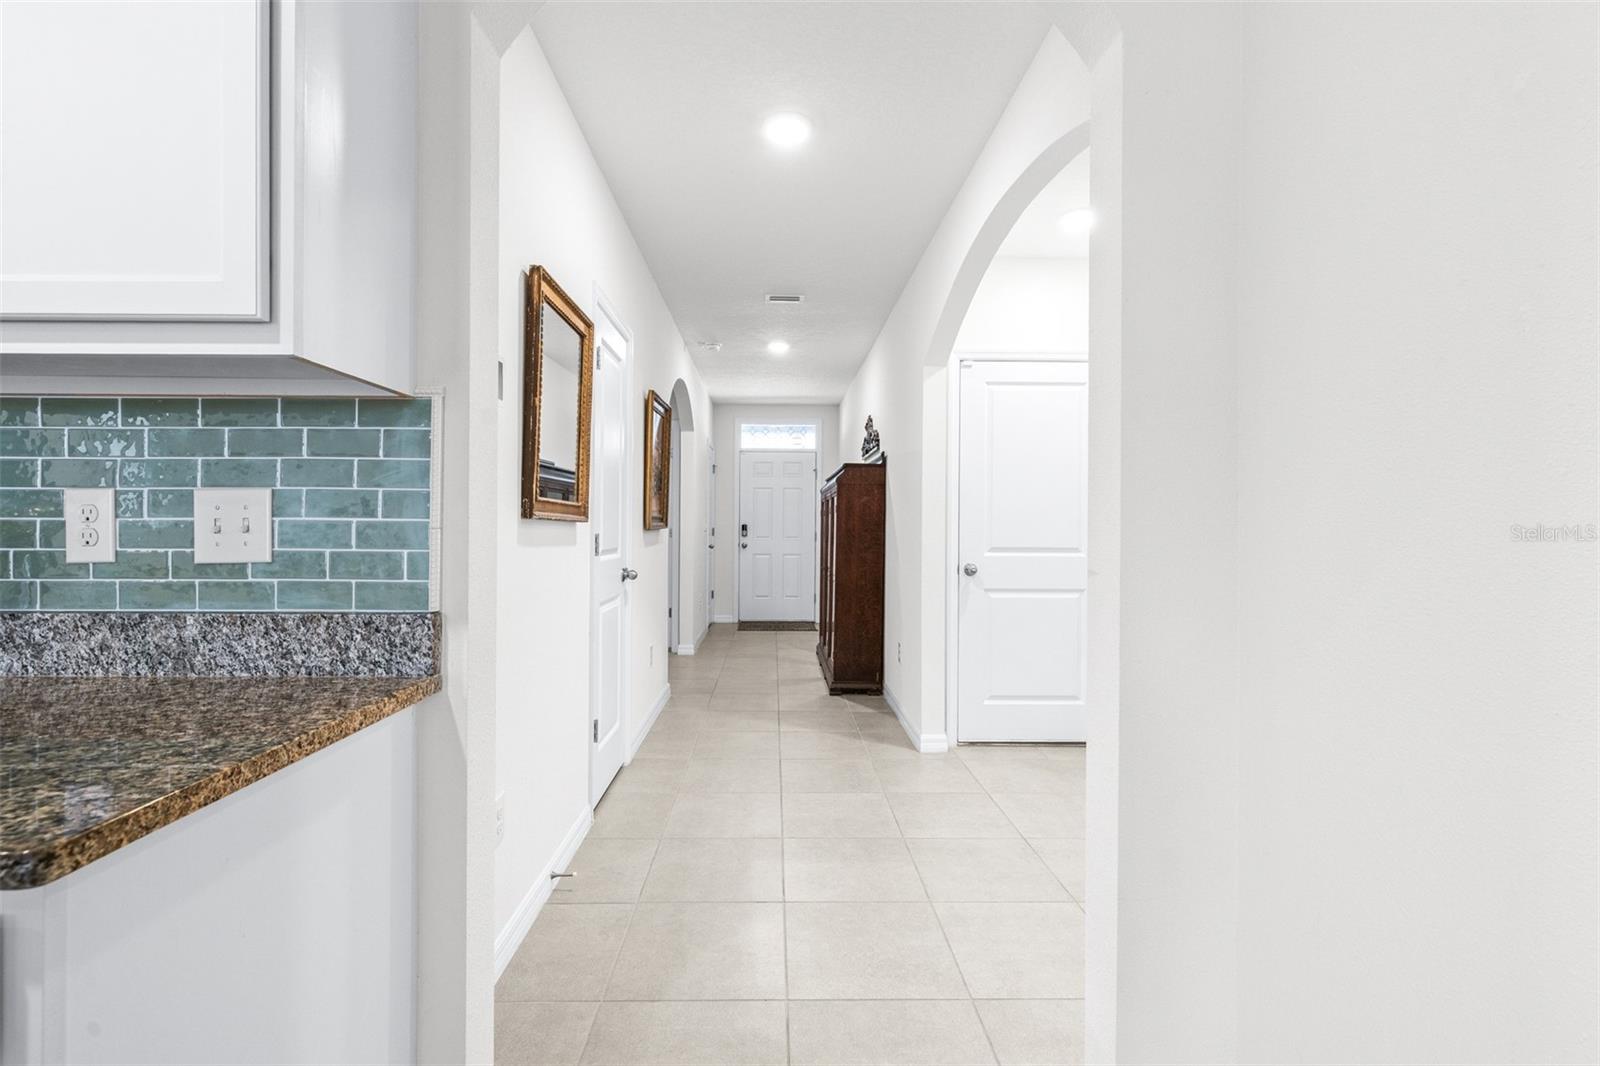
This 2019-built, concrete block home delivers move-in-ready, like-new condition without paying new construction prices or waiting for a build timeline. Positioned on a quiet corner lot with low HOA fees and NO CDD, this 4-bedroom, 2-bathroom, 2-car garage residence offers an open-concept layout with 1,846 square feet of functional living space and a new architectural shingle roof installed in 2024. At the heart of the home, the open kitchen features a generous center island/breakfast bar, granite countertops, wood cabinetry, a walk-in pantry, and a full appliance suite including a side-by-side refrigerator, dishwasher, over-the-range microwave, self-cleaning smooth cooktop range, and garbage disposal. The spacious owner's suite serves as a complete retreat, featuring dual walk-in closets and an en-suite bathroom equipped with dual sinks, a walk-in shower, and a private commode. Interior utility and finish details include 18”x18” ceramic tile flooring throughout the foyer, kitchen, bathrooms, and laundry room (complete with included washer and dryer), 2” faux wood blinds throughout, and tilt-in windows for easy cleaning. Practical storage is maximized with an entry coat closet, linen closet, and additional storage within the HVAC closet. Outdoors, the fully fenced backyard (6’ vinyl) is designed for relaxation and entertaining, featuring a covered lanai connected to an expanded 25’x12’ screened patio, alongside a 7’5” x 7’2” covered hot tub spa with a waterfall, matching planters, and steps. Additional features and updates include a home security technology package with a video doorbell, a whole-house water softener/conditioner system, a rain barrel collection system, rain gutters, and 7 ceiling fans—including one in the garage. Lawn maintenance is made economical with an irrigation system featuring a rain gauge and a separate irrigation meter that bypasses municipal sewer fees. Conveniently located near both I-75 and I-4, this property ensures a swift commute to downtown Tampa (15-20 minutes), Brandon, and Lakeland, while sitting just 12-15 minutes from USF, Moffitt Cancer Center, Busch Gardens, the Seminole Hard Rock Hotel & Casino, and the MIDFLORIDA Credit Union Amphitheatre at the Florida State Fairgrounds. Call today to schedule your private tour while this gem is still available!
Ceiling Fans(s)
Eat-in Kitchen
Kitchen/Family Room Combo
Living Room/Dining Room Combo
Open Floorplan
Smart Home
Stone Counters
Walk-In Closet(s)
Taxes: $2,715.00
Tax Year: 2025
Association Fee: $274.42
Association Fee Frequency: Quarterly
Sidewalk
Dishwasher
Disposal
Dryer
Electric Water Heater
Microwave
Refrigerator
Solar Hot Water
Elementary School: Folsom-Hb
Middle School: Jennings-Hb
Junior High: Jennings-Hb
High School: King-Hb
MLS Area: 33592 - Thonotosassa
Total Square Footage: 2,395
Price per Square Feet: $222.05
Water: Public
Construction: Block
Date Listed: 2026-11-09 00:00:00
Private Spa: Y
Furnished: Unfurnished
Windows: Blinds
Parking: Driveway, On Street
Garage Description: Y
Garage Spaces: 2
Attached Garage: Y
Flooring: Carpet, Ceramic Tile
Roof: Shingle
Heating: Central
Cooling: Central Air
Security: Security System
Laundry: Inside, Laundry Room
Pets: Yes
Sewer: Public Sewer
Lot Desc.: In County, Landscaped, Sidewalk, Paved
Parcel ID: U-18-28-20-A9X-
Listing Courtesy Of: Agile Group Realty
johna@agilegrouprealty.com
This 2019-built, concrete block home delivers move-in-ready, like-new condition without paying new construction prices or waiting for a build timeline. Positioned on a quiet corner lot with low HOA fees and NO CDD, this 4-bedroom, 2-bathroom, 2-car garage residence offers an open-concept layout with 1,846 square feet of functional living space and a new architectural shingle roof installed in 2024. At the heart of the home, the open kitchen features a generous center island/breakfast bar, granite countertops, wood cabinetry, a walk-in pantry, and a full appliance suite including a side-by-side refrigerator, dishwasher, over-the-range microwave, self-cleaning smooth cooktop range, and garbage disposal. The spacious owner's suite serves as a complete retreat, featuring dual walk-in closets and an en-suite bathroom equipped with dual sinks, a walk-in shower, and a private commode. Interior utility and finish details include 18”x18” ceramic tile flooring throughout the foyer, kitchen, bathrooms, and laundry room (complete with included washer and dryer), 2” faux wood blinds throughout, and tilt-in windows for easy cleaning. Practical storage is maximized with an entry coat closet, linen closet, and additional storage within the HVAC closet. Outdoors, the fully fenced backyard (6’ vinyl) is designed for relaxation and entertaining, featuring a covered lanai connected to an expanded 25’x12’ screened patio, alongside a 7’5” x 7’2” covered hot tub spa with a waterfall, matching planters, and steps. Additional features and updates include a home security technology package with a video doorbell, a whole-house water softener/conditioner system, a rain barrel collection system, rain gutters, and 7 ceiling fans—including one in the garage. Lawn maintenance is made economical with an irrigation system featuring a rain gauge and a separate irrigation meter that bypasses municipal sewer fees. Conveniently located near both I-75 and I-4, this property ensures a swift commute to downtown Tampa (15-20 minutes), Brandon, and Lakeland, while sitting just 12-15 minutes from USF, Moffitt Cancer Center, Busch Gardens, the Seminole Hard Rock Hotel & Casino, and the MIDFLORIDA Credit Union Amphitheatre at the Florida State Fairgrounds. Call today to schedule your private tour while this gem is still available!
Property Details
Price: $409,900
Sq Ft: 1,846
($222 per
sqft)
Bedrooms: 4
Bathrooms: 2
City: Thonotosassa
County: Hillsborough
Type: Single Family
Development: Jefferson Estates
Acres: 0.1100
Virtual Tour/Floorplan: View
Year Built: 2019
Listing Number: TB8565909
Status Code: A-Active
Taxes: $2,715.00
Tax Year: 2025
Garage:
2
/
Y
Furnishings: Unfurnished
Pets Allowed: Yes
Total Recurring Fees: $91
Total Recurring Fee Frequency: 0.00
Interior Features:
Ceiling Fans(s)
Eat-in Kitchen
Kitchen/Family Room Combo
Living Room/Dining Room Combo
Open Floorplan
Smart Home
Stone Counters
Walk-In Closet(s)
Financial Information:
Taxes: $2,715.00
Tax Year: 2025
Association Fee: $274.42
Association Fee Frequency: Quarterly
Exterior Features:
Sidewalk
Equipment:
Dishwasher
Disposal
Dryer
Electric Water Heater
Microwave
Refrigerator
Solar Hot Water
School Information:
Elementary School: Folsom-Hb
Middle School: Jennings-Hb
Junior High: Jennings-Hb
High School: King-Hb
Additional Information:
MLS Area: 33592 - Thonotosassa
Total Square Footage: 2,395
Price per Square Feet: $222.05
Water: Public
Construction: Block
Date Listed: 2026-11-09 00:00:00
Private Spa: Y
Furnished: Unfurnished
Windows: Blinds
Parking: Driveway, On Street
Garage Description: Y
Garage Spaces: 2
Attached Garage: Y
Flooring: Carpet, Ceramic Tile
Roof: Shingle
Heating: Central
Cooling: Central Air
Security: Security System
Laundry: Inside, Laundry Room
Pets: Yes
Sewer: Public Sewer
Lot Desc.: In County, Landscaped, Sidewalk, Paved
Parcel ID: U-18-28-20-A9X-
Map of 9278 Watolla Drive, Thonotosassa, FL 33592
Listing Courtesy Of: Agile Group Realty
johna@agilegrouprealty.com