9270 111Th Street, Seminole, FL 33772
For Sale $400,000


Request Club Info by Email
Calculate Your Payment
Like this listing?
Contact the Listing Agent directly:
Listing Agent: Brett Tesney
Agent Phone:
727-482-3944
Agent Email:
brett.tesney.office@gmail.com
Share Property
Save Property
View Virtual Tour
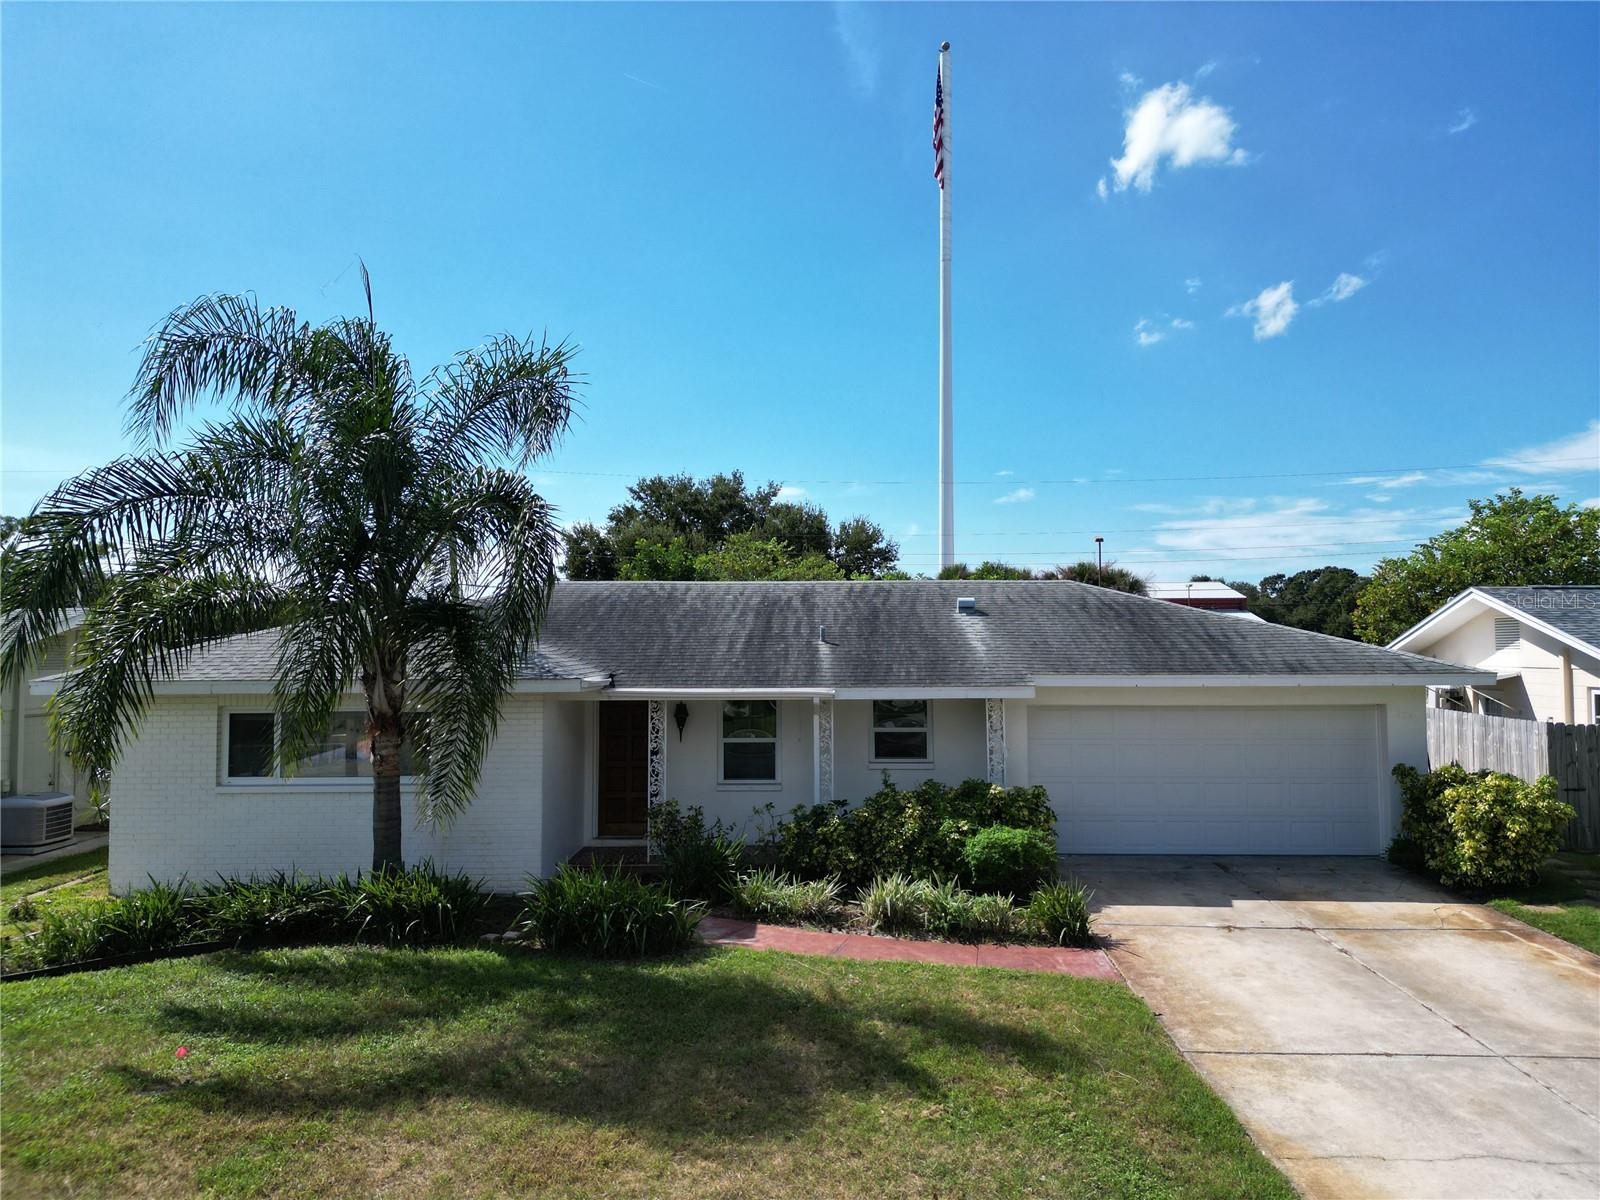
This 3-bedroom, 2-bathroom home in Seminole on a cul-de-sac offers a comfortable layout with a true split-bedroom floor plan and plenty of natural light throughout. The kitchen is open to the living and dining area, making the main living space feel connected and easy to use whether you're cooking, relaxing, or spending time with family and friends. The kitchen features stone countertops, stainless steel appliances, a pantry, and a convenient eating area. From the living and dining space, oversized sliding glass doors lead to the tiled, window-enclosed Florida room, adding another area to enjoy and giving the home even more usable living space. The primary bedroom features its own sliding glass doors to the Florida room, along with a walk-in closet and private bathroom with a walk-in shower. The two additional bedrooms are conveniently located near the second bathroom, which has a tub and shower combination, while a large linen closet just outside the bathroom provides additional storage. Luxury vinyl plank flooring runs throughout the home, with tile in one bathroom. The two-car garage includes washer and dryer hookups and a utility sink. Conveniently located near the new Seminole Mall, restaurants, shopping, and other everyday amenities, this home also puts you less than five miles from the beach. With a practical layout, plenty of natural light, and a convenient Seminole location, this is a home worth seeing in person.
Ceiling Fans(s)
Eat-in Kitchen
Living Room/Dining Room Combo
Taxes: $5,244.86
Tax Year: 2025
Dishwasher
Microwave
Range
Refrigerator
MLS Area: 33772 - Seminole
Total Square Footage: 1,304
Price per Square Feet: $306.75
Total Floors: 1
Water: Public
Construction: Block, Stucco
Date Listed: 2026-10-18 00:00:00
Furnished: Unfurnished
Garage Description: Y
Garage Spaces: 2
Attached Garage: Y
Flooring: Luxury Vinyl, Tile
Roof: Shingle
Heating: Central
Cooling: Central Air
Laundry: In Garage
Pets: Yes
Sewer: Public Sewer
Lot Desc.: Cul-De-Sac
Parcel ID: 22-30-15-04644-
Listing Courtesy Of: Charles Rutenberg Realty Inc
brett.tesney.office@gmail.com
This 3-bedroom, 2-bathroom home in Seminole on a cul-de-sac offers a comfortable layout with a true split-bedroom floor plan and plenty of natural light throughout. The kitchen is open to the living and dining area, making the main living space feel connected and easy to use whether you're cooking, relaxing, or spending time with family and friends. The kitchen features stone countertops, stainless steel appliances, a pantry, and a convenient eating area. From the living and dining space, oversized sliding glass doors lead to the tiled, window-enclosed Florida room, adding another area to enjoy and giving the home even more usable living space. The primary bedroom features its own sliding glass doors to the Florida room, along with a walk-in closet and private bathroom with a walk-in shower. The two additional bedrooms are conveniently located near the second bathroom, which has a tub and shower combination, while a large linen closet just outside the bathroom provides additional storage. Luxury vinyl plank flooring runs throughout the home, with tile in one bathroom. The two-car garage includes washer and dryer hookups and a utility sink. Conveniently located near the new Seminole Mall, restaurants, shopping, and other everyday amenities, this home also puts you less than five miles from the beach. With a practical layout, plenty of natural light, and a convenient Seminole location, this is a home worth seeing in person.
Property Details
Price: $400,000
Sq Ft: 1,304
($307 per
sqft)
Bedrooms: 3
Bathrooms: 2
City: Seminole
County: Pinellas
Type: Single Family
Development: Bay Ridge Estates 5Th Add
Acres: 0.1500
Virtual Tour/Floorplan: View
Year Built: 1966
Listing Number: TB8558318
Status Code: A-Active
Taxes: $5,244.86
Tax Year: 2025
Garage:
2
/
Y
Furnishings: Unfurnished
Pets Allowed: Yes
Interior Features:
Ceiling Fans(s)
Eat-in Kitchen
Living Room/Dining Room Combo
Financial Information:
Taxes: $5,244.86
Tax Year: 2025
Equipment:
Dishwasher
Microwave
Range
Refrigerator
Additional Information:
MLS Area: 33772 - Seminole
Total Square Footage: 1,304
Price per Square Feet: $306.75
Total Floors: 1
Water: Public
Construction: Block, Stucco
Date Listed: 2026-10-18 00:00:00
Furnished: Unfurnished
Garage Description: Y
Garage Spaces: 2
Attached Garage: Y
Flooring: Luxury Vinyl, Tile
Roof: Shingle
Heating: Central
Cooling: Central Air
Laundry: In Garage
Pets: Yes
Sewer: Public Sewer
Lot Desc.: Cul-De-Sac
Parcel ID: 22-30-15-04644-
Map of 9270 111Th Street, Seminole, FL 33772
Listing Courtesy Of: Charles Rutenberg Realty Inc
brett.tesney.office@gmail.com