926 Van Drive, Auburndale, FL 33823
Active Under Contract $699,000


Request Club Info by Email
Calculate Your Payment
Like this listing?
Contact the Listing Agent directly:
Listing Agent: Bridgette Donahue
Agent Phone:
863-777-5252
Agent Email:
bridgette@bebetterfla.com
Share Property
Save Property
View Virtual Tour
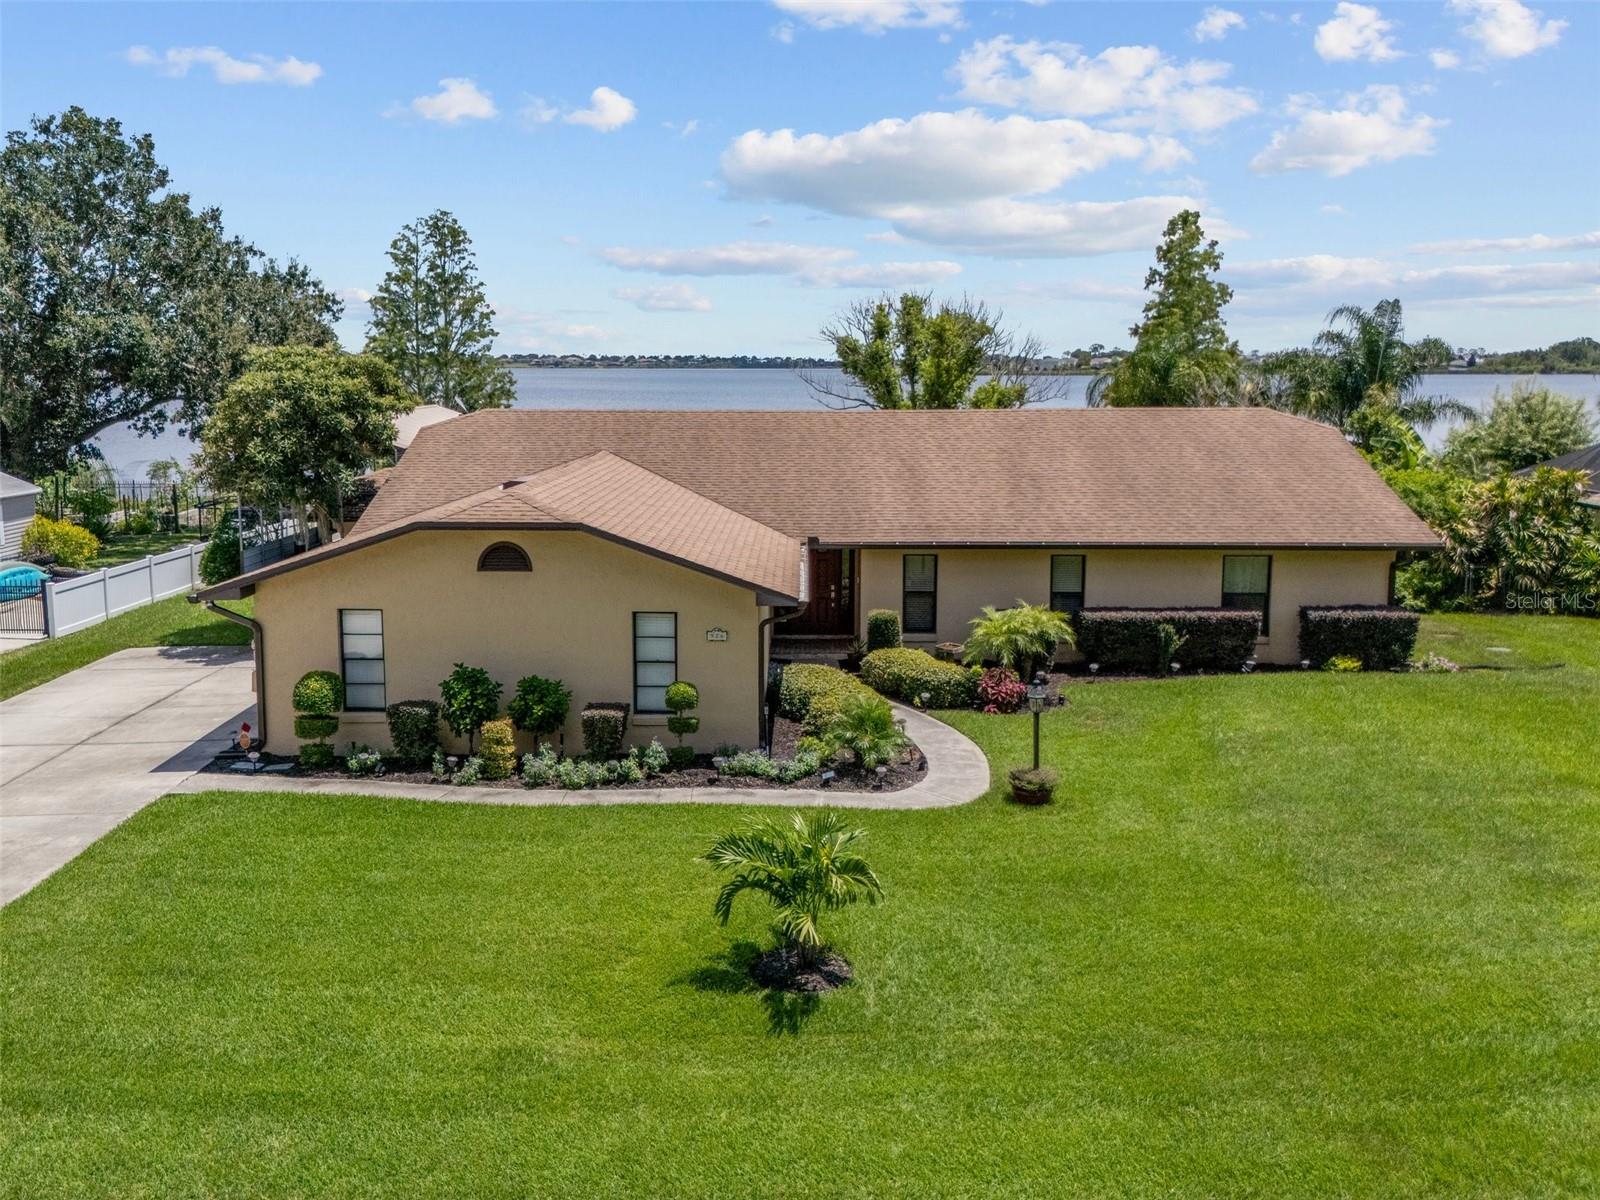
Under contract-accepting backup offers. LAKEFRONT LIVING, RESORT STYLE POOL, PRIVATE GUEST SUITE & COVERED RV PARKING. “THE FLORIDA LIFESTYLE YOU’VE BEEN WAITING FOR!” Picture waking up to shimmering lake views and unwinding beside a private pool that feels straight out of a “five star” retreat. Welcome to 926 Van Drive in Auburndale, Florida, a distinctive Lake Van waterfront home offering the space, character and flexibility that are increasingly difficult to find in Central Florida. Offering 3,564 total sq ft / 2388 sq ft of living space, four bedrooms and three bathrooms, this Auburndale lakefront property combines a spacious 3-bedroom main residence with an attached private 1-bedroom, 1-bath guest / in-law suite, creating an exceptional opportunity for multigenerational living. Step inside and you'll immediately notice that this is anything but a cookie cutter home. Beautiful real wood details throughout the interior add warmth, texture and craftsmanship rarely found in newer homes. Tile and hard surface flooring throughout complement the natural finishes and give the home timeless and comfortable character. Generously sized living and dining areas provide plenty of room to gather, entertain or simply spread out and relax. Large windows and sliding glass doors bring in abundant natural light while creating an effortless connection between the interior and the home's expansive outdoor living areas. The primary suite offers a peaceful private retreat with generous proportions and a completely remodeled primary bathroom, providing an updated space while maintaining the character that makes this home special. One of the property's biggest differentiators is the attached private guest or in-law suite. This isn't simply another bedroom. The suite provides its own living room, kitchen, bedroom and completely remodeled bathroom, creating a true secondary living environment within the property. It's an ideal configuration for multigenerational living, extended family, adult children, long term guests or anyone needing additional private living space. An expansive screened outdoor living area surrounds the free form swimming pool, lush mature tropical landscaping and stone waterfall feature, creating a private backyard retreat that feels more like a resort than a traditional pool deck. Multiple outdoor spaces provide room for every occasion, including covered lounging, an outdoor bar, poolside relaxation areas. Beyond the pool and gardens is the feature you simply can't recreate: Lake Van. The backyard opens to beautiful waterfront views, creating an ever changing backdrop from morning through sunset. Imagine starting your day with coffee overlooking the lake, spending the afternoon beside your private pool, gathering beneath the covered lanai for dinner and ending the evening watching the Florida sunset reflect across the water. For buyers searching for additional space for recreational vehicles, the property also includes a dedicated covered RV parking area, providing valuable covered space for an RV, recreational equipment or additional storage, another hard to find feature in a lakefront home. Just a few miles away is local shopping and dining as well as easy Hwy access to Orlando/ Tampa. Come experience 926 Van Drive for yourself because some homes are meant to be seen, but this one is meant to be experienced. From the peaceful lake views to the resort style backyard, this is a place that simply feels different the moment you arrive. See you soon!
Attic Ventilator
Cathedral Ceiling(s)
Ceiling Fans(s)
Crown Molding
Eat-in Kitchen
High Ceilings
Kitchen/Family Room Combo
Living Room/Dining Room Combo
Open Floorplan
Primary Bedroom Main Floor
Solid Surface Counters
Solid Wood Cabinets
Split Bedroom
Vaulted Ceiling(s)
Walk-In Closet(s)
Window Treatments
Taxes: $5,120.00
Tax Year: 2025
Association Fee: $235.75
Association Fee Frequency: Quarterly
Lighting
Outdoor Shower
RV Hookup
Storage
Dishwasher
Electric Water Heater
Microwave
Range
Refrigerator
Garden
Pool
Water
Lake Front
Lake Privileges
Boat Ramp - Private
Skiing Allowed
Lake Van
View: Lake
Elementary School: Lena Vista Elem
Middle School: Stambaugh Middle
Junior High: Stambaugh Middle
High School: Auburndale High School
Building Description: Ranch
MLS Area: 33823 - Auburndale
Total Square Footage: 3,564
Price per Square Feet: $292.71
Total Floors: 1
Water: Private
Construction: Block, Stucco
Date Listed: 2026-08-20 00:00:00
Pool: Y
Pool Description: Heated, In Ground, Lighting, Salt Water, Screen Enclosure
Furnished: Unfurnished
Windows: Insulated Windows, Shades, Thermal Windows, Window Treatments
Parking: Driveway, Garage Faces Side, Golf Cart Garage, Open, Rv Carport, Rv Access/Parking
Garage Description: Y
Garage Spaces: 2
Attached Garage: Y
Flooring: Bamboo, Tile
Roof: Shingle
Heating: Central, Heat Pump
Cooling: Central Air
Security: Smoke Detector(S)
Laundry: Inside, Laundry Room
Pets: Yes
Sewer: Septic Tank
Lot Desc.: In County, Landscaped, Oversized Lot
Parcel ID: 25-27-26-300800
Listing Courtesy Of: Better Homes & Gardens Re Lifestyles
bridgette@bebetterfla.com
Under contract-accepting backup offers. LAKEFRONT LIVING, RESORT STYLE POOL, PRIVATE GUEST SUITE & COVERED RV PARKING. “THE FLORIDA LIFESTYLE YOU’VE BEEN WAITING FOR!” Picture waking up to shimmering lake views and unwinding beside a private pool that feels straight out of a “five star” retreat. Welcome to 926 Van Drive in Auburndale, Florida, a distinctive Lake Van waterfront home offering the space, character and flexibility that are increasingly difficult to find in Central Florida. Offering 3,564 total sq ft / 2388 sq ft of living space, four bedrooms and three bathrooms, this Auburndale lakefront property combines a spacious 3-bedroom main residence with an attached private 1-bedroom, 1-bath guest / in-law suite, creating an exceptional opportunity for multigenerational living. Step inside and you'll immediately notice that this is anything but a cookie cutter home. Beautiful real wood details throughout the interior add warmth, texture and craftsmanship rarely found in newer homes. Tile and hard surface flooring throughout complement the natural finishes and give the home timeless and comfortable character. Generously sized living and dining areas provide plenty of room to gather, entertain or simply spread out and relax. Large windows and sliding glass doors bring in abundant natural light while creating an effortless connection between the interior and the home's expansive outdoor living areas. The primary suite offers a peaceful private retreat with generous proportions and a completely remodeled primary bathroom, providing an updated space while maintaining the character that makes this home special. One of the property's biggest differentiators is the attached private guest or in-law suite. This isn't simply another bedroom. The suite provides its own living room, kitchen, bedroom and completely remodeled bathroom, creating a true secondary living environment within the property. It's an ideal configuration for multigenerational living, extended family, adult children, long term guests or anyone needing additional private living space. An expansive screened outdoor living area surrounds the free form swimming pool, lush mature tropical landscaping and stone waterfall feature, creating a private backyard retreat that feels more like a resort than a traditional pool deck. Multiple outdoor spaces provide room for every occasion, including covered lounging, an outdoor bar, poolside relaxation areas. Beyond the pool and gardens is the feature you simply can't recreate: Lake Van. The backyard opens to beautiful waterfront views, creating an ever changing backdrop from morning through sunset. Imagine starting your day with coffee overlooking the lake, spending the afternoon beside your private pool, gathering beneath the covered lanai for dinner and ending the evening watching the Florida sunset reflect across the water. For buyers searching for additional space for recreational vehicles, the property also includes a dedicated covered RV parking area, providing valuable covered space for an RV, recreational equipment or additional storage, another hard to find feature in a lakefront home. Just a few miles away is local shopping and dining as well as easy Hwy access to Orlando/ Tampa. Come experience 926 Van Drive for yourself because some homes are meant to be seen, but this one is meant to be experienced. From the peaceful lake views to the resort style backyard, this is a place that simply feels different the moment you arrive. See you soon!
Property Details
Price: $699,000
Sq Ft: 2,388
($293 per
sqft)
Bedrooms: 4
Bathrooms: 3
City: Auburndale
County: Polk
Type: Single Family
Development: Van Lakes
Acres: 0.4700
Virtual Tour/Floorplan: View
Year Built: 1986
Listing Number: L4964443
Status Code: Active Under Contract
Taxes: $5,120.00
Tax Year: 2025
Garage:
2
/
Y
Furnishings: Unfurnished
Pets Allowed: Yes
Total Recurring Fees: $79
Total Recurring Fee Frequency: 0.00
Interior Features:
Attic Ventilator
Cathedral Ceiling(s)
Ceiling Fans(s)
Crown Molding
Eat-in Kitchen
High Ceilings
Kitchen/Family Room Combo
Living Room/Dining Room Combo
Open Floorplan
Primary Bedroom Main Floor
Solid Surface Counters
Solid Wood Cabinets
Split Bedroom
Vaulted Ceiling(s)
Walk-In Closet(s)
Window Treatments
Financial Information:
Taxes: $5,120.00
Tax Year: 2025
Association Fee: $235.75
Association Fee Frequency: Quarterly
Exterior Features:
Lighting
Outdoor Shower
RV Hookup
Storage
Equipment:
Dishwasher
Electric Water Heater
Microwave
Range
Refrigerator
View:
Garden
Pool
Water
Waterfront Description:
Lake Front
Lake Privileges
Boat Ramp - Private
Skiing Allowed
Lake Van
View: Lake
School Information:
Elementary School: Lena Vista Elem
Middle School: Stambaugh Middle
Junior High: Stambaugh Middle
High School: Auburndale High School
Additional Information:
Building Description: Ranch
MLS Area: 33823 - Auburndale
Total Square Footage: 3,564
Price per Square Feet: $292.71
Total Floors: 1
Water: Private
Construction: Block, Stucco
Date Listed: 2026-08-20 00:00:00
Pool: Y
Pool Description: Heated, In Ground, Lighting, Salt Water, Screen Enclosure
Furnished: Unfurnished
Windows: Insulated Windows, Shades, Thermal Windows, Window Treatments
Parking: Driveway, Garage Faces Side, Golf Cart Garage, Open, Rv Carport, Rv Access/Parking
Garage Description: Y
Garage Spaces: 2
Attached Garage: Y
Flooring: Bamboo, Tile
Roof: Shingle
Heating: Central, Heat Pump
Cooling: Central Air
Security: Smoke Detector(S)
Laundry: Inside, Laundry Room
Pets: Yes
Sewer: Septic Tank
Lot Desc.: In County, Landscaped, Oversized Lot
Parcel ID: 25-27-26-300800
Map of 926 Van Drive, Auburndale, FL 33823
Listing Courtesy Of: Better Homes & Gardens Re Lifestyles
bridgette@bebetterfla.com