9257 Bonnie Cove Drive, Weeki Wachee, FL 34613
For Sale $299,000


Request Club Info by Email
Calculate Your Payment
Like this listing?
Contact the Listing Agent directly:
Listing Agent: Christina Green
Agent Phone:
352-428-9274
Agent Email:
christina.green@bridgepointbrea.com
Share Property
Save Property
View Virtual Tour
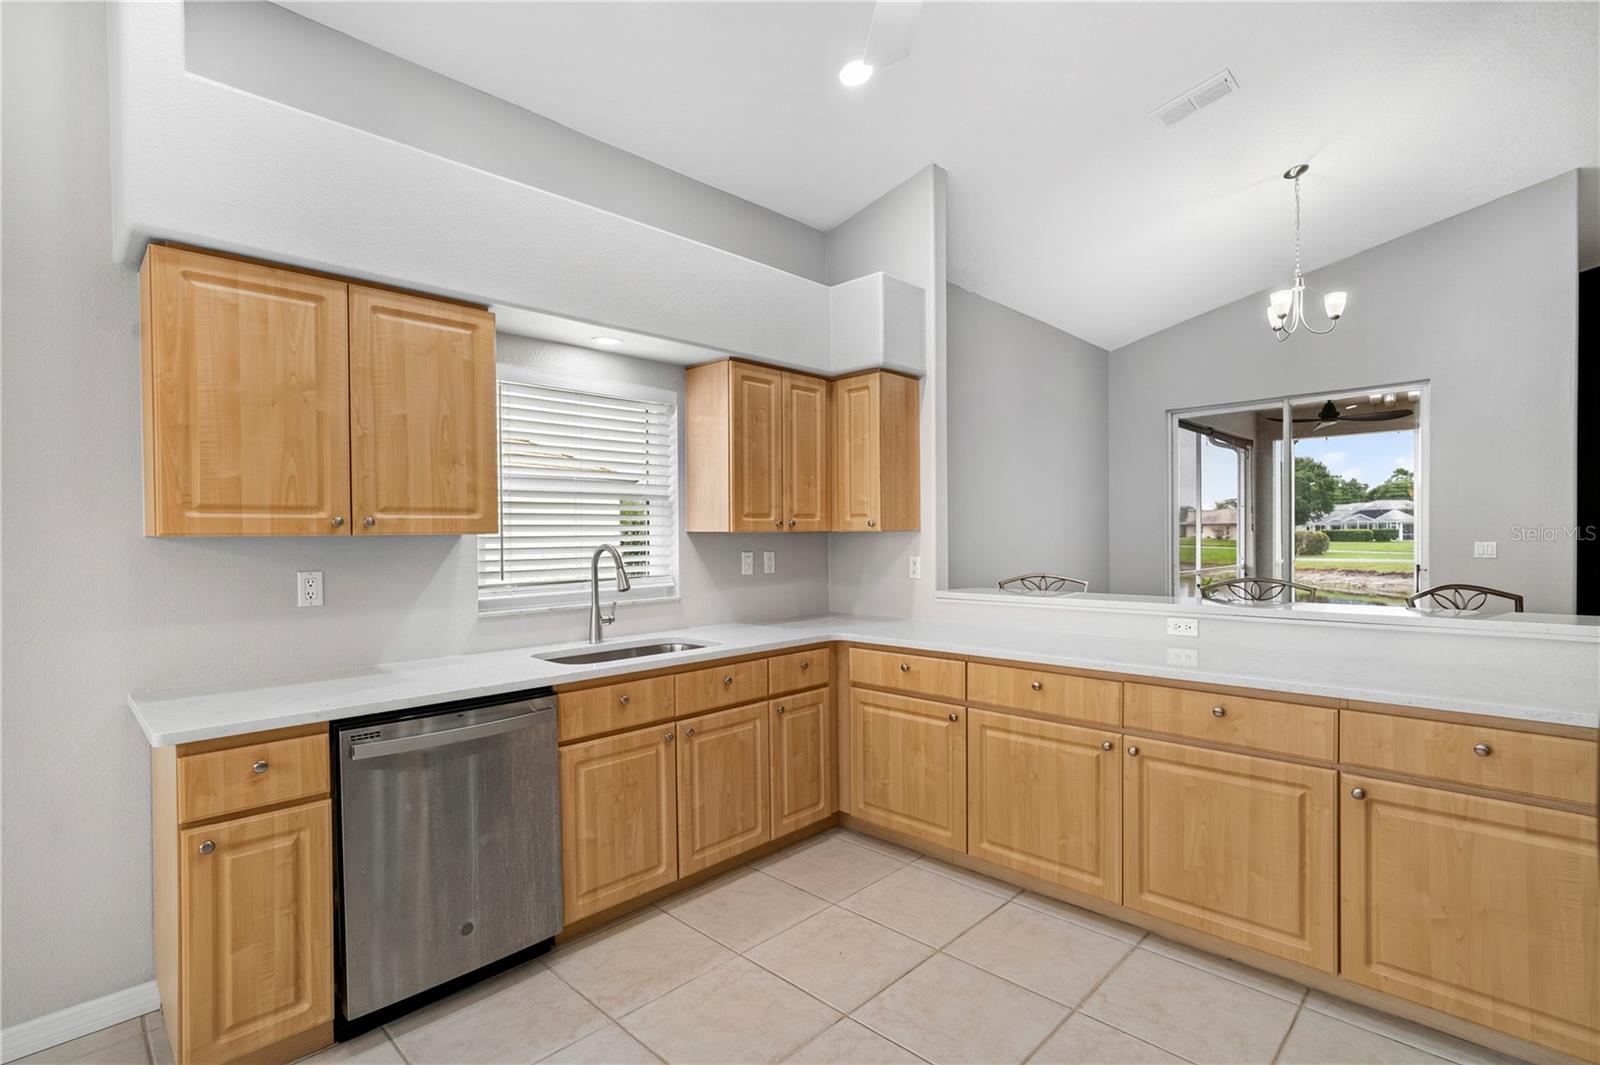
Compelling NEW PRICE –TURNKEY & Move-In Ready! Schedule your showing today! Welcome to this Top-rated gated community of Glen Lakes Golf & Country Club, where comfort, privacy, and resort-style Florida living come together. This beautifully maintained 3-bedroom, 2-bath home is perfectly situated on a large corner double lot overlooking a peaceful pond, offering exceptional privacy with no rear neighbors and no homes directly across the street. Step inside to an inviting open-concept floor plan designed for both everyday living and entertaining. The spacious kitchen features beautiful quartz countertops, stainless steel appliances, abundant cabinetry, a breakfast bar, and a bright eat-in kitchen area that flows seamlessly into the dining and living spaces, creating the perfect gathering place for family and friends. The generous primary suite provides a private retreat featuring two separate walk-in closets and sliding glass doors leading to the enclosed screened lanai. The spacious primary bathroom features dual vanities, upgraded fixtures, a relaxing soaking tub, and a separate walk-in shower. The versatile middle bedroom offers double doors, tile flooring, and built-in shelving, making it ideal as a home office, den, or guest bedroom, while the additional bedroom provides comfortable accommodations for family and visitors. Enjoy Florida living year-round from the expansive screened lanai, complete with outdoor ceiling fans and peaceful pond views—perfect for morning coffee, evening sunsets, or entertaining guests. Recent improvements include new windows (2024), plantation shutters throughout, exterior paint (2024), a water softener, professionally landscaped grounds with decorative curbing, and a double brick-paver driveway, all reflecting the exceptional care and maintenance of this truly move-in-ready home. The oversized 2.5-car garage features a separate golf cart entrance, providing added convenience for golf enthusiasts along with additional storage space. HOA benefits include landscape maintenance, well water for irrigation, cable, and internet, allowing you to enjoy a beautifully maintained property with minimal upkeep. Ideally located just minutes from Glen Lakes Country Club and its championship golf course, this exceptional home is only 5 minutes from Weeki Wachee Springs State Park, approximately 45–60 minutes from Tampa International Airport, and conveniently close to hospitals, restaurants, shopping, schools, and exciting new retail, dining, and business development just outside the community's front security gate. Florida's beautiful Gulf Coast beaches are also just a short drive away. Whether you're searching for the perfect retirement home, a full-time residence, a seasonal getaway, or simply a low-maintenance lifestyle in one of Hernando County's most sought-after gated communities, this exceptional property offers the privacy, location, and resort-style living you've been waiting for. Schedule your private showing today! This home has had an inspection and passed beautifully.
Built-in Features
Ceiling Fans(s)
Crown Molding
Eat-in Kitchen
High Ceilings
Primary Bedroom Main Floor
Solid Surface Counters
Solid Wood Cabinets
Split Bedroom
Thermostat
Tray Ceiling(s)
Walk-In Closet(s)
Basketball Court
Cable TV
Clubhouse
Elevators
Fence Restrictions
Fitness Center
Gated
Golf Course
Handicap Modified
Lobby Key Required
Maintenance
Park
Pickleball Court(s)
Playground
Pool
Recreation Facilities
Security
Shuffleboard Court
Spa/Hot Tub
Tennis Court(s)
Wheelchair Access
Taxes: $3,934.00
Tax Year: 2025
Association Fee: $1,133.47
Association Fee Frequency: Quarterly
Rain Gutters
Built-In Oven
Cooktop
Dishwasher
Disposal
Electric Water Heater
Microwave
Range
Range Hood
Refrigerator
Washer
Water
Pond
View: Pond
Elementary School: Winding Waters K8
Middle School: Winding Waters K-8
Junior High: Winding Waters K-8
High School: Weeki Wachee High School
Building Description: Contemporary, Florida, Ranch
MLS Area: 34613 - Brooksville/Spring Hill/Weeki Wachee
Total Square Footage: 2,653
Price per Square Feet: $169.02
Water: Public, Well
Construction: Block, Concrete, Stucco
Date Listed: 2026-08-04 00:00:00
Furnished: Unfurnished
Windows: Blinds, Insulated Windows, Shades, Tinted Windows, Window Treatments
Parking: Driveway, Garage Door Opener, Golf Cart Garage, Golf Cart Parking
Garage Description: Y
Garage Spaces: 2
Attached Garage: Y
Flooring: Carpet, Laminate, Tile
Roof: Tile
Heating: Central, Electric
Cooling: Central Air
Security: Gated Community, Security Gate, Smoke Detector(S)
Laundry: Electric Dryer Hookup, Laundry Room, Washer Hookup
Pets: Cats Ok, Dogs Ok
Sewer: Public Sewer
Lot Desc.: Cleared, Landscaped, Near Golf Course, Oversized Lot, Paved
Parcel ID: R14-222-17-1835
Amenities: Basketball Court, Cable Tv, Clubhouse, Elevators, Fence Restrictions, Fitness Center, Gated, Golf Course, Handicap Modified, Lobby Key Required, Maintenance, Park, Pickleball Court(S), Playground, Pool, Recreation Facilities, Security, Shuffleboard Court, Spa/Hot Tub, Tennis Court(S), Wheelchair Access
Listing Courtesy Of: Bridge Point Business Real Est
christina.green@bridgepointbrea.com
Compelling NEW PRICE –TURNKEY & Move-In Ready! Schedule your showing today! Welcome to this Top-rated gated community of Glen Lakes Golf & Country Club, where comfort, privacy, and resort-style Florida living come together. This beautifully maintained 3-bedroom, 2-bath home is perfectly situated on a large corner double lot overlooking a peaceful pond, offering exceptional privacy with no rear neighbors and no homes directly across the street. Step inside to an inviting open-concept floor plan designed for both everyday living and entertaining. The spacious kitchen features beautiful quartz countertops, stainless steel appliances, abundant cabinetry, a breakfast bar, and a bright eat-in kitchen area that flows seamlessly into the dining and living spaces, creating the perfect gathering place for family and friends. The generous primary suite provides a private retreat featuring two separate walk-in closets and sliding glass doors leading to the enclosed screened lanai. The spacious primary bathroom features dual vanities, upgraded fixtures, a relaxing soaking tub, and a separate walk-in shower. The versatile middle bedroom offers double doors, tile flooring, and built-in shelving, making it ideal as a home office, den, or guest bedroom, while the additional bedroom provides comfortable accommodations for family and visitors. Enjoy Florida living year-round from the expansive screened lanai, complete with outdoor ceiling fans and peaceful pond views—perfect for morning coffee, evening sunsets, or entertaining guests. Recent improvements include new windows (2024), plantation shutters throughout, exterior paint (2024), a water softener, professionally landscaped grounds with decorative curbing, and a double brick-paver driveway, all reflecting the exceptional care and maintenance of this truly move-in-ready home. The oversized 2.5-car garage features a separate golf cart entrance, providing added convenience for golf enthusiasts along with additional storage space. HOA benefits include landscape maintenance, well water for irrigation, cable, and internet, allowing you to enjoy a beautifully maintained property with minimal upkeep. Ideally located just minutes from Glen Lakes Country Club and its championship golf course, this exceptional home is only 5 minutes from Weeki Wachee Springs State Park, approximately 45–60 minutes from Tampa International Airport, and conveniently close to hospitals, restaurants, shopping, schools, and exciting new retail, dining, and business development just outside the community's front security gate. Florida's beautiful Gulf Coast beaches are also just a short drive away. Whether you're searching for the perfect retirement home, a full-time residence, a seasonal getaway, or simply a low-maintenance lifestyle in one of Hernando County's most sought-after gated communities, this exceptional property offers the privacy, location, and resort-style living you've been waiting for. Schedule your private showing today! This home has had an inspection and passed beautifully.
Property Details
Price: $299,000
Sq Ft: 1,769
($169 per
sqft)
Bedrooms: 3
Bathrooms: 2
City: Weeki Wachee
County: Hernando
Type: Single Family
Development: Glen Lakes
Subdivision: Glen Lakes Ph 1
Acres: 0.3500
Virtual Tour/Floorplan: View
Year Built: 1998
Listing Number: W7888160
Status Code: A-Active
Taxes: $3,934.00
Tax Year: 2025
Garage:
2
/
Y
Furnishings: Unfurnished
Pets Allowed: Cats OK, Dogs OK
Total Recurring Fees: $528
Total Recurring Fee Frequency: 0.00
Interior Features:
Built-in Features
Ceiling Fans(s)
Crown Molding
Eat-in Kitchen
High Ceilings
Primary Bedroom Main Floor
Solid Surface Counters
Solid Wood Cabinets
Split Bedroom
Thermostat
Tray Ceiling(s)
Walk-In Closet(s)
Amenities:
Basketball Court
Cable TV
Clubhouse
Elevators
Fence Restrictions
Fitness Center
Gated
Golf Course
Handicap Modified
Lobby Key Required
Maintenance
Park
Pickleball Court(s)
Playground
Pool
Recreation Facilities
Security
Shuffleboard Court
Spa/Hot Tub
Tennis Court(s)
Wheelchair Access
Financial Information:
Taxes: $3,934.00
Tax Year: 2025
Association Fee: $1,133.47
Association Fee Frequency: Quarterly
Exterior Features:
Rain Gutters
Equipment:
Built-In Oven
Cooktop
Dishwasher
Disposal
Electric Water Heater
Microwave
Range
Range Hood
Refrigerator
Washer
View:
Water
Waterfront Description:
Pond
View: Pond
School Information:
Elementary School: Winding Waters K8
Middle School: Winding Waters K-8
Junior High: Winding Waters K-8
High School: Weeki Wachee High School
Additional Information:
Building Description: Contemporary, Florida, Ranch
MLS Area: 34613 - Brooksville/Spring Hill/Weeki Wachee
Total Square Footage: 2,653
Price per Square Feet: $169.02
Water: Public, Well
Construction: Block, Concrete, Stucco
Date Listed: 2026-08-04 00:00:00
Furnished: Unfurnished
Windows: Blinds, Insulated Windows, Shades, Tinted Windows, Window Treatments
Parking: Driveway, Garage Door Opener, Golf Cart Garage, Golf Cart Parking
Garage Description: Y
Garage Spaces: 2
Attached Garage: Y
Flooring: Carpet, Laminate, Tile
Roof: Tile
Heating: Central, Electric
Cooling: Central Air
Security: Gated Community, Security Gate, Smoke Detector(S)
Laundry: Electric Dryer Hookup, Laundry Room, Washer Hookup
Pets: Cats Ok, Dogs Ok
Sewer: Public Sewer
Lot Desc.: Cleared, Landscaped, Near Golf Course, Oversized Lot, Paved
Parcel ID: R14-222-17-1835
Amenities: Basketball Court, Cable Tv, Clubhouse, Elevators, Fence Restrictions, Fitness Center, Gated, Golf Course, Handicap Modified, Lobby Key Required, Maintenance, Park, Pickleball Court(S), Playground, Pool, Recreation Facilities, Security, Shuffleboard Court, Spa/Hot Tub, Tennis Court(S), Wheelchair Access
Map of 9257 Bonnie Cove Drive, Weeki Wachee, FL 34613
Listing Courtesy Of: Bridge Point Business Real Est
christina.green@bridgepointbrea.com