9255 Aurelia Avenue, Parrish, FL 34219
For Sale $469,575


Request Club Info by Email
Calculate Your Payment
Like this listing?
Contact the Listing Agent directly:
Listing Agent: Candace Merry
Agent Phone:
813-399-0033
Agent Email:
candace.merry@mattamycorp.com
Share Property
Save Property
View Virtual Tour
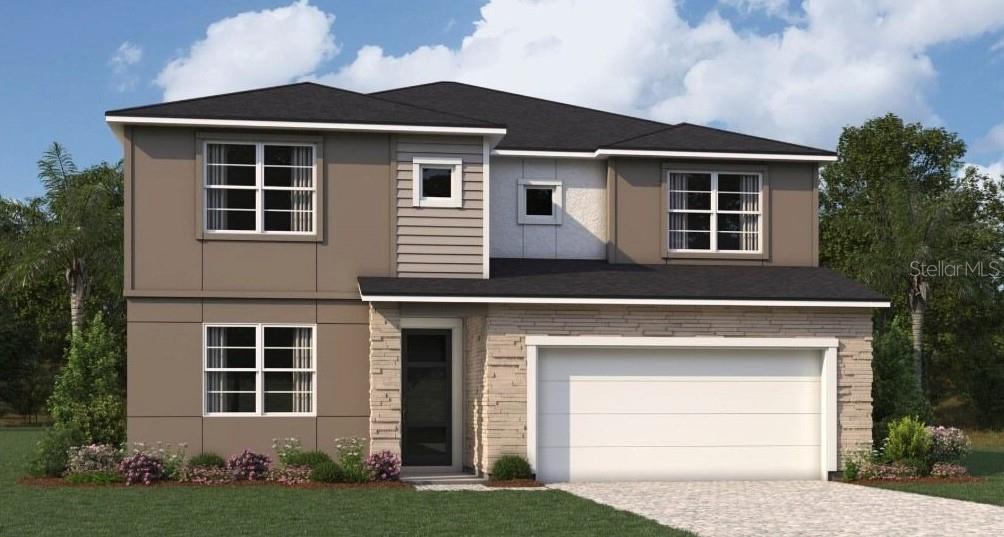
Welcome to the Myrtle, a beautifully crafted two-story, single-family home in the new community of Crosswind Ranch in Parrish, FL. Offering 5 bedrooms, 3 baths, and a study, this spacious home is designed for comfort and functionality. The exterior boasts a charming Modern elevation with sleek lines, a blend of lap siding and panels, and a paver driveway and entryway—a welcoming sight as you approach. Step inside to discover an open-concept floor plan with 8-foot sliding glass doors and 3 large windows across the back, allowing abundant natural light to flood the living space. These doors lead to the covered lanai, complete with a paver deck, perfect for enjoying morning coffee while taking in the Florida sunshine. The chef’s kitchen is a standout feature, offering 42-inch Elkins Purestyle white cabinetry, quartz Frost White countertops, and Coventry Falls 17x17 tile flooring. The spacious island is perfect for both meal prep and casual dining. Additional features include generous cabinet space and a walk-in pantry to keep everything organized. The first floor features a guest bedroom adjacent to a full bath with a step-in shower, making it ideal for an suite or visitors. There is also a powder room just off the foyer for added convenience. Upstairs, you'll find a large loft, ideal for a game room, entertainment area, or additional living space. The owner’s suite is a private retreat, featuring a spacious bedroom and an expansive bath, creating a peaceful sanctuary. The suite is quietly separated from the three additional bedrooms, ensuring privacy and comfort for all. This home also comes equipped with a full smart home package, lush landscaping, and is located in close proximity to all the conveniences of Parrish, including shopping, dining, and highly-rated schools. Photos, renderings and plans are for illustrative purposes only and should never be relied upon and may vary from the actual home. Pricing, dimensions and features can change at any time without notice or obligation. The photos are from a furnished model home and not the home offered for sale.
Eat-in Kitchen
In Wall Pest System
Open Floorplan
Pest Guard System
Primary Bedroom Upstairs
Smart Home
Solid Surface Counters
Split Bedroom
Thermostat
Walk-In Closet(s)
Fence Restrictions
Pickleball Court(s)
Playground
Pool
Tax Year: 2025
Association Fee: $15.00
Association Fee Frequency: Monthly
Hurricane Shutters
Rain Gutters
Sidewalk
Dishwasher
Dryer
Microwave
Range
Tankless Water Heater
Washer
Elementary School: Annie Lucy Williams Elementary
Middle School: Buffalo Creek Middle
Junior High: Buffalo Creek Middle
High School: Parrish Community High
Building Description: Contemporary
MLS Area: 34219 - Parrish
Total Square Footage: 3,623
Price per Square Feet: $157.42
Water: Public
Construction: Block, Cement Siding, Frame
Date Listed: 2026-04-28 00:00:00
Furnished: Unfurnished
Windows: Double Pane Windows, Insulated Windows, Low-Emissivity Windows
Parking: Garage Door Opener
Garage Description: Y
Garage Spaces: 2
Attached Garage: Y
Flooring: Carpet, Tile
Roof: Shingle
Heating: Central, Heat Pump
Cooling: Central Air
Security: Smoke Detector(S)
Laundry: Gas Dryer Hookup, Laundry Room, Upper Level, Washer Hookup
Pets: Yes
Sewer: Public Sewer
Lot Desc.: Level, Sidewalk, Paved
Parcel ID: 414050909
Amenities: Fence Restrictions, Pickleball Court(S), Playground, Pool
Listing Courtesy Of: Mattamy Real Estate Services
candace.merry@mattamycorp.com
Welcome to the Myrtle, a beautifully crafted two-story, single-family home in the new community of Crosswind Ranch in Parrish, FL. Offering 5 bedrooms, 3 baths, and a study, this spacious home is designed for comfort and functionality. The exterior boasts a charming Modern elevation with sleek lines, a blend of lap siding and panels, and a paver driveway and entryway—a welcoming sight as you approach. Step inside to discover an open-concept floor plan with 8-foot sliding glass doors and 3 large windows across the back, allowing abundant natural light to flood the living space. These doors lead to the covered lanai, complete with a paver deck, perfect for enjoying morning coffee while taking in the Florida sunshine. The chef’s kitchen is a standout feature, offering 42-inch Elkins Purestyle white cabinetry, quartz Frost White countertops, and Coventry Falls 17x17 tile flooring. The spacious island is perfect for both meal prep and casual dining. Additional features include generous cabinet space and a walk-in pantry to keep everything organized. The first floor features a guest bedroom adjacent to a full bath with a step-in shower, making it ideal for an suite or visitors. There is also a powder room just off the foyer for added convenience. Upstairs, you'll find a large loft, ideal for a game room, entertainment area, or additional living space. The owner’s suite is a private retreat, featuring a spacious bedroom and an expansive bath, creating a peaceful sanctuary. The suite is quietly separated from the three additional bedrooms, ensuring privacy and comfort for all. This home also comes equipped with a full smart home package, lush landscaping, and is located in close proximity to all the conveniences of Parrish, including shopping, dining, and highly-rated schools. Photos, renderings and plans are for illustrative purposes only and should never be relied upon and may vary from the actual home. Pricing, dimensions and features can change at any time without notice or obligation. The photos are from a furnished model home and not the home offered for sale.
Property Details
Price: $469,575
Sq Ft: 2,983
($157 per
sqft)
Bedrooms: 5
Bathrooms: 3
Partial Baths: 1
City: Parrish
County: Manatee
Type: Single Family
Development: Crosswind Ranch
Acres: 0.1300
Virtual Tour/Floorplan: View
Year Built: 2026
Listing Number: TB8502514
Status Code: A-Active
Tax Year: 2025
Garage:
2
/
Y
Furnishings: Unfurnished
Pets Allowed: Yes
Total Recurring Fees: $15
Total Recurring Fee Frequency: 0.00
Interior Features:
Eat-in Kitchen
In Wall Pest System
Open Floorplan
Pest Guard System
Primary Bedroom Upstairs
Smart Home
Solid Surface Counters
Split Bedroom
Thermostat
Walk-In Closet(s)
Amenities:
Fence Restrictions
Pickleball Court(s)
Playground
Pool
Financial Information:
Tax Year: 2025
Association Fee: $15.00
Association Fee Frequency: Monthly
Exterior Features:
Hurricane Shutters
Rain Gutters
Sidewalk
Equipment:
Dishwasher
Dryer
Microwave
Range
Tankless Water Heater
Washer
School Information:
Elementary School: Annie Lucy Williams Elementary
Middle School: Buffalo Creek Middle
Junior High: Buffalo Creek Middle
High School: Parrish Community High
Additional Information:
Building Description: Contemporary
MLS Area: 34219 - Parrish
Total Square Footage: 3,623
Price per Square Feet: $157.42
Water: Public
Construction: Block, Cement Siding, Frame
Date Listed: 2026-04-28 00:00:00
Furnished: Unfurnished
Windows: Double Pane Windows, Insulated Windows, Low-Emissivity Windows
Parking: Garage Door Opener
Garage Description: Y
Garage Spaces: 2
Attached Garage: Y
Flooring: Carpet, Tile
Roof: Shingle
Heating: Central, Heat Pump
Cooling: Central Air
Security: Smoke Detector(S)
Laundry: Gas Dryer Hookup, Laundry Room, Upper Level, Washer Hookup
Pets: Yes
Sewer: Public Sewer
Lot Desc.: Level, Sidewalk, Paved
Parcel ID: 414050909
Amenities: Fence Restrictions, Pickleball Court(S), Playground, Pool
Map of 9255 Aurelia Avenue, Parrish, FL 34219
Listing Courtesy Of: Mattamy Real Estate Services
candace.merry@mattamycorp.com