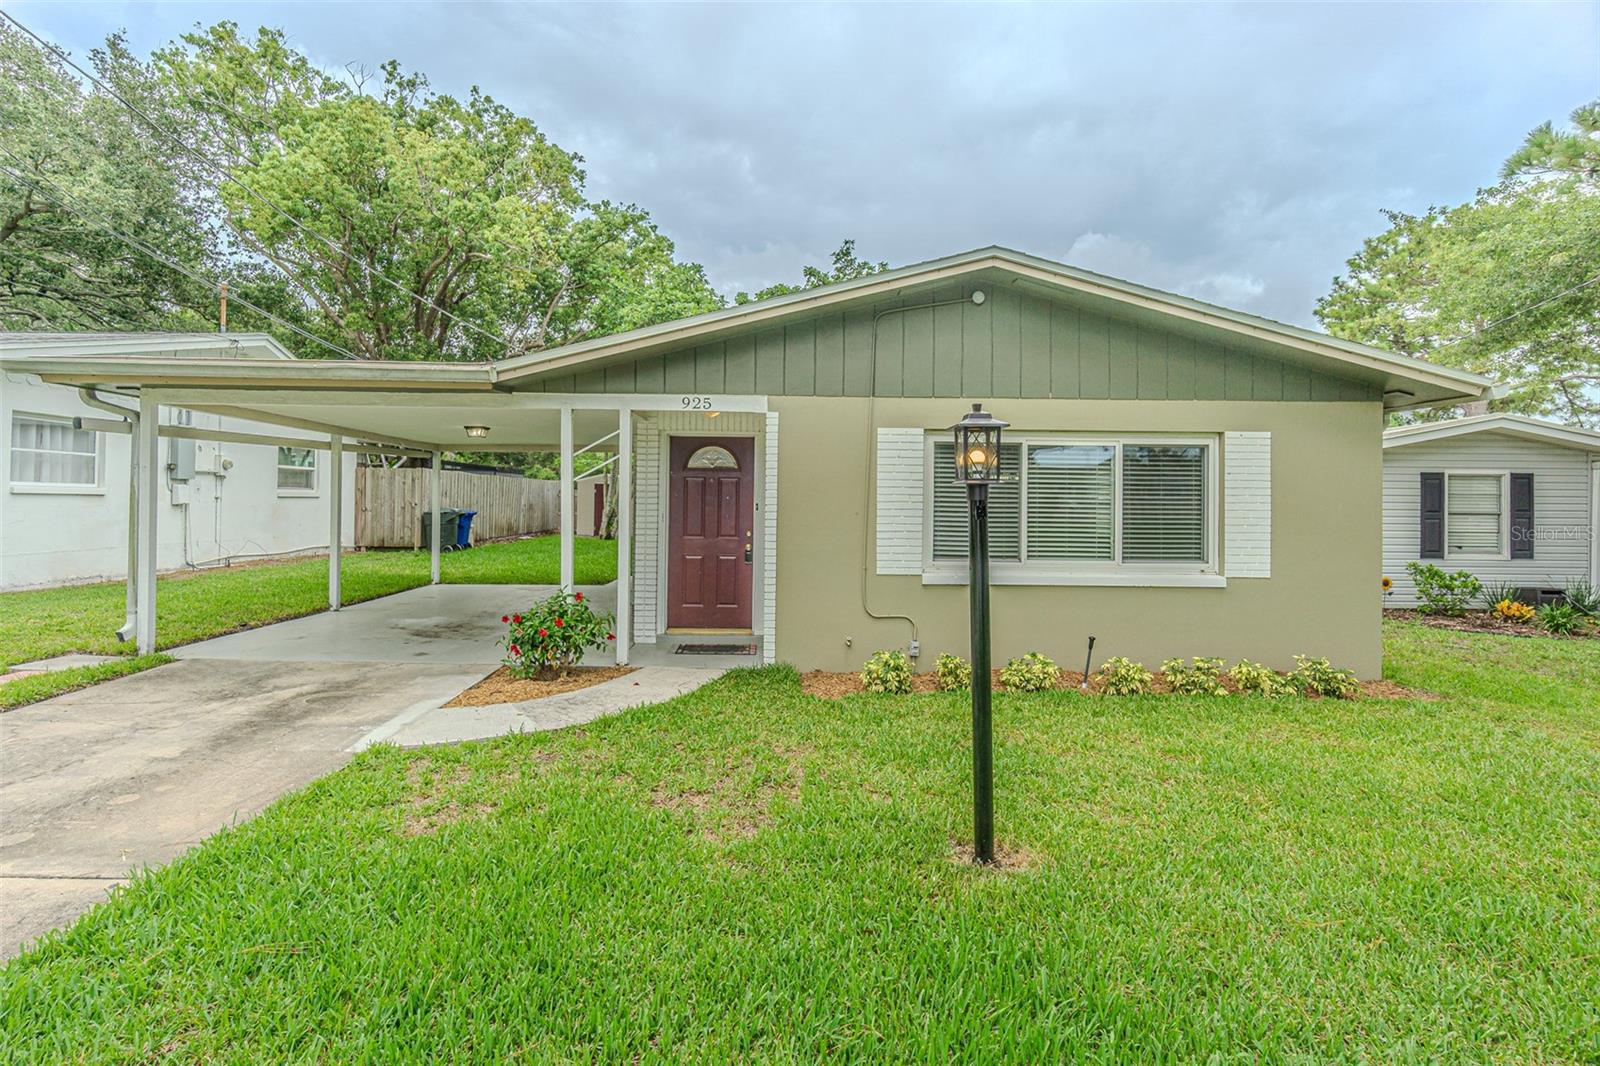
925 Cedarwood Avenue, Dunedin, FL 34698
For Sale $425,000


Request Club Info by Email
Calculate Your Payment
Like this listing?
Contact the Listing Agent directly:
Listing Agent: John Kouremetis
Agent Phone:
727-259-4586
Agent Email:
johnny.kouremetis@cbrealty.com
Share Property
Save Property
View Virtual Tour
Welcome to your dream home in the heart of Dunedin, one of the most sought-after communities in Pinellas county! This beautifully renovated three-bedroom, two bathroom residence is a hidden gem that perfectly blends coastal elegance with modern convenience. As you step inside, you'll be greeted by stunning coastal tile flooring that flows seamlessly throughout the open floor plan. The heart of the home is the spacious kitchen, which overlooks the inviting living room, making it perfect for entertaining family and friends. The kitchen boasts gorgeous shaker cabinets, exquisite quartz countertops, and an island that offers ample storage and a sleek glass stove top for the culinary enthusiast. Retreat to the tranquil master suite where you'll find a beautifully renovated bathroom with a walk in shower to use after a long day at the office. Recent upgrades include a newer HVAC system (2022), a new roof in 2024, and tankless water heater (2022), ensuring peace of mind for years to come. The freshly landscaped yard features an efficient irrigation system that provides enough ample amount of water to a mature avocado tree that produces a yearly crop surrounded on both sides by great neighbors and a private backyard. Located in a vibrant golf cart community, you'll be just minutes away from top-ranked schools, restaurants, and shopping options. Explore the bustling of downtown Dunedin, in a city that rarely sleeps, with its charming shop, eateries, and local events. Enjoy the proximity to the stunning Dunedin Causeway, and take advantage of the central location between Tarpon Springs, Palm Harbor, Safety Harbor, Countryside, Clearwater, and St.Petersburg- all while being just 30 minutes from Tampa International Airport. Don't miss this opportunity to own a slice of paradise in Dunedin. This home is not just a property; it's a lifestyle waiting for you to embrace!
Ceiling Fans(s)
Eat-in Kitchen
Living Room/Dining Room Combo
Open Floorplan
Primary Bedroom Main Floor
Split Bedroom
Stone Counters
Thermostat
Window Treatments
Taxes: $471.00
Tax Year: 2025
Lighting
Private Yard
Shade Shutter(s)
Sidewalk
Built-In Oven
Dishwasher
Disposal
Ice Maker
Microwave
Refrigerator
Tankless Water Heater
Elementary School: Garrison-Jones Elementary-Pn
Middle School: Dunedin Highland Middle-Pn
Junior High: Dunedin Highland Middle-Pn
High School: Dunedin High-Pn
MLS Area: 34698 - Dunedin
Total Square Footage: 1,428
Price per Square Feet: $365.12
Water: Public
Construction: Block, Concrete, Stucco
Date Listed: 2026-07-31 00:00:00
Furnished: Unfurnished
Windows: Blinds, Window Treatments
Flooring: Tile
Roof: Shingle
Heating: Central
Cooling: Central Air
Security: Security Lights, Smoke Detector(S)
Laundry: Inside
Pets: Yes
Sewer: Public Sewer
Parcel ID: 35-28-15-67788-
Listing Courtesy Of: Coldwell Banker Realty
johnny.kouremetis@cbrealty.com
Welcome to your dream home in the heart of Dunedin, one of the most sought-after communities in Pinellas county! This beautifully renovated three-bedroom, two bathroom residence is a hidden gem that perfectly blends coastal elegance with modern convenience. As you step inside, you'll be greeted by stunning coastal tile flooring that flows seamlessly throughout the open floor plan. The heart of the home is the spacious kitchen, which overlooks the inviting living room, making it perfect for entertaining family and friends. The kitchen boasts gorgeous shaker cabinets, exquisite quartz countertops, and an island that offers ample storage and a sleek glass stove top for the culinary enthusiast. Retreat to the tranquil master suite where you'll find a beautifully renovated bathroom with a walk in shower to use after a long day at the office. Recent upgrades include a newer HVAC system (2022), a new roof in 2024, and tankless water heater (2022), ensuring peace of mind for years to come. The freshly landscaped yard features an efficient irrigation system that provides enough ample amount of water to a mature avocado tree that produces a yearly crop surrounded on both sides by great neighbors and a private backyard. Located in a vibrant golf cart community, you'll be just minutes away from top-ranked schools, restaurants, and shopping options. Explore the bustling of downtown Dunedin, in a city that rarely sleeps, with its charming shop, eateries, and local events. Enjoy the proximity to the stunning Dunedin Causeway, and take advantage of the central location between Tarpon Springs, Palm Harbor, Safety Harbor, Countryside, Clearwater, and St.Petersburg- all while being just 30 minutes from Tampa International Airport. Don't miss this opportunity to own a slice of paradise in Dunedin. This home is not just a property; it's a lifestyle waiting for you to embrace!
Property Details
Price: $425,000
Sq Ft: 1,164
($365 per
sqft)
Bedrooms: 3
Bathrooms: 2
City: Dunedin
County: Pinellas
Type: Single Family
Development: Patricia Estates
Acres: 0.1100
Virtual Tour/Floorplan: View
Year Built: 1964
Listing Number: TB8533135
Status Code: A-Active
Taxes: $471.00
Tax Year: 2025
Garage:
Furnishings: Unfurnished
Pets Allowed: Yes
Interior Features:
Ceiling Fans(s)
Eat-in Kitchen
Living Room/Dining Room Combo
Open Floorplan
Primary Bedroom Main Floor
Split Bedroom
Stone Counters
Thermostat
Window Treatments
Financial Information:
Taxes: $471.00
Tax Year: 2025
Exterior Features:
Lighting
Private Yard
Shade Shutter(s)
Sidewalk
Equipment:
Built-In Oven
Dishwasher
Disposal
Ice Maker
Microwave
Refrigerator
Tankless Water Heater
School Information:
Elementary School: Garrison-Jones Elementary-Pn
Middle School: Dunedin Highland Middle-Pn
Junior High: Dunedin Highland Middle-Pn
High School: Dunedin High-Pn
Additional Information:
MLS Area: 34698 - Dunedin
Total Square Footage: 1,428
Price per Square Feet: $365.12
Water: Public
Construction: Block, Concrete, Stucco
Date Listed: 2026-07-31 00:00:00
Furnished: Unfurnished
Windows: Blinds, Window Treatments
Flooring: Tile
Roof: Shingle
Heating: Central
Cooling: Central Air
Security: Security Lights, Smoke Detector(S)
Laundry: Inside
Pets: Yes
Sewer: Public Sewer
Parcel ID: 35-28-15-67788-
Map of 925 Cedarwood Avenue, Dunedin, FL 34698
Listing Courtesy Of: Coldwell Banker Realty
johnny.kouremetis@cbrealty.com