9243 Fox Sparrow Road, Tampa, FL 33626
For Sale $519,900


Request Club Info by Email
Calculate Your Payment
Like this listing?
Contact the Listing Agent directly:
Listing Agent: David Ares
Agent Phone:
813-833-7995
Agent Email:
davidsellstampabay@gmail.com
Share Property
Save Property
View Virtual Tour
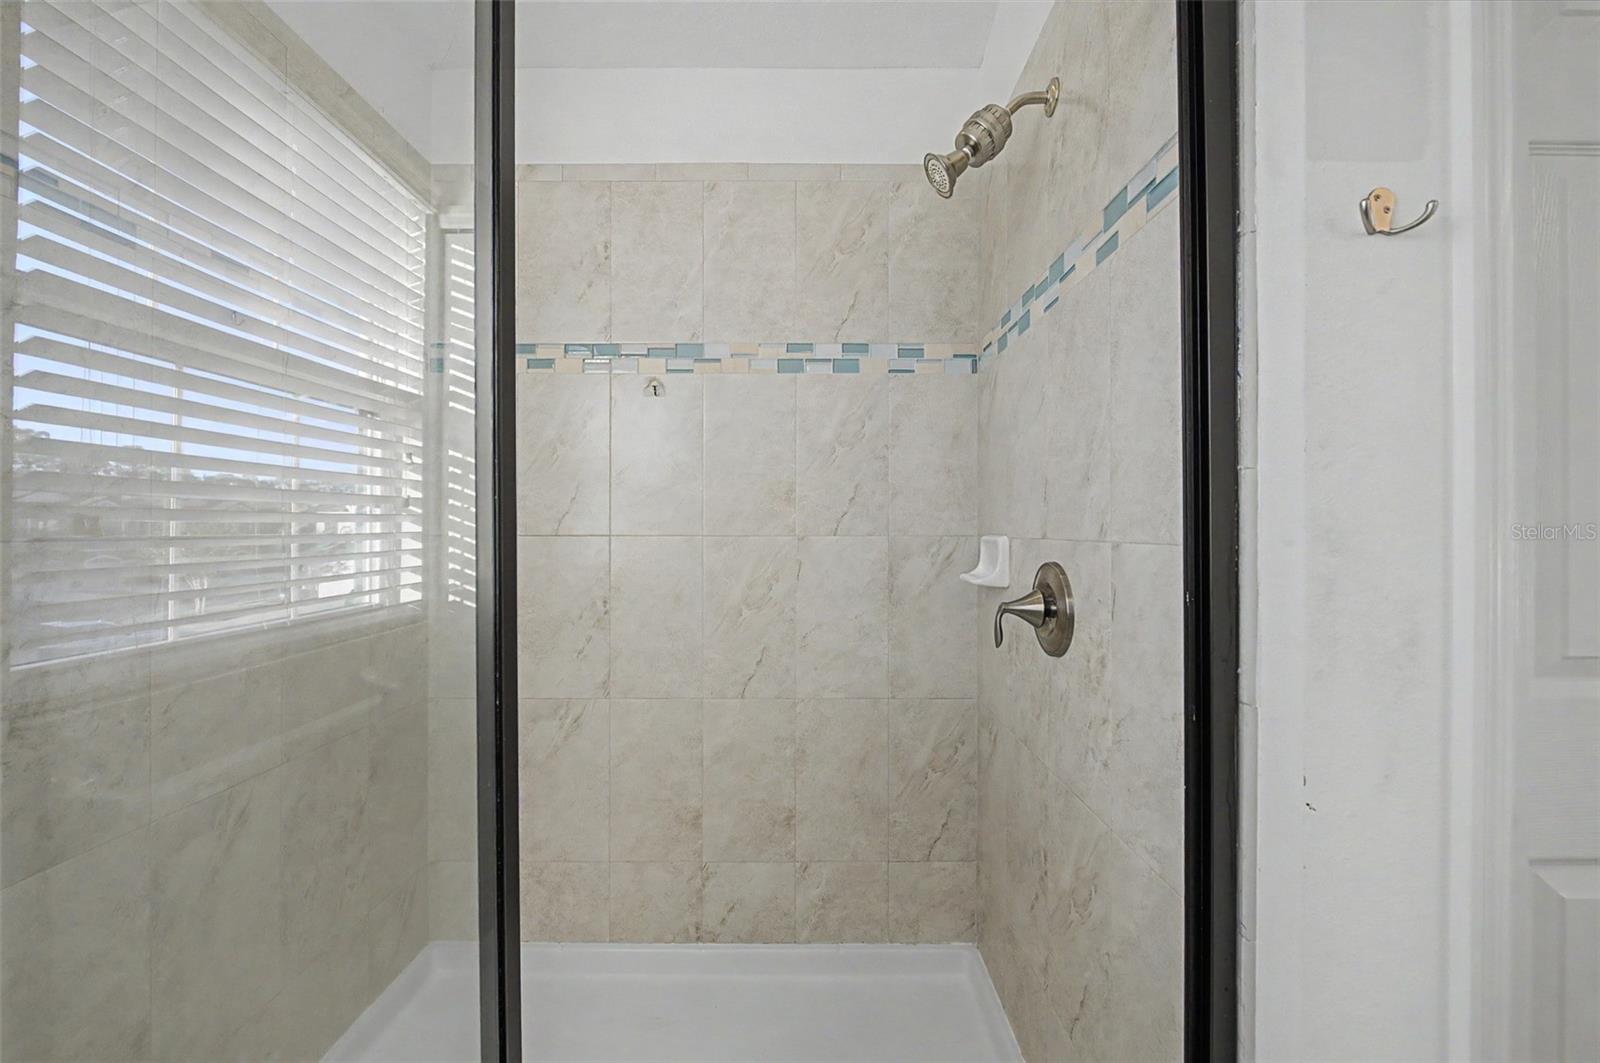
Tranquil pond views, breathtaking sunsets, a community pool, and maintenance-free living in the highly desirable Westchase area, what more could you ask for? Welcome to this beautifully maintained 3-bedroom, 2.5-bathroom townhome with a 2-car garage and spacious loft, located in the sought-after West Lake Townhome community! From the moment you enter, you're greeted by an inviting open floor plan and picturesque pond views. The kitchen serves as the heart of the home, featuring stainless steel appliances, 42-inch wood cabinetry, quartz countertops, and a large center island perfect for entertaining. The kitchen flows seamlessly into the dining and living areas, creating an ideal space for everyday living and gatherings. Wood-look tile flooring extends throughout the first floor, offering both style and easy maintenance. A convenient half bathroom and laundry room complete the downstairs living space. Step outside through the sliding glass doors to your private screened-in patio, where you can unwind while enjoying peaceful pond views and stunning Florida sunsets. Upstairs, a thoughtfully designed split-bedroom floor plan provides privacy and comfort. The spacious primary suite features beautiful pond views, a walk-in closet, and an en-suite bathroom with dual vanities. Separating the primary suite from the two additional bedrooms is a generously sized loft, offering endless possibilities as a home office, playroom, fitness studio, or additional living area. Two guest bedrooms and a full bathroom complete the second floor. Enjoy the convenience of maintenance-free living along with access to the community pool, all in a fantastic Westchase-area location near shopping, dining, entertainment, and major roadways. Whether you're relaxing on your patio, entertaining friends, or enjoying everything the surrounding area has to offer, this townhome truly checks all the boxes. Schedule your private showing today!
Built-in Features
Kitchen/Family Room Combo
Primary Bedroom Upstairs
Solid Surface Counters
Solid Wood Cabinets
Walk-In Closet(s)
Taxes: $5,875.45
Tax Year: 2025
Association Fee: $307.99
Association Fee Frequency: Monthly
Sidewalk
Convection Oven
Dishwasher
Disposal
Dryer
Electric Water Heater
Microwave
Refrigerator
Washer
Water Softener
Elementary School: Deer Park Elem-Hb
Middle School: Farnell-Hb
Junior High: Farnell-Hb
High School: Sickles-Hb
MLS Area: 33626 - Tampa/Northdale/Westchase
Total Square Footage: 2,675
Price per Square Feet: $236.32
Total Floors: 2
Water: Public
Construction: Block, Stucco, Frame
Date Listed: 2026-11-10 00:00:00
Furnished: Unfurnished
Garage Description: Y
Garage Spaces: 2
Attached Garage: Y
Flooring: Laminate, Tile
Roof: Shingle
Heating: Central
Cooling: Central Air
Laundry: Laundry Room
Pets: Yes
Sewer: Public Sewer
Parcel ID: U-15-28-17-A4A-
Listing Courtesy Of: Charles Rutenberg Realty Inc
davidsellstampabay@gmail.com
Tranquil pond views, breathtaking sunsets, a community pool, and maintenance-free living in the highly desirable Westchase area, what more could you ask for? Welcome to this beautifully maintained 3-bedroom, 2.5-bathroom townhome with a 2-car garage and spacious loft, located in the sought-after West Lake Townhome community! From the moment you enter, you're greeted by an inviting open floor plan and picturesque pond views. The kitchen serves as the heart of the home, featuring stainless steel appliances, 42-inch wood cabinetry, quartz countertops, and a large center island perfect for entertaining. The kitchen flows seamlessly into the dining and living areas, creating an ideal space for everyday living and gatherings. Wood-look tile flooring extends throughout the first floor, offering both style and easy maintenance. A convenient half bathroom and laundry room complete the downstairs living space. Step outside through the sliding glass doors to your private screened-in patio, where you can unwind while enjoying peaceful pond views and stunning Florida sunsets. Upstairs, a thoughtfully designed split-bedroom floor plan provides privacy and comfort. The spacious primary suite features beautiful pond views, a walk-in closet, and an en-suite bathroom with dual vanities. Separating the primary suite from the two additional bedrooms is a generously sized loft, offering endless possibilities as a home office, playroom, fitness studio, or additional living area. Two guest bedrooms and a full bathroom complete the second floor. Enjoy the convenience of maintenance-free living along with access to the community pool, all in a fantastic Westchase-area location near shopping, dining, entertainment, and major roadways. Whether you're relaxing on your patio, entertaining friends, or enjoying everything the surrounding area has to offer, this townhome truly checks all the boxes. Schedule your private showing today!
Property Details
Price: $519,900
Sq Ft: 2,200
($236 per
sqft)
Bedrooms: 3
Bathrooms: 2
Partial Baths: 1
City: Tampa
County: Hillsborough
Type: Townhouse
Development: West Lake
Subdivision: West Lake Twnhms Ph 2
Acres: 0.0900
Virtual Tour/Floorplan: View
Year Built: 2018
Listing Number: TB8566190
Status Code: A-Active
Taxes: $5,875.45
Tax Year: 2025
Garage:
2
/
Y
Furnishings: Unfurnished
Pets Allowed: Yes
Total Recurring Fees: $308
Total Recurring Fee Frequency: 0.00
Interior Features:
Built-in Features
Kitchen/Family Room Combo
Primary Bedroom Upstairs
Solid Surface Counters
Solid Wood Cabinets
Walk-In Closet(s)
Financial Information:
Taxes: $5,875.45
Tax Year: 2025
Association Fee: $307.99
Association Fee Frequency: Monthly
Exterior Features:
Sidewalk
Equipment:
Convection Oven
Dishwasher
Disposal
Dryer
Electric Water Heater
Microwave
Refrigerator
Washer
Water Softener
School Information:
Elementary School: Deer Park Elem-Hb
Middle School: Farnell-Hb
Junior High: Farnell-Hb
High School: Sickles-Hb
Additional Information:
MLS Area: 33626 - Tampa/Northdale/Westchase
Total Square Footage: 2,675
Price per Square Feet: $236.32
Total Floors: 2
Water: Public
Construction: Block, Stucco, Frame
Date Listed: 2026-11-10 00:00:00
Furnished: Unfurnished
Garage Description: Y
Garage Spaces: 2
Attached Garage: Y
Flooring: Laminate, Tile
Roof: Shingle
Heating: Central
Cooling: Central Air
Laundry: Laundry Room
Pets: Yes
Sewer: Public Sewer
Parcel ID: U-15-28-17-A4A-
Map of 9243 Fox Sparrow Road, Tampa, FL 33626
Listing Courtesy Of: Charles Rutenberg Realty Inc
davidsellstampabay@gmail.com