924 Ibis Circle, Inverness, FL 34453
Pending $390,100
Request Club Info by Email
Calculate Your Payment
Like this listing?
Contact the Listing Agent directly:
Listing Agent: Jane Otis
Agent Phone:
401-346-2303
Agent Email:
janeotis@yahoo.com
Share Property
Save Property
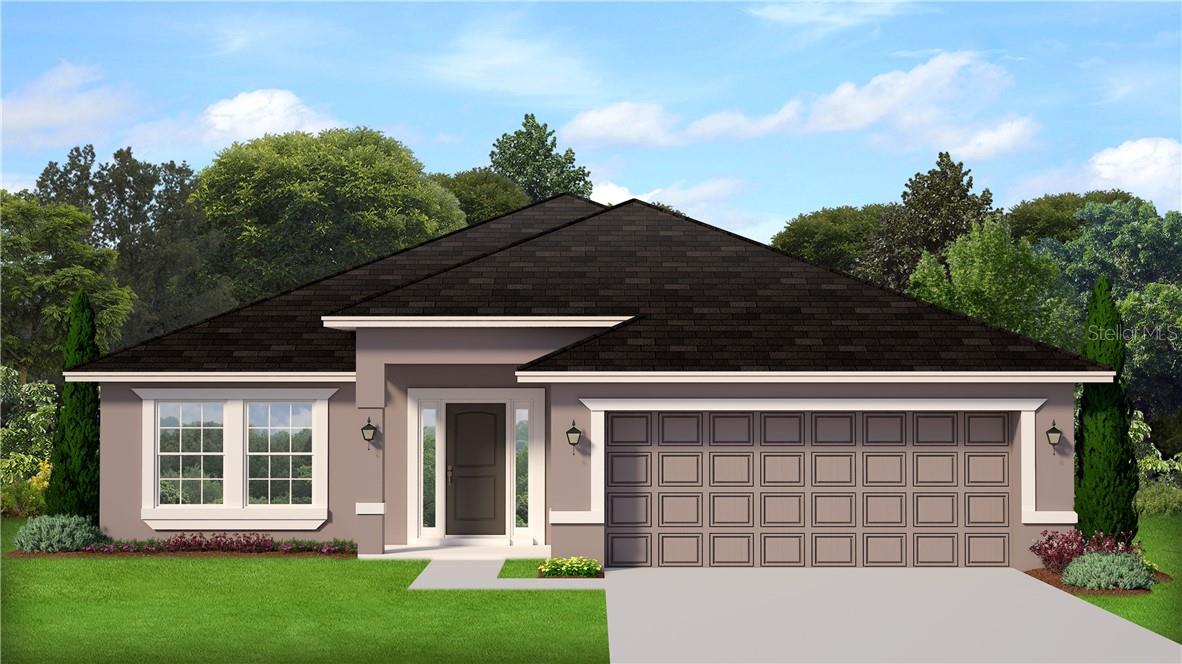
This 2200 Floor plan is a contemporary, well -designed layout that caters to the modern families. Featuring a spacious living area with an open concept design, creating a seamless flow between the main living areas. The kitchen offers modern appliances, ample counter space, an abundance of cabinetry with classic crown molding, an island, a breakfast bar and a pantry closet. The formal dining room will impress; this room could also be utilized as an executive office. The living room is a great space for entertaining guests or relaxation. This home features two master suites with ensuites, two guest bedrooms in the front of the house with an adjoining jack & jill bathroom. Enjoy the beautiful views of the lake front from your back lanai! Wyld Palms offers a Grand Clubhouse featuring a community room, outdoor swimming facility with a poolside grill, and a full gym with lockers and showers. This is an active community with weekly calendar of events.
Vaulted Ceiling(s)
Stone Counters
Open Floorplan
Split Bedroom
Walk-In Closet(s)
Solid Wood Cabinets
Fence Restrictions
Pool
Clubhouse
Recreation Facilities
Fitness Center
Taxes: $732.87
Tax Year: 2025
Association Fee: $121.12
Association Fee Frequency: Monthly
Smart Irrigation
Dishwasher
Disposal
Microwave
Range
Other
Lake Front
Elementary School: Hernando Elementary
Middle School: Inverness Middle School
Junior High: Inverness Middle School
High School: Citrus High School
Building Description: Contemporary
MLS Area: 34453 - Inverness
Total Square Footage: 2,200
Price per Square Feet: $177.32
Total Floors: 1
Water: Public
Construction: Block, Stucco
Date Listed: 2026-09-09 00:00:00
Windows: Double Pane Windows
Parking: Driveway
Garage Description: Y
Garage Spaces: 2
Attached Garage: Y
Flooring: Carpet, Luxury Vinyl
Roof: Shingle
Heating: Heat Pump
Cooling: Central Air
Security: Gated Community, Smoke Detector(S)
Laundry: Inside
Sewer: Public Sewer
Lot Desc.: Cleared, Level, Wooded
Parcel ID: 3526498
Amenities: Fence Restrictions, Pool, Clubhouse, Recreation Facilities, Fitness Center
Listing Courtesy Of: Adams Homes Inc.
janeotis@yahoo.com
This 2200 Floor plan is a contemporary, well -designed layout that caters to the modern families. Featuring a spacious living area with an open concept design, creating a seamless flow between the main living areas. The kitchen offers modern appliances, ample counter space, an abundance of cabinetry with classic crown molding, an island, a breakfast bar and a pantry closet. The formal dining room will impress; this room could also be utilized as an executive office. The living room is a great space for entertaining guests or relaxation. This home features two master suites with ensuites, two guest bedrooms in the front of the house with an adjoining jack & jill bathroom. Enjoy the beautiful views of the lake front from your back lanai! Wyld Palms offers a Grand Clubhouse featuring a community room, outdoor swimming facility with a poolside grill, and a full gym with lockers and showers. This is an active community with weekly calendar of events.
Property Details
Price: $390,100
Sq Ft: 2,200
($177 per
sqft)
Bedrooms: 4
Bathrooms: 3
City: Inverness
County: Citrus
Type: Single Family
Development: Wyld Palms
Acres: 0.1800
Year Built: 2025
Listing Number: CC857789
Status Code: Pending
Taxes: $732.87
Tax Year: 2025
Garage:
2
/
Y
Interior Features:
Vaulted Ceiling(s)
Stone Counters
Open Floorplan
Split Bedroom
Walk-In Closet(s)
Solid Wood Cabinets
Amenities:
Fence Restrictions
Pool
Clubhouse
Recreation Facilities
Fitness Center
Financial Information:
Taxes: $732.87
Tax Year: 2025
Association Fee: $121.12
Association Fee Frequency: Monthly
Exterior Features:
Smart Irrigation
Equipment:
Dishwasher
Disposal
Microwave
Range
Other
Waterfront Description:
Lake Front
School Information:
Elementary School: Hernando Elementary
Middle School: Inverness Middle School
Junior High: Inverness Middle School
High School: Citrus High School
Additional Information:
Building Description: Contemporary
MLS Area: 34453 - Inverness
Total Square Footage: 2,200
Price per Square Feet: $177.32
Total Floors: 1
Water: Public
Construction: Block, Stucco
Date Listed: 2026-09-09 00:00:00
Windows: Double Pane Windows
Parking: Driveway
Garage Description: Y
Garage Spaces: 2
Attached Garage: Y
Flooring: Carpet, Luxury Vinyl
Roof: Shingle
Heating: Heat Pump
Cooling: Central Air
Security: Gated Community, Smoke Detector(S)
Laundry: Inside
Sewer: Public Sewer
Lot Desc.: Cleared, Level, Wooded
Parcel ID: 3526498
Amenities: Fence Restrictions, Pool, Clubhouse, Recreation Facilities, Fitness Center
Map of 924 Ibis Circle, Inverness, FL 34453
Listing Courtesy Of: Adams Homes Inc.
janeotis@yahoo.com